- Overview
- Description
- Property Details
- Location
- HOA Management
- Facts & Features
- Getting Around
- Nearby Homes




$3,269,000
Monthly Est:$16,271
 5 Beds
 6 Baths
5 full baths + 1 half bath
 6,448sqft
481 Brk Green Ln, Pittsboro, NC 27312
$3,269,000
$16,271/moEst:
Get Pre-Approved
Single Family Residence
Built in 2025
$140/mo HOA
4.92 acres lot
$507/sq.ft
Description
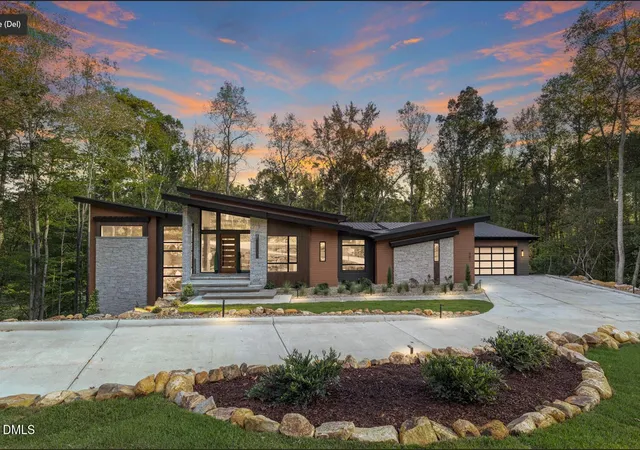
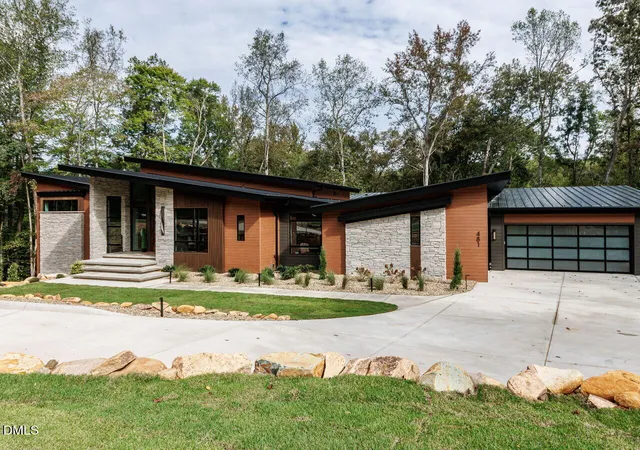
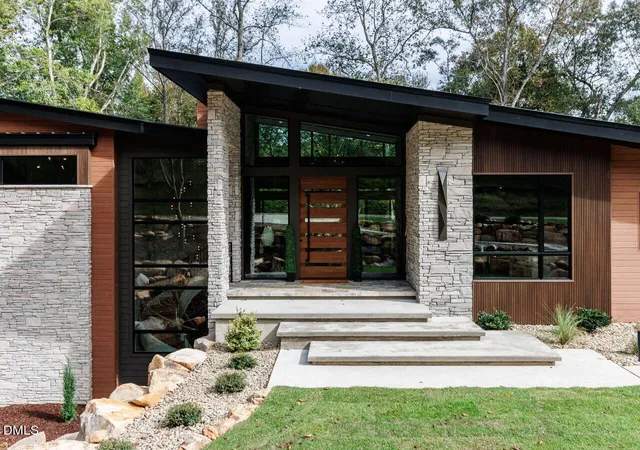
Gold Medal Winner, 2025 Parade of Homes - this modern masterpiece by Dunning Custom Homes is a rare
offering in The Estates at Laurel Ridge, a gated enclave of estate homesites near Pittsboro. Set on 4.92 private
acres at the end of a quiet cul-de-sac, this 6,448-square-foot residence overlooks a flowing creek and mature
hardwood forest, delivering the seclusion of a mountain retreat with the convenience of the Triangle.
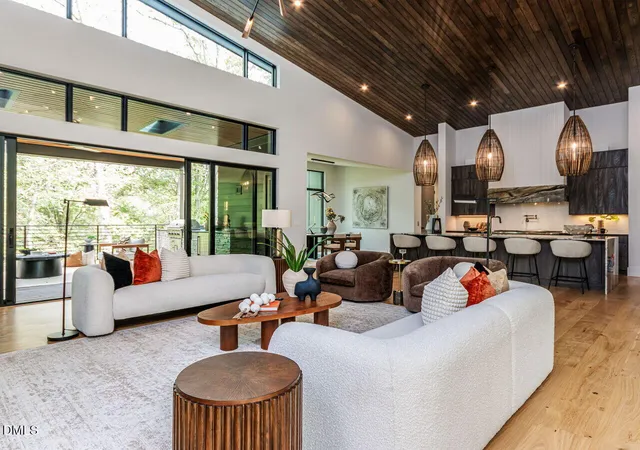
The main level opens to soaring ceilings and floor-to-ceiling glass panel walls that frame panoramic views of
the wooded landscape. A wood-clad ceiling anchors the great room, where a dramatic black stone fireplace
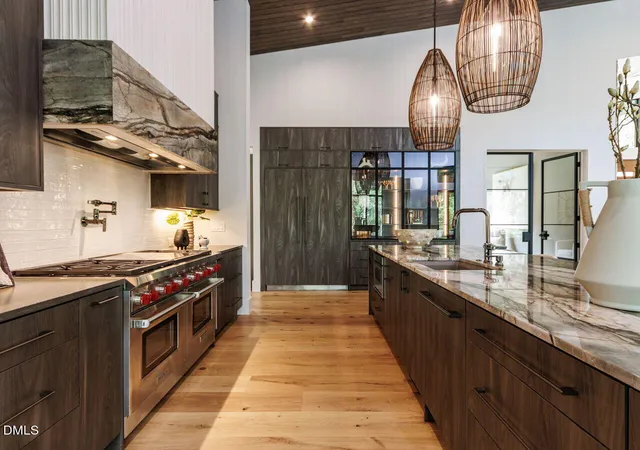
wall draws the eye and oversized pendant lighting sets a warm, modern tone. The chef's kitchen features a
professional-grade range, waterfall stone island with seating, custom dark wood cabinetry, and a dedicated
scullery - purpose-built for serious entertaining. A formal dining room with gallery-quality proportions
connects to a covered outdoor living space with a built-in stone grill kitchen, cable-rail detailing, and views
into the tree canopy.
The main-level primary suite is a true retreat: a wall of windows overlooking the creek, a spa-inspired
bathroom with black matte freestanding soaking tub, natural stone and oak paneling, dual vanities, and a
designer walk-in closet with built-in cabinetry and library ladder. Additional main-level bedrooms and or office each
have private baths, and a mudroom drop zone keeps the entry organized.
A striking circular staircase -one of the home's architectural signatures -descends to the finished daylight
lower level, where the entertaining continues with a stone-accented wet bar, family room, game room, yoga or flex space, study, and additional bedrooms with private baths. A
second laundry room on this level adds everyday convenience. A residential elevator serves both floors. The oversized three-car side-entry garage offers generous storage. Outside, a
winding stone path leads through the wooded acreage down to the creek - a private nature trail on your
own property.
Laurel Ridge is located just five minutes from Chapel Ridge Golf Club and ten minutes from the shops,
restaurants, and entertainment of Chatham Park and Mosaic. Jordan Lake recreation and the Haw River are
minutes away, with downtown Chapel Hill and the western Raleigh-RTP corridor each roughly 20 minutes.
Connected to Aqua water and sewer - no well or septic required, a rarity for estate-sized lots in Chatham
County. This is luxury new construction with acreage, privacy, and proximity that is exceptionally difficult to
find in today's Triangle market.
- Houzeo last checked: 5 minutes ago
- Listing updated: May 9, 2026 at 6:33 am
- Listing Provided by: Kerrie Bornkessel (919) 218-2763 DRE #178684 | Fonville Morisey & Barefoot (919) 781-7074
- Source: Doorify MLS-NC | MLS#: 10093254

Property Details
Status
Active
Type
Single Family Residence
No. of Stories
2
County
City
Neighborhood
--
Year Built
2025
HOA Fees
$140/mo
Finished Area
6,448 sqft
Lot Size
4.92 acres lot
Basement Area
- sqft
MLS Name
Doorify MLS
MLS Number
10093254
MLS Status
Active

Continue Your Journey in App
Find your dream home, receive real-time updates, and many more!
Download App
Continue Your Journey in App
Find your dream home, receive real-time updates, and many more!
Location
HOA Management
N/A
HOA Fees
$140/ Monthly
Amenities
 Amenities and services may be covered by one or multiple associations and service providers.
 Security Gate
 Road Maintenance
Disclaimer: Amenities are based on third-party information and may vary; buyers must independently verify all amenities, as information is deemed reliable but not guaranteed.
Facts & Features
Rooms
Bedrooms & bathrooms
Bedrooms: 5
Bathrooms: 6
Entrance Hall
Level: Main
Dining Room
Level: Main
Great Room
Level: Main
Kitchen
Level: Main
Primary Bedroom
Level: Main
Bedroom 2
Level: Main
Bedroom 3
Level: Main
Utility Room
Level: Main
Other
Level: Main
Other
Level: Main
Bedroom 4
Level: Lower
Bedroom 5
Level: Lower
Mud Room
Level: Main
Other
Level: Lower
Family Room
Level: Lower
Other
Level: Lower
Game Room
Level: Lower
Interior
Flooring
Ceramic Tile, Hardwood
Cooling
Dual, Electric
Sewer
Other
Heating
Natural Gas, Zoned
Construction
Year Built
Year Built: 2025
Home type
Single Family Residence
Construction Materials
Stone, Stone Veneer
Foundation Details
Concrete Perimeter
Roof
Shingle
Architectural Style
Modern
Utilities & Energy
Water Source
Other
Utilities
Electricity Connected, Natural Gas Connected, Sewer Connected, Water Connected
Association Amenities
Gated
Parking Features
Attached, Garage, Garage Door Opener, Garage Faces Side, Oversized
Fireplace Features
Basement, Family Room
Basement
Concrete, Daylight, Finished, Full, Storage Space, Walk Out Access
Other Features
Subdivision Name
The Estates At Laurel Ridge
Community Features
Gated, Street Lights
Patio And Porch Features
Deck, Porch, Screened
Lot Features
Cul De Sac, Hardwood Trees, Landscaped, Many Trees, Wooded, See Remarks
Price History
| Date | Event | Price |
|---|---|---|
05/01/2025 Source: | Price Decreased | $2,990,000 -8.53% $464/sqft |
05/01/2025 Source: | Listed for Sale | $3,269,000 $507/sqft |

Nearby Homes





Find Homes by Property Features in Pittsboro, NC
Nearby New Homes For Sale


Based on information from the Doorify MLS (Triangle MLS, Inc.) through Oct 21, 2026, 04:00AM. All information provided is deemed reliable but is not guaranteed and should be independently verified. Some IDX listings have been excluded from this IDX display. Brokers make an effort to deliver accurate information, but buyers should independently verify any information on which they will rely in a transaction. The listing broker shall not be responsible for any typographical errors, misinformation, or misprints, and they shall be held totally harmless from any damages arising from reliance upon this data. This data is provided exclusively for consumers’ personal, non-commercial use. Listings marked with an icon are provided courtesy of the Doorify MLS, Inc. of North Carolina, Internet Data Exchange Database. Closed (sold) listings may have been listed and/or sold by a real estate firm other than the firm(s) featured on this website. Closed data is not available until the sale of the property is recorded in the MLS. Home sale data is not an appraisal, CMA, competitive or comparative market analysis, or home valuation of any property. © 2026 Doorify MLS, Inc. of North Carolina. All rights reserved. Non-MLS properties are not included. Properties sold were listed/sold by various MLS participating offices. © 2026 Doorify MLS, Inc. of North Carolina. All Rights Reserved.
 Advertising Broker: Nicholas Huscroft | Chosen Realty
