Realty Solution
Powered by 
- 5
- Overview
- Description
- Property Details
- Location
- Facts & Features
- Getting Around
- Nearby Homes
 No HOA
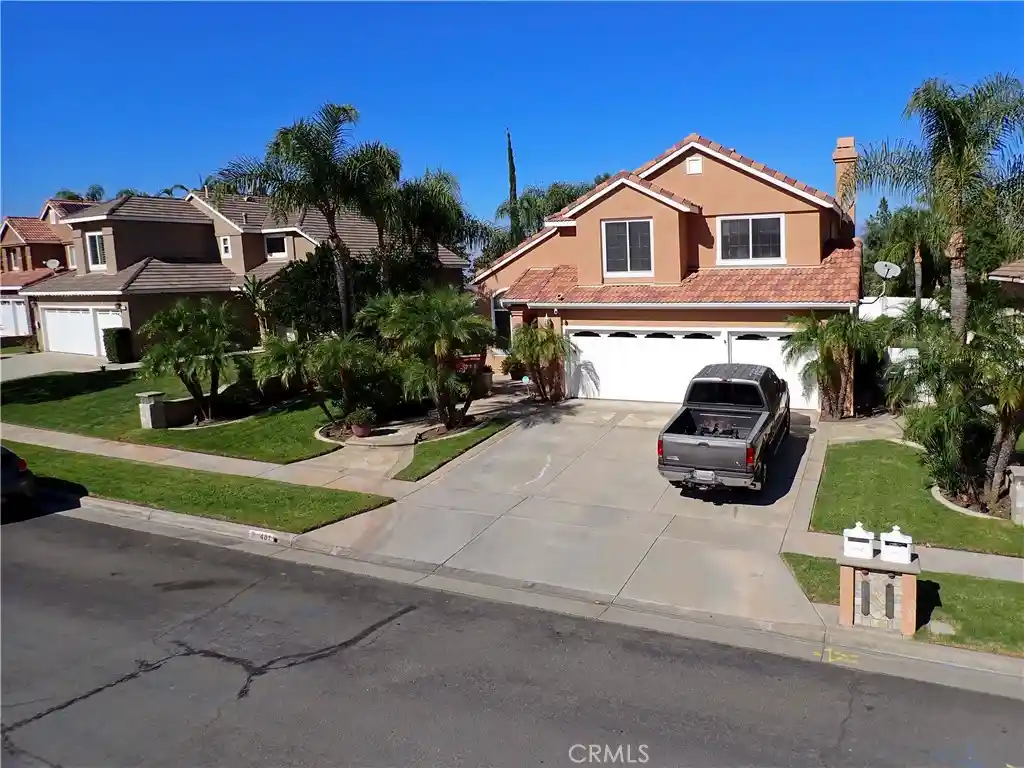


Street View
Listed by: Antoinette Mendoza DRE #01349592 | The Doorway Realty (562) 544-8979
$879,999
Monthly Est:$4,380
 4 Beds
 3 Baths
2 full baths + 1 half bath
 2,033sqft
481 Silverleaf, Corona, CA 92882
$879,999
$4,380/moEst:
Get Pre-Approved
Single Family Residence
Built in 1996
$-- HOA
7,841 sqft lot
$433/sq.ft
Description
Welcome to the South Corona Hillside Retreat at: 481 Silverleaf Circle, Corona,CA 92882 , after 30 years of original ownership this beauty features the following: 2 story single family pool residence on a quiet cul-de-sac , 4 Bedrooms, 2.5 bathrooms and 2,033 sq ft living space and situation on a lot size of 7,841. Discover this beautifully maintained South Corona residence where distinctive architectural details, thoughtful improvements, exceptional privacy come together. Distinctive curb appeal and grand entrance with beautifully maintained landscaping and an open welcoming courtyard create a charming first impression and very inviting towards the home's elegant entrance. Decorative flagstone ribbons accent the driveway and coordinate beautifully with the stonework along the entrance steps an side yard, creating a cohesive architectural design. A custom beveled-glass entrance welcomes visitors into dramatic formal living and dining rooms featuring soaring approximately 25-foot ceilings. Crown molding and ceiling fans throughout the home complement its timeless architectural character. Numerous improvements : granite countertops in the kitchen and bathrooms, beautifully updated primary bathroom, tile flooring throughout the downstairs living areas, laminate wood flooring on the staircase, landing and 2 bedrooms, family room surround sound system, ceiling fans throughout, solar screens installed on all sun-facing windows to help reduce solar heat and improve indoor comfort , 5 stage reverse osmosis drinking-water filtration system in the kitchen, whole house water softening system, well maintained air-conditioning system and a spacious 3 car garage. The backyard features a sparkling swimming pool, a wood patio directly off the entrance to the family room, and a separate rear deck with an outdoor Barbecue area. Mature palms, refreshed planting beds, drip irrigation , low maintenance vinyl fencing and a wrought iron gate leading into the pool area to complete the outdoor setting.Also, the property features the Ring Doorbell system and a security alarm system. Conveniently located near Foothill Elementary school, Citrus Middle School, Santiago High School and two outdoor shopping centers , offering shopping, dining and everyday conveniences. Making this an exceptional place to call home.NO HOA AND NO MELLO ROOS. And much more , a must see.
- Houzeo last checked: 4 minutes ago
- Listing updated: November 9, 2026 at 8:38 pm
- Source: California Regional MLS-CA | MLS#: DW26238213

Property Details
Status
Active
Type
Single Family Residence
No. of Stories
2
County
City
Neighborhood
--
Year Built
1996
HOA Fees
-
Finished Area
2,033 sqft
Lot Size
7,841 sqft lot
Basement Area
- sqft
MLS Name
California Regional MLS
MLS Number
DW26238213
MLS Status
Active
Days on Market
9
Cumulative Days on Market
4

Continue Your Journey in App
Find your dream home, receive real-time updates, and many more!
Continue Your Journey in App
Find your dream home, receive real-time updates, and many more!
Location
Facts & Features
Rooms
Bedrooms & bathrooms
Bedrooms: 4
Bathrooms: 3
Interior
Interior Features
Ceiling Fans, Crown Molding, Separate Formal Dining Room, Eat In Kitchen, Granite Counters, High Ceilings, All Bedrooms Up
Window Features
Double Pane Windows, Solar Screens
Appliances
Dishwasher, Electric Oven, Gas Cooktop, Microwave, Refrigerator
Cooling
Central Air
Flooring
Carpet, Laminate, Tile
Heating
Central
Sewer
Public Sewer
Construction
Year Built
Year Built: 1996
Home type
Single Family Residence
Architectural Style
Contemporary
Utilities & Energy
Water Source
Public
Fireplace Features
Family Room
Pool Features
Filtered, In Ground, Private
Laundry Features
Laundry Room
Other Features
Lot Features
Back Yard, Cul De Sac, Front Yard, Sprinklers In Rear, Sprinklers In Front, Lawn, Landscaped, Sprinklers Timer, Sprinkler System
Subdivision Name
South Corona Hillside
Patio And Porch Features
Patio, Wood
Community Features
Sidewalks
Price History
| Date | Event | Price |
|---|---|---|
11/05/2026 Source: | Listed for Sale | $879,999 $433/sqft |

Nearby Homes



Find Homes by Property Features in Corona, CA
Nearby New Homes For Sale


Based on information from California Regional Multiple Listing Service, Inc. as of Nov 15, 2026, 07:00AM and /or other sources. All data, including all measurements and calculations of area, is obtained from various sources and has not been, and will not be, verified by broker or MLS. All information should be independently reviewed and verified for accuracy. Properties may or may not be listed by the office/agent presenting the information. Information being provided is for consumers’ personal, non-commercial use and may not be used for any purpose other than to identify prospective properties consumers may be interested in purchasing. This website may not include listings or property addresses of sellers who have directed their listing brokers to withhold their listing or their property address from display on the Internet. © 2026 California Regional Multiple Listing Service. All Rights Reserved.
 Advertising Broker: William Johnson DRE #01463271 | William Johnson Brokerage
