Realty Solution
Powered by 
- 0
- 5
- Overview
- Description
- Property Details
- Location
- Facts & Features
- Getting Around
- Nearby Homes
 No HOA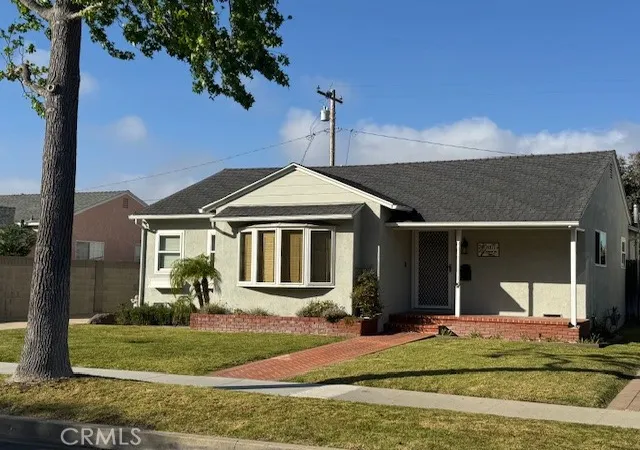

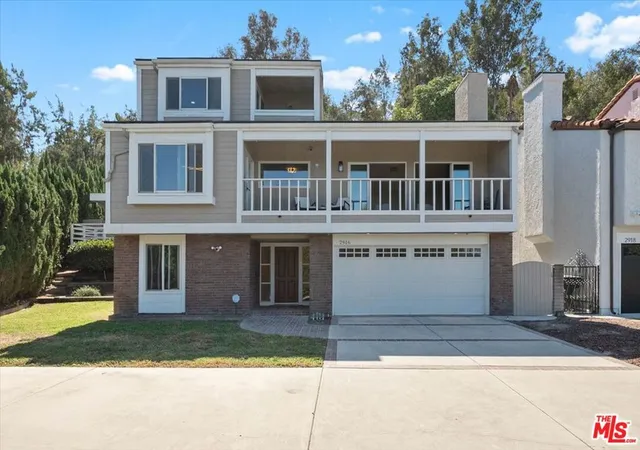
Street View
Listed by: Kimberly Lynch (310) 629-9495 DRE #01790698 | Berkshire Hathaway HomeService (310) 544-5091
$1,449,000
Monthly Est:$7,212
 3 Beds
 3 Baths
1 full bath + 1 half bath
 1,408sqft
4811 Highgrove Ave, Torrance, CA 90505
$1,449,000
$7,212/moEst:
Get Pre-Approved
Single Family Residence
Built in 1953
$-- HOA
5,741 sqft lot
$1,029/sq.ft
Description
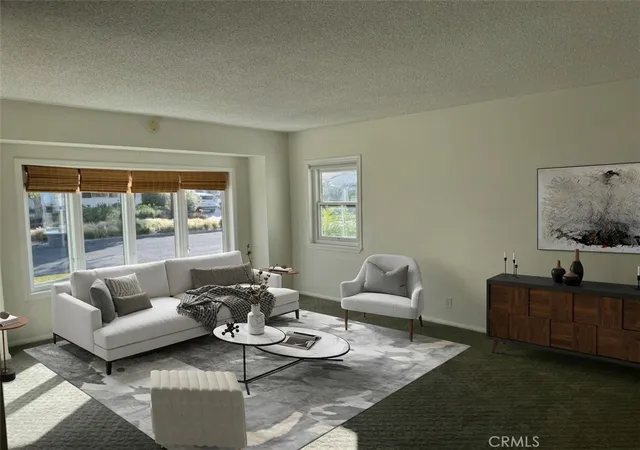
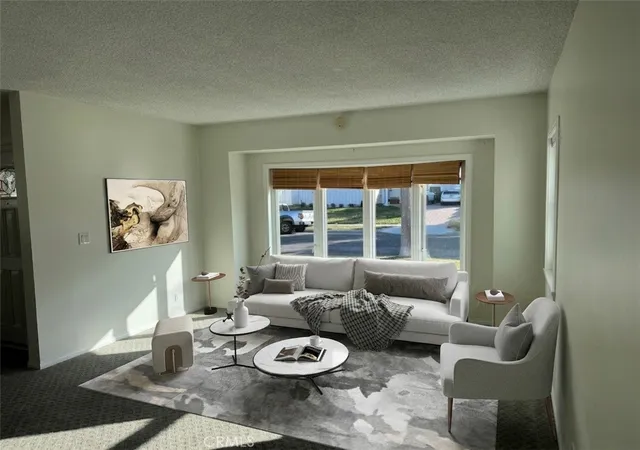
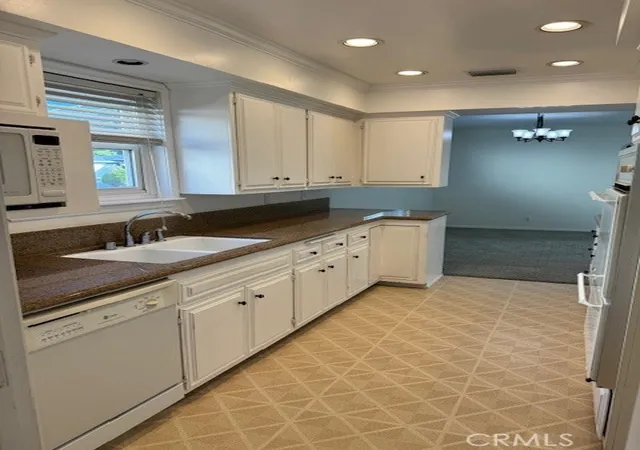
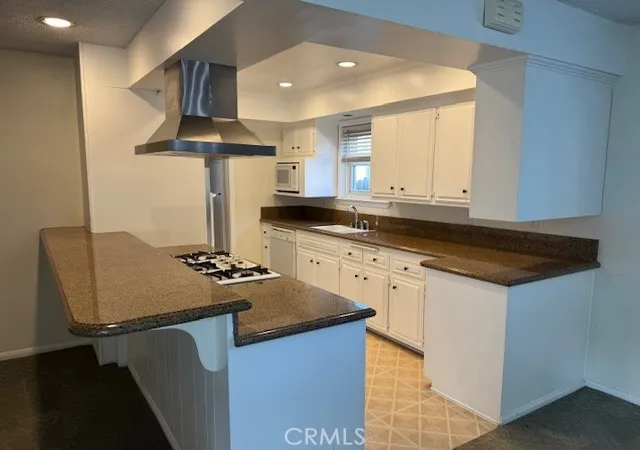
**Photos have been digitally altered and show virtual staging.** This lovely home offers a tasteful blend of upgrades and classic charm, featuring great curb appeal, air conditioning, a primary suite with an en-suite bathroom, an open-concept kitchen, and a perfect backyard for entertaining. The kitchen is upgraded with granite counters, a breakfast bar, white cabinets, and recessed lighting. The living room is bathed in sunlight through the many windows, including a large bay window with a window seat. This home offers many dining options. There's a bright breakfast area off the living room, and another room off the kitchen that could serve as a formal dining room or a cozy family room. The primary bedroom features wood floors and large windows overlooking the covered deck and the grassy backyard. A large closet and a 3/4 bath finish off this relaxing and private retreat. There are two spacious bedrooms down the hallway. Both of the bedrooms feature large windows that let in ample sunlight. The hallway has multiple storage cabinets to keep things organized. The laundry room, with ample storage, is conveniently located off the kitchen. The backyard is perfect for pets and entertaining, with its tall fencing, large grassy area, and a covered deck that runs almost the length of the back of the house. There's also a patio with a storage shed! This backyard is perfect for friends and family gatherings and barbecues. There's even a 1/2 bath inside the back door for your guests' convenience. The garage offers a checkerboard tile floor and large cabinets for storage. Ideally located in a sought-after neighborhood within walking distance to top-rated schools and local amenities. Don't miss a chance to own this light and bright, well-laid-out home.
- Houzeo last checked: 7 minutes ago
- Listing updated: July 2, 2026 at 5:55 pm
- Source: California Regional MLS-CA | MLS#: PV26076124

Property Details
Status
Pending
Type
Single Family Residence
No. of Stories
1
County
City
Neighborhood
Year Built
1953
HOA Fees
-
Finished Area
1,408 sqft
Lot Size
5,741 sqft lot
Basement Area
- sqft
MLS Name
California Regional MLS
MLS Number
PV26076124
MLS Status
Pending
Days on Market
186
Cumulative Days on Market
81

Continue Your Journey in App
Find your dream home, receive real-time updates, and many more!
Download App
Continue Your Journey in App
Find your dream home, receive real-time updates, and many more!
Location
Facts & Features
Rooms
Bedrooms & bathrooms
Bedrooms: 3
Bathrooms: 3
Interior
Heating
Central
Sewer
Public Sewer
Interior Features
Breakfast Bar, Breakfast Area, Ceiling Fans, Separate Formal Dining Room, Granite Counters, Recessed Lighting, Storage, Primary Suite
Cooling
Central Air
Appliances
Dishwasher, Gas Cooktop, Gas Oven, Microwave
Utilities & Energy
Fireplace Features
None
Laundry Features
Washer Hookup, Gas Dryer Hookup, Inside, In Kitchen
Pool Features
None
Utilities
Overhead Utilities
Water Source
Public
Other Features
Lot Features
Zero To One Unit Acre, Front Yard, Lawn, Level, Near Public Transit, Street Level
Community Features
Curbs, Sidewalks
Price History
| Date | Event | Price |
|---|---|---|
06/28/2026 Source: | Pending | $1,449,000 $1,029/sqft |
05/01/2026 Source: | Price Decreased | $1,449,000 -3.08% $1,029/sqft |
04/14/2026 Source: | Price Decreased | $1,495,000 -0.33% $1,062/sqft |
04/08/2026 Source: | Price Increased | $1,500,000 +3.52% $1,065/sqft |
04/08/2026 Source: | Listed for Sale | $1,449,000 $1,029/sqft |

Nearby Homes




Find Homes by Property Features in Torrance, CA


Based on information from California Regional Multiple Listing Service, Inc. as of Oct 12, 2026, 04:15AM and /or other sources. All data, including all measurements and calculations of area, is obtained from various sources and has not been, and will not be, verified by broker or MLS. All information should be independently reviewed and verified for accuracy. Properties may or may not be listed by the office/agent presenting the information. Information being provided is for consumers’ personal, non-commercial use and may not be used for any purpose other than to identify prospective properties consumers may be interested in purchasing. This website may not include listings or property addresses of sellers who have directed their listing brokers to withhold their listing or their property address from display on the Internet. © 2026 California Regional Multiple Listing Service. All Rights Reserved.
 Advertising Broker: William Johnson DRE #01463271 | William Johnson Brokerage