- Overview
- Description
- Property Details
- Location
- Facts & Features
- Getting Around
- Nearby Homes


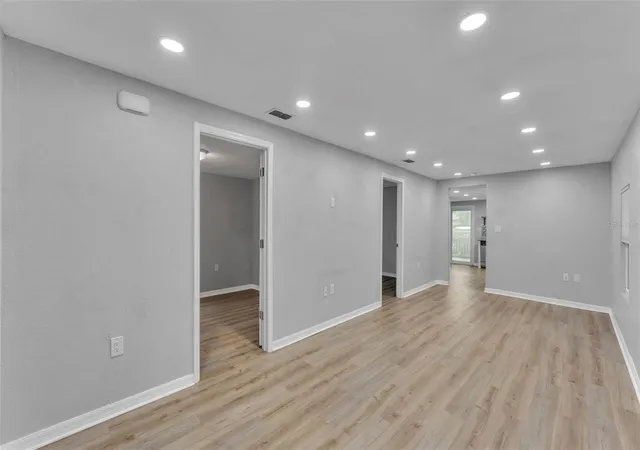


$265,000
Monthly Est:$1,319
 4 Beds
 3 Baths
2 full baths + 1 half bath
 1,704sqft
4811 N 30th Street, Tampa, FL 33610
$265,000
$1,319/moEst:
Get Pre-Approved
Single Family Residence
Built in 1940
$-- HOA
6,600 sqft lot
$156/sq.ft
Description
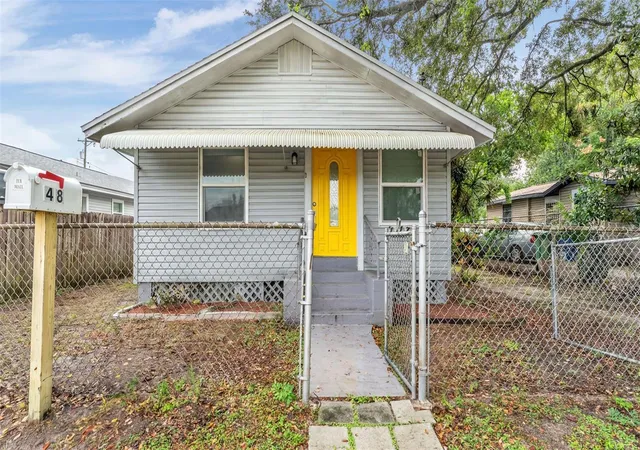
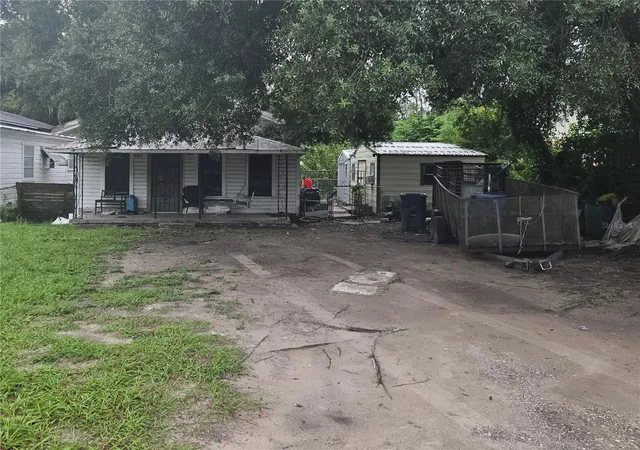
NVESTMENT OPPORTUNITY WITH EXISTING RENTAL INCOME IN TAMPA! Whether you're a first-time investor looking to build your portfolio or a buyer searching for a home with additional income potential, this versatile East Tampa property offers an exciting opportunity! Featuring a 3-bedroom, 1.5-bath main residence PLUS a detached 1-bedroom, 1-bath apartment currently rented for $900 per month, this property offers flexibility and income already in place!
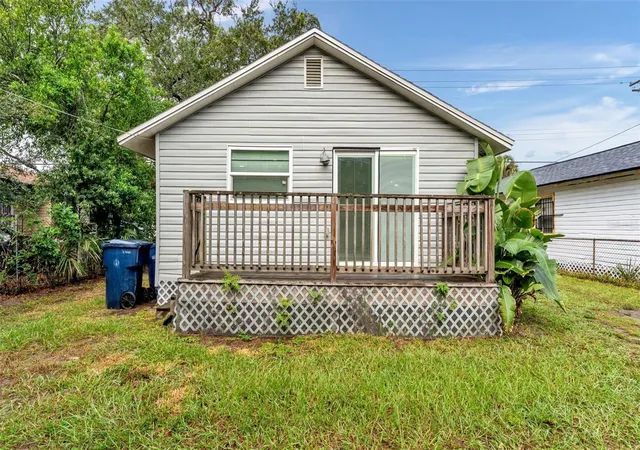
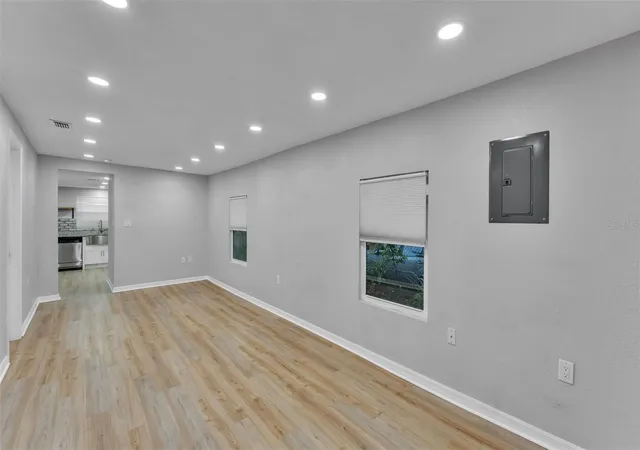
The charming bungalow-style main residence features an inviting layout with a spacious kitchen, granite countertops, stainless steel appliances, farmhouse sink, and abundant natural light. Additional highlights include a beautifully designed bathroom with a glass-enclosed shower and soaking tub, along with a rear deck perfect for relaxing outdoors.
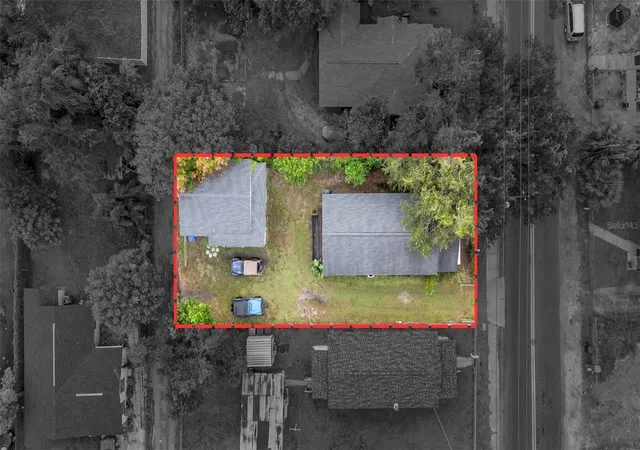
The detached 1-bedroom, 1-bath apartment offers approximately 634 square feet, with separate living and dining areas and a bonus Florida room. An additional 600+ square feet of storage/workshop space provides even more versatility. With the apartment already generating $900 per month in rental income, buyers can enjoy an immediate income stream while exploring the property's long-term potential.
Major improvements include a 2021 roof and 2020 HVAC system, along with previously updated electrical, plumbing, windows, and insulation. Multiple entrances and ample parking add to the property's functionality.
Conveniently located in East Tampa, just minutes from Seminole Heights, with easy access to Downtown Tampa, major roadways, dining, and entertainment, this property offers an attractive combination of location, flexibility, and investment potential.
Schedule your private showing today and discover the potential this unique Tampa property has to offer!
- Houzeo last checked: 1 minute ago
- Listing updated: November 6, 2026 at 11:37 pm
- Listing Provided by: Cyrus Martinez (561) 777-6269 | KELLER WILLIAMS REALTY (863) 577-1234
- Source: Stellar MLS-FL as distributed by MLS GRID | MLS#: L4966278

Property Details
Status
Active
Type
Single Family Residence
No. of Stories
1
County
City
Neighborhood
Year Built
1940
HOA Fees
-
Finished Area
1,704 sqft
Lot Size
6,600 sqft lot
Basement Area
- sqft
MLS Name
Stellar MLS
MLS Number
L4966278
MLS Status
Active
Days on Market
1

Continue Your Journey in App
Find your dream home, receive real-time updates, and many more!
Continue Your Journey in App
Find your dream home, receive real-time updates, and many more!
Location
Facts & Features
Rooms
Bedrooms & bathrooms
Bedrooms: 4
Bathrooms: 3
Primary Bedroom
Level: First
Primary Bathroom
Level: First
Bedroom 1
Level: First
Bedroom 2
Level: First
Living Room
Level: First
Kitchen
Level: First
Interior
Heating
Central
Exterior Features
Private Mailbox, Sidewalk
Cooling
Central Air
Appliances
Dishwasher, Disposal, Microwave, Range, Refrigerator
Sewer
Public Sewer
Interior Features
Living Room/dining Room Combo, Thermostat
Flooring
Vinyl
Construction
Year Built
Year Built: 1940
Home type
Single Family Residence
Construction Materials
Stucco, Wood Siding
Roof
Shingle
Foundation Details
Crawlspace
Utilities & Energy
Water Source
Public
Laundry Features
Washer Hookup
Utilities
Public
Other Features
Subdivision Name
Belmont Heights
Price History
| Date | Event | Price |
|---|---|---|
11/06/2026 Source: | Listed for Sale | $265,000 -24.29% $156/sqft |
09/07/2026 Source: | Listing Removed | $350,000 $205/sqft |
08/14/2026 Source: | Listed for Sale | $350,000 $205/sqft |
08/08/2026 Source: | Contingent (Active Under Contract) | $350,000 $205/sqft |
07/30/2026 Source: | Listing Removed | $350,000 -12.50% $205/sqft |

Show more
Nearby Homes
Find Homes by Property Features in Tampa, FL
Nearby New Homes For Sale

Based on information from Stellar MLS® through Nov 07, 2026, 09:15AM as submitted to and distributed by MLS GRID. All data is obtained from various sources and may not have been verified by the broker or MLS GRID. Supplied Open House Information is subject to change without notice. All information should be independently reviewed and verified for accuracy. Properties may or may not be listed by the office/agent presenting the information. IDX information is provided exclusively for consumers’ personal non-commercial use. It may not be used for any purpose other than to identify prospective properties consumers may be interested in purchasing. The data is deemed reliable but is not guaranteed by MLS GRID. The use of the MLS GRID Data may be subject to an end-user license agreement prescribed by the Member Participant’s applicable MLS, if any, and as amended from time to time. © 2026 Stellar MLS. All Rights Reserved.
 Advertising Broker: Fred McGill | Simple Showing, Inc
