- Overview
- Description
- Property Details
- Location
- HOA Management
- Facts & Features
- Getting Around
- Nearby Homes




$999,000
Monthly Est:$4,972
 4 Beds
 4 Baths
3 full baths + 1 half bath
 3,083sqft
4812 Royal Dornoch Cir, Bradenton, FL 34211
$999,000
$4,972/moEst:
Get Pre-Approved
Single Family Residence
Built in 2014
$351/mo HOA
9,156 sqft lot
$324/sq.ft
Description
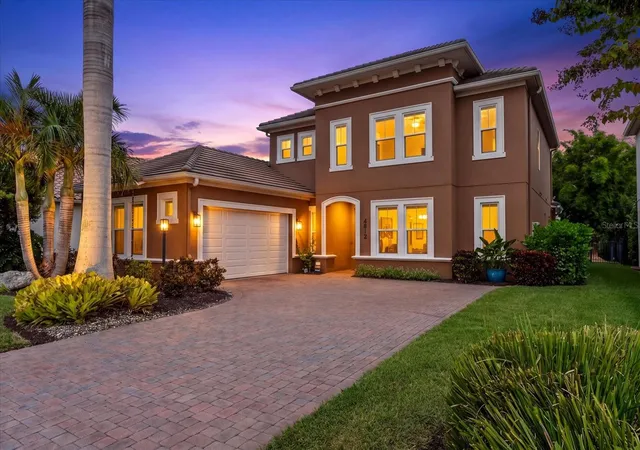
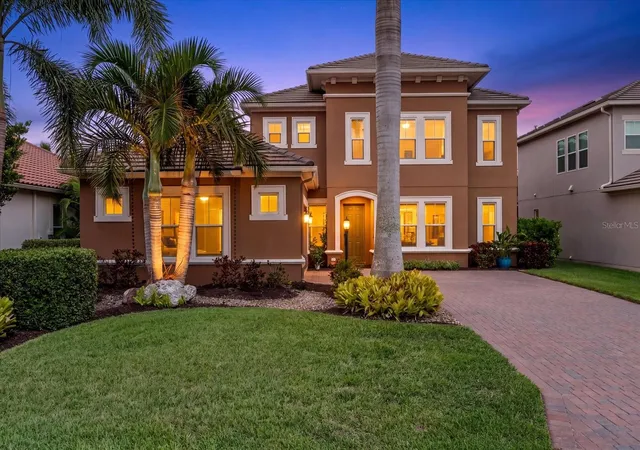
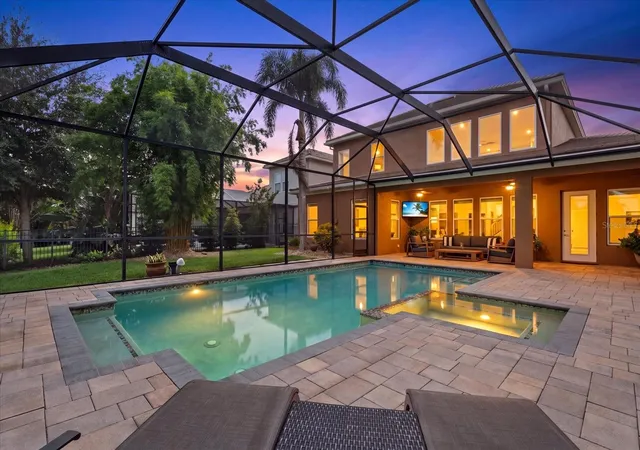
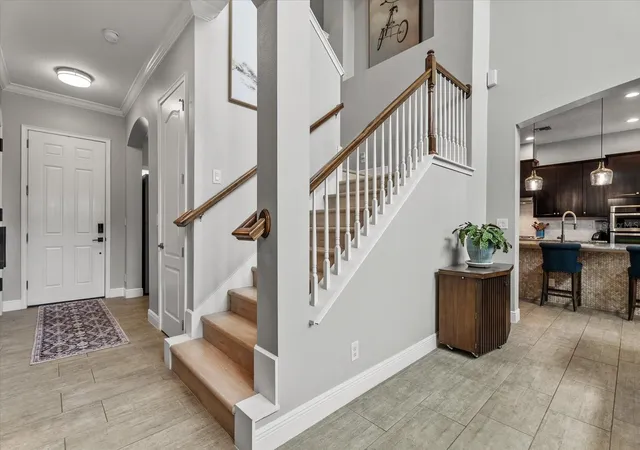
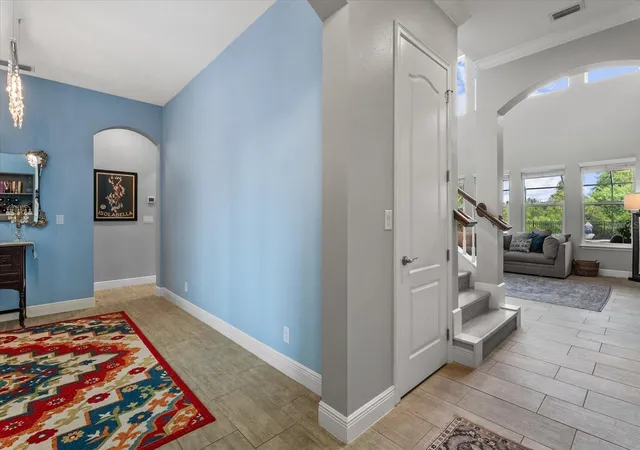
Welcome to 4812 Royal Dornoch Circle, a truly unique offering in the highly desirable gated community of Rosedale Golf & Country Club. Offering 4 bedrooms, 3.5 bathrooms, approximately 3,069 square feet of living space and a 2-car garage, this home is especially distinctive as the only home of this Ashton Woods model built within the neighborhood. Lovingly maintained by its original owner, the property combines a spacious and functional floor plan with thoughtful updates, exceptional outdoor living and a peaceful preserve setting. Inside, the home offers generous living and entertaining spaces with an open, comfortable flow. Vinyl flooring has been installed throughout the areas that were originally carpeted, creating a fresh and cohesive look. The primary suite provides a private retreat with a beautifully remodeled primary bathroom and custom closet system. Additional custom closet systems can be found in a guest bedroom and the pantry, maximizing storage and organization throughout the home. The laundry room has also been remodeled with both style and functionality in mind. The outdoor living space is designed for enjoying the Florida lifestyle. A saltwater pool, installed in 2017, overlooks the preserve and creates a private setting for relaxing, entertaining or enjoying quiet evenings outdoors. With no rear neighbor directly behind you, the preserve backdrop adds to the peaceful atmosphere and privacy of the home. Additional features include hurricane-impact windows and doors, natural gas, a water softener and two newer HVAC systems, providing valuable updates and added peace of mind.
Rosedale Golf & Country Club offers a lifestyle centered around recreation, dining and social activities. Optional Membership : Community amenities include an 18-hole golf course, tennis facilities, fitness opportunities, a Junior Olympic-size swimming pool and an impressive 22,000-square-foot clubhouse featuring dining, a bar and lounge, bistro patio, social spaces and a variety of member activities. Conveniently located in the Lakewood Ranch/Bradenton area with easy access to I-75, shopping, dining, UTC, Lakewood Ranch Main Street, Waterside Place, Sarasota and the Gulf Coast beaches, this location puts some of the area’s most popular destinations within easy reach. From its one-of-a-kind Ashton Woods floor plan and original ownership to its updated interiors, saltwater pool and private preserve setting, 4812 Royal Dornoch Circle offers a combination of space, comfort and lifestyle that is difficult to duplicate within Rosedale.
- Houzeo last checked: 4 minutes ago
- Listing updated: October 13, 2026 at 5:19 pm
- Listing Provided by: Michelle Ward (941) 920-2460 | COMPASS FLORIDA LLC (941) 279-3630
- Source: Stellar MLS-FL as distributed by MLS GRID | MLS#: A4707952

Property Details
Status
Active
Type
Single Family Residence
No. of Stories
2
County
City
Neighborhood
--
Year Built
2014
HOA Fees
$351/mo
Finished Area
3,083 sqft
Lot Size
9,156 sqft lot
Basement Area
- sqft
MLS Name
Stellar MLS
MLS Number
A4707952
MLS Status
Active
Days on Market
31

Continue Your Journey in App
Find your dream home, receive real-time updates, and many more!
Continue Your Journey in App
Find your dream home, receive real-time updates, and many more!
Location
HOA Management
Caitlin Moore
HOA Fees
$351/ Monthly
Amenities
 Amenities and services may be covered by one or multiple associations and service providers.
 Security Gate
 Common Area Taxes
Optional Additional Fees
Disclaimer: Amenities are based on third-party information and may vary; buyers must independently verify all amenities, as information is deemed reliable but not guaranteed.
Facts & Features
Rooms
Bedrooms & bathrooms
Bedrooms: 4
Bathrooms: 4
Bedroom 2
Level: Second
Area: 154.00 Square Feet
Dimensions: 14x11
Bedroom 3
Level: Second
Area: 132.00 Square Feet
Dimensions: 11x12
Bedroom 4
Level: Second
Area: 143.00 Square Feet
Dimensions: 11x13
Bonus Room
Level: Second
Area: 132.00 Square Feet
Dimensions: 12x11
Dining Room
Level: First
Area: 156.00 Square Feet
Dimensions: 12x13
Family Room
Level: First
Area: 288.00 Square Feet
Dimensions: 16x18
Kitchen
Level: First
Area: 182.00 Square Feet
Dimensions: 14x13
Living Room
Level: First
Area: 143.00 Square Feet
Dimensions: 13x11
Primary Bedroom
Level: First
Area: 272.00 Square Feet
Dimensions: 17x16
Primary Bathroom
Level: First
Dinette
Level: First
Area: 130.00 Square Feet
Dimensions: 10x13
Balcony/Porch/Lanai
Level: First
Area: 320.00 Square Feet
Dimensions: 10x32
Interior
Flooring
Carpet, Ceramic Tile
Appliances
Built In Oven, Dishwasher, Disposal, Exhaust Fan, Gas Water Heater, Microwave, Range
Interior Features
Cathedral Ceiling(s), Crown Molding, Eat In Kitchen, High Ceilings, Kitchen/family Room Combo, Open Floorplan, Primary Bedroom Main Floor, Solid Surface Counters, Split Bedroom, Stone Counters, Tray Ceiling(s), Vaulted Ceiling(s), Walk In Closet(s), Window Treatments
Sewer
Public Sewer
Window Features
Blinds
Cooling
Central Air
Heating
Central
Exterior Features
Lighting, Private Yard, Rain Gutters
Construction
Year Built
Year Built: 2014
Home type
Single Family Residence
Architectural Style
Florida
Construction Materials
Block, Stucco, Frame
Foundation Details
Slab
Roof
Slate
Utilities & Energy
Water Source
Public
Laundry Features
Inside, Laundry Room
Pool Features
Heated, In Ground, Lighting, Screen Enclosure, Tile
Association Amenities
Gated, Optional Additional Fees
Utilities
Cable Available, Electricity Connected, Private, Public, Sprinkler Meter, Sprinkler Recycled
Other Features
Lot Features
In County, Landscaped, Sidewalk, Paved
Patio And Porch Features
Covered, Rear Porch, Screened
Community Features
Association Recreation Owned, Deed Restrictions, Fitness Center, Gated Community No Guard, Golf, Irrigation Reclaimed Water, Park, Pool, Tennis Court(s)
Subdivision Name
Rosedale Add Ph I
Vegetation
Mature Landscaping, Trees/landscaped
Price History
| Date | Event | Price |
|---|---|---|
10/13/2026 Source: | Listed for Sale | $999,000 $324/sqft |
10/03/2026 Source: | Coming Soon | $999,000 +130.08% $324/sqft |
08/26/2014 Source: | Price Decreased | $434,205 -2.25% $141/sqft |
08/26/2014 Source: | Sold | $444,205 $144/sqft |

Nearby Homes










Find Homes by Property Features in Bradenton, FL
Nearby New Homes For Sale

Based on information from Stellar MLS® through Nov 04, 2026, 06:45AM as submitted to and distributed by MLS GRID. All data is obtained from various sources and may not have been verified by the broker or MLS GRID. Supplied Open House Information is subject to change without notice. All information should be independently reviewed and verified for accuracy. Properties may or may not be listed by the office/agent presenting the information. IDX information is provided exclusively for consumers’ personal non-commercial use. It may not be used for any purpose other than to identify prospective properties consumers may be interested in purchasing. The data is deemed reliable but is not guaranteed by MLS GRID. The use of the MLS GRID Data may be subject to an end-user license agreement prescribed by the Member Participant’s applicable MLS, if any, and as amended from time to time. © 2026 Stellar MLS. All Rights Reserved.
 Advertising Broker: Fred McGill | Simple Showing, Inc
