- Overview
- Description
- Property Details
- Location
- Facts & Features
- Getting Around
- Nearby Homes




$399,900
Monthly Est:$1,990
 3 Beds
 3 Baths
3 full baths
 2,196sqft
4812 W Copperfield Dr, Muncie, IN 47304
$399,900
$1,990/moEst:
Get Pre-Approved
Manufactured On Land
Built in 2020
$-- HOA
12,197 sqft lot
$182/sq.ft
Description
Now is the time: It is rare to find a recent 2020 build that perfectly solves the puzzle for relocating buyers, growing households upgrading their space, and down sizers alike, but 4812 W. Copperfield handles it effortlessly.
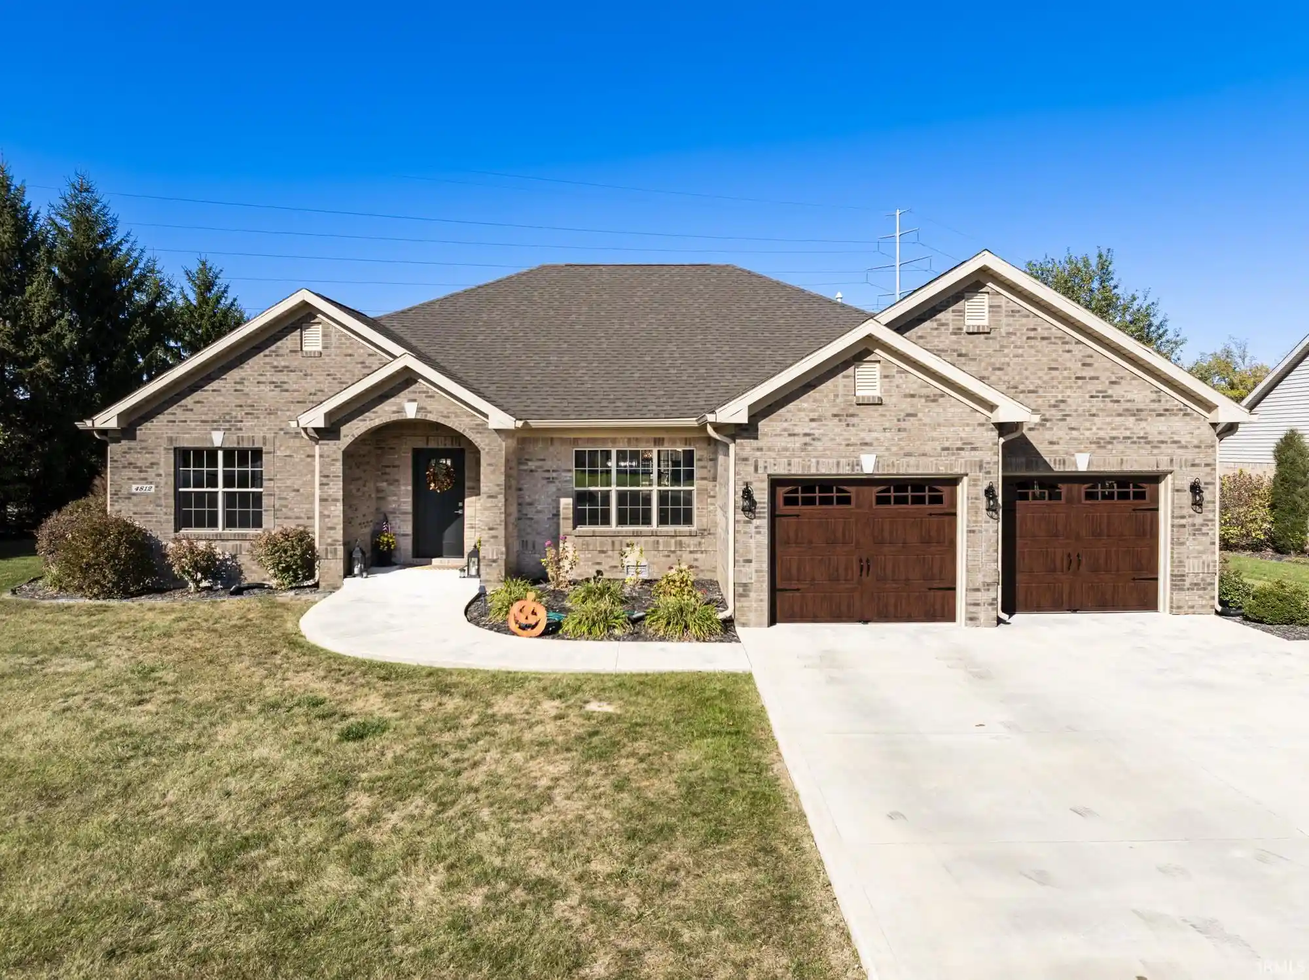
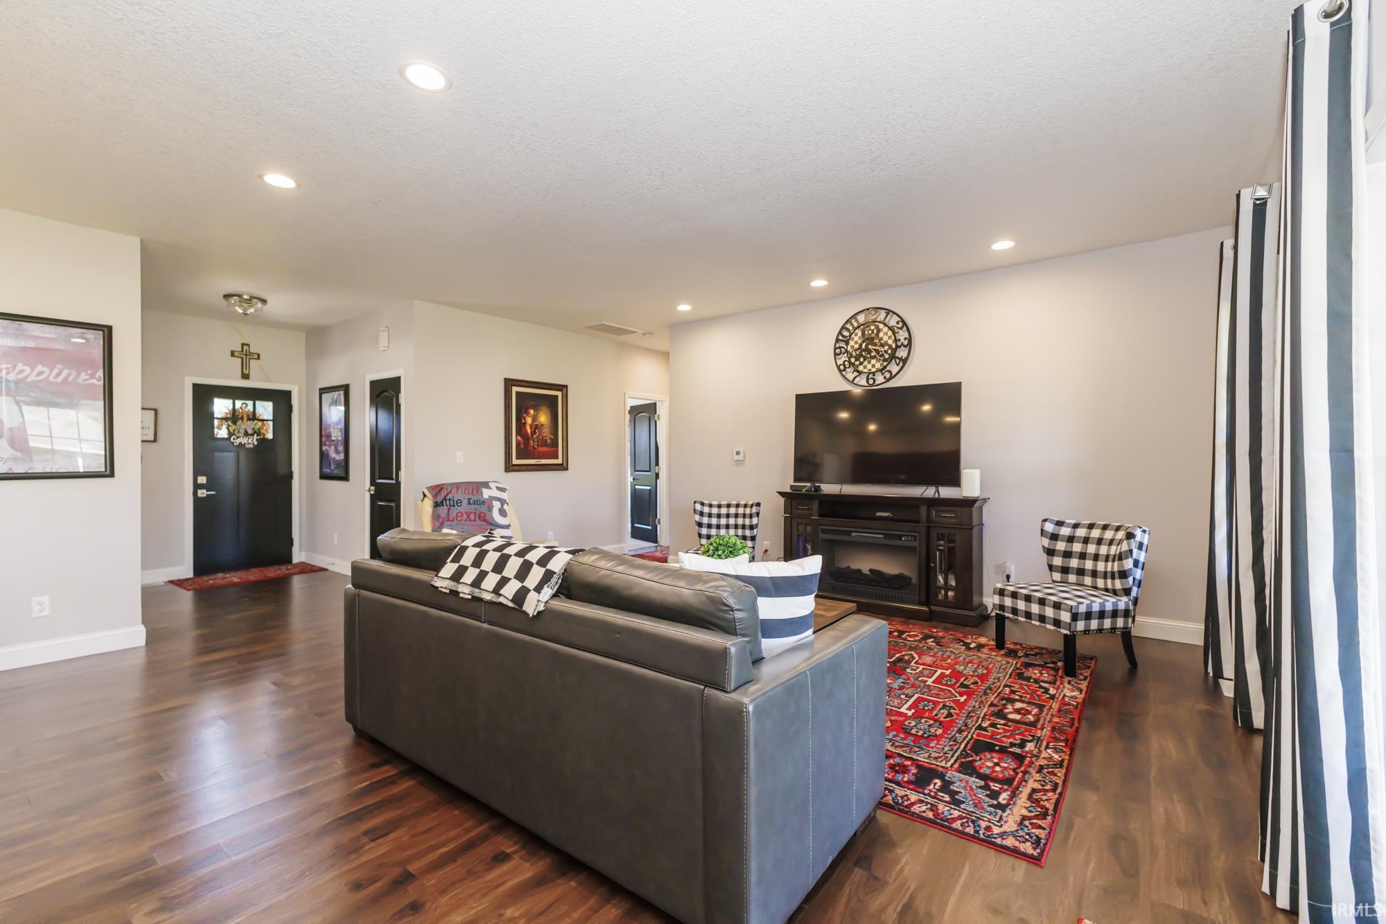
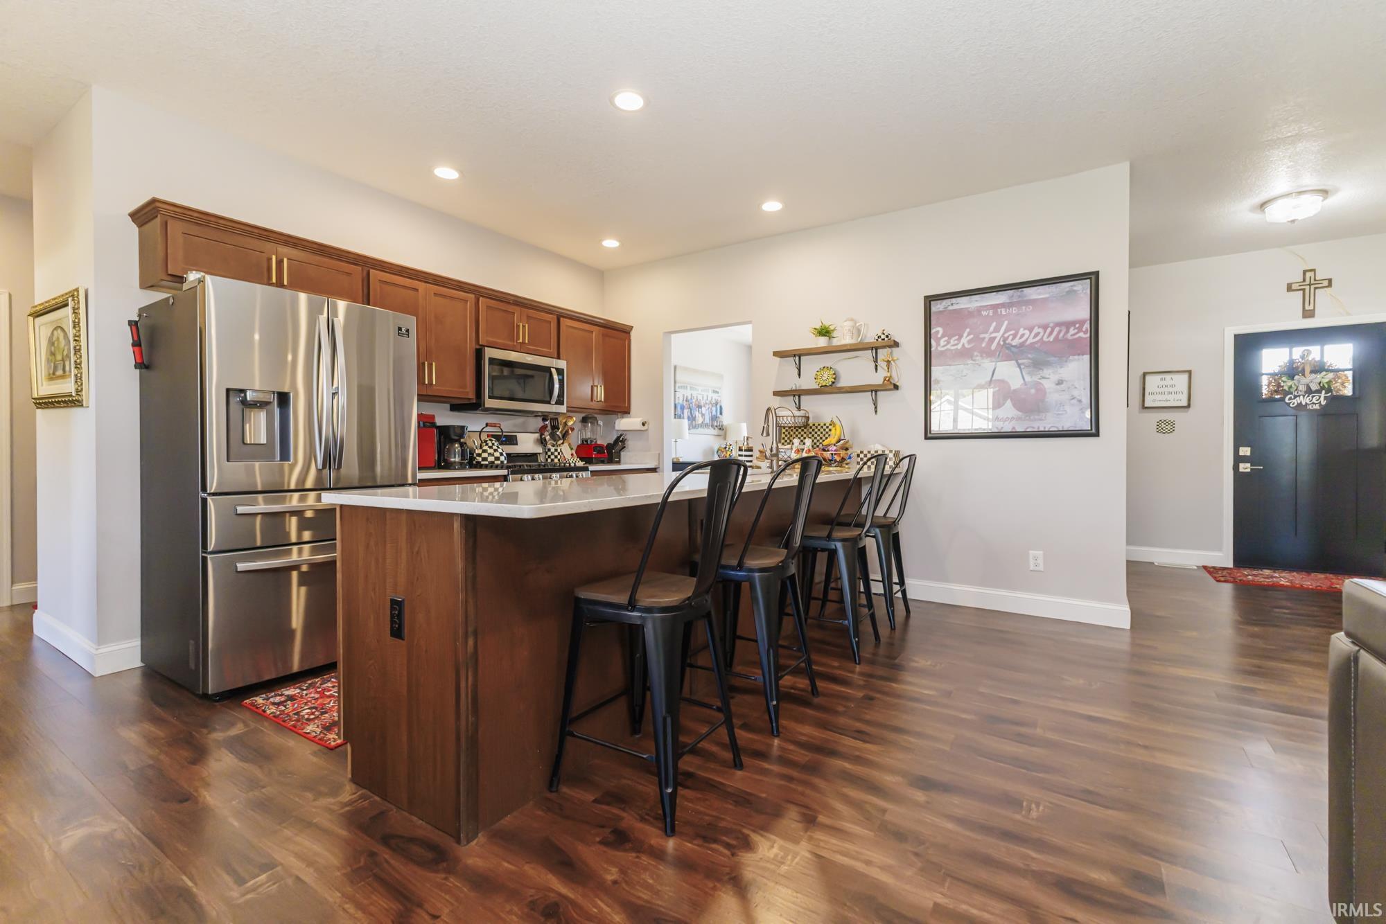
A classic brick exterior and professional landscaping establish immediate curb appeal. Inside, the almost 2,200 square foot floor plan flows seamlessly across premium laminate, carpet and tile flooring, illuminated by recessed lighting throughout the main living areas. The open kitchen serves as the true hub of the home, featuring a central island with seating for four. The triple window feature brighten's the adjacent dining room, and don't forget the entertaining continues right outside under a covered back porch.
The primary suite features a tray ceiling, and a deep walk-in closet. Its private bathroom includes a dual vanity, a walk-in tile shower, a separate jetted soaking tub, and a private toilet closet. Perfect for multi-generational living or guests, a second bedroom also functions as a full en suite with its own private tub-and-shower combination. The third bedroom sits conveniently near a third full guest bathroom, and both guest rooms come equipped with built-in closet systems.
Mechanical and structural highlights include a dedicated laundry room where the washer and dryer stay, an owned water softener and a high-efficiency gas furnace. The attached two-car garage is fully finished with a sleek epoxy floor. Direct access to Interstate 69 is quick and convenient if you are commuting and trips to the main area's of town are only minutes away. Priced below current market value, this low-maintenance property offers an immediate equity opportunity you do not want to miss.
- Houzeo last checked: 14 minutes ago (October 27, 2026 at 12:15 am)
- Listing updated: October 23, 2026 at 11:04 pm
- Listing Provided by: Austin Rich (765) 749-4546 | NextHome Elite Real Estate
- Source: Indiana Regional MLS-IN | MLS#: 202644046

Property Details
Status
Active
Type
Manufactured Mobile Home
No. of Stories
-
County
--
City
Neighborhood
--
Year Built
2020
HOA Fees
-
Finished Area
2,196 sqft
Lot Size
12,197 sqft lot
Basement Area
- sqft
MLS Name
Indiana Regional MLS
MLS Number
202644046
MLS Status
Active
Days on Market
2

Continue Your Journey in App
Find your dream home, receive real-time updates, and many more!
Download App
Continue Your Journey in App
Find your dream home, receive real-time updates, and many more!
Location
Facts & Features
Rooms
Bedrooms & bathrooms
Bedrooms: 3
Bathrooms: 3
Interior
Heating
Natural Gas, Forced Air
Flooring
Carpet, Laminate, Tile
Interior Features
Ada Features, Attic Pull Down Stairs, Storage, Breakfast Bar, Cable Available, Cable Ready, Tray Ceiling(s), Ceiling Fan(s), Closet(s) Walk In, Countertops Solid Surf, Disposal, Dryer Hook Up Electric, Eat In Kitchen, Entrance Foyer, Garage Door Opener, Jet Tub, Kitchen Island, Landscaped, Open Floorplan, Patio Covered, Porch Open, Range/oven Hook Up Gas, Split Br Floor Plan, Twin Sink Vanity, Stand Up Shower, Tub And Separate Shower, Tub/shower Combination, Workshop, Main Level Bedroom Suite, Great Room, Main Floor Laundry, Washer Hook Up
Sewer
City
Appliances
Dishwasher, Refrigerator, Washer, Window Treatments, Dryer Electric, Gas Oven, Gas Range, Gas Water Heater, Water Softener Owned
Window Features
Double Pane Windows
Cooling
Central Air
Construction
Year Built
Year Built: 2020
Home type
Manufactured On Land
Construction Materials
Brick
Architectural Style
Ranch
Roof
Dimensional Shingles
Utilities & Energy
Water Source
City
Association Amenities
None
Basement
Crawl Space
Parking Features
Concrete
Fireplace Features
None
Other Features
Subdivision Name
Copperfield Commons
Lot Features
Corner Lot, Irregular Lot, 0 2.9999

Nearby Homes


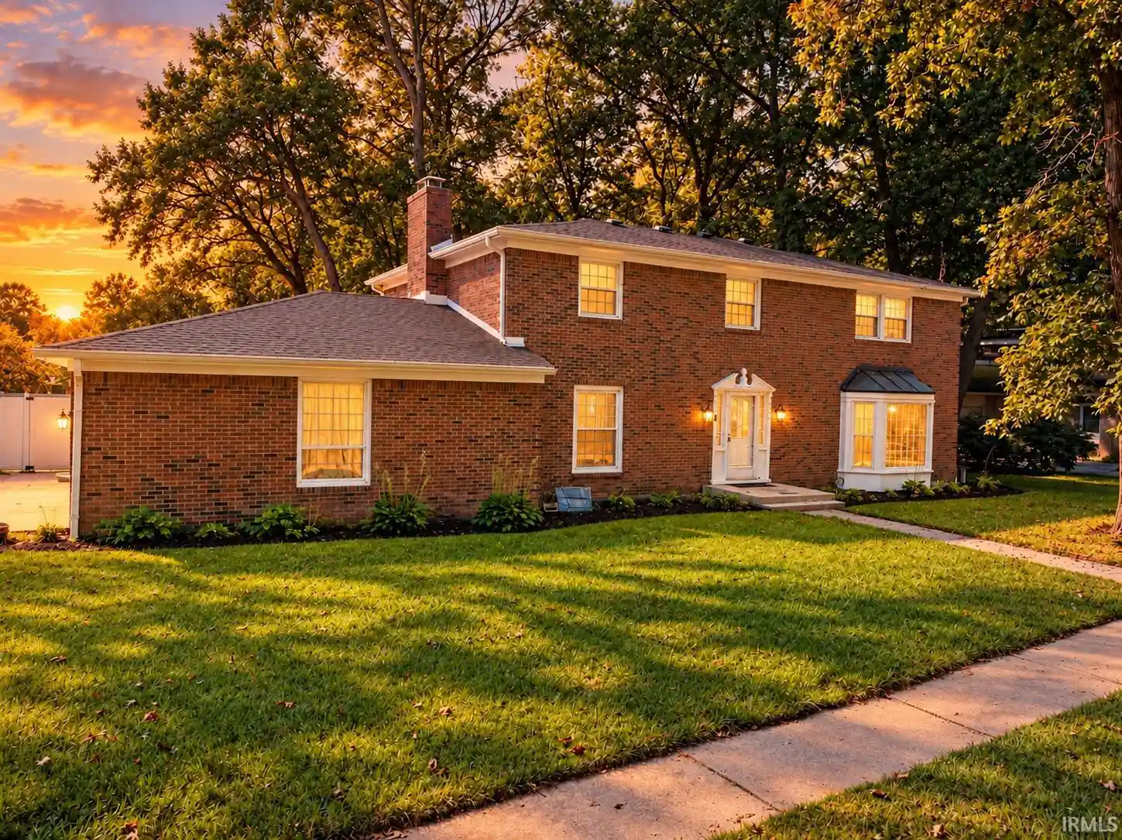
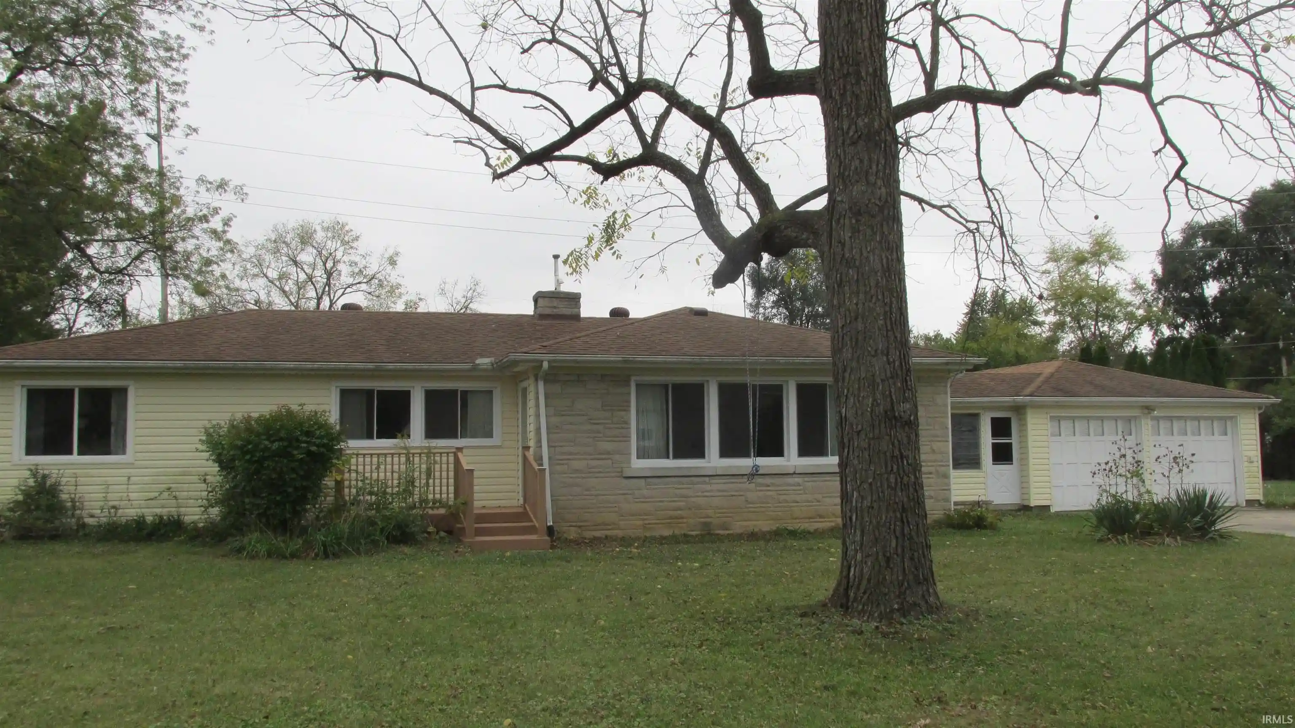
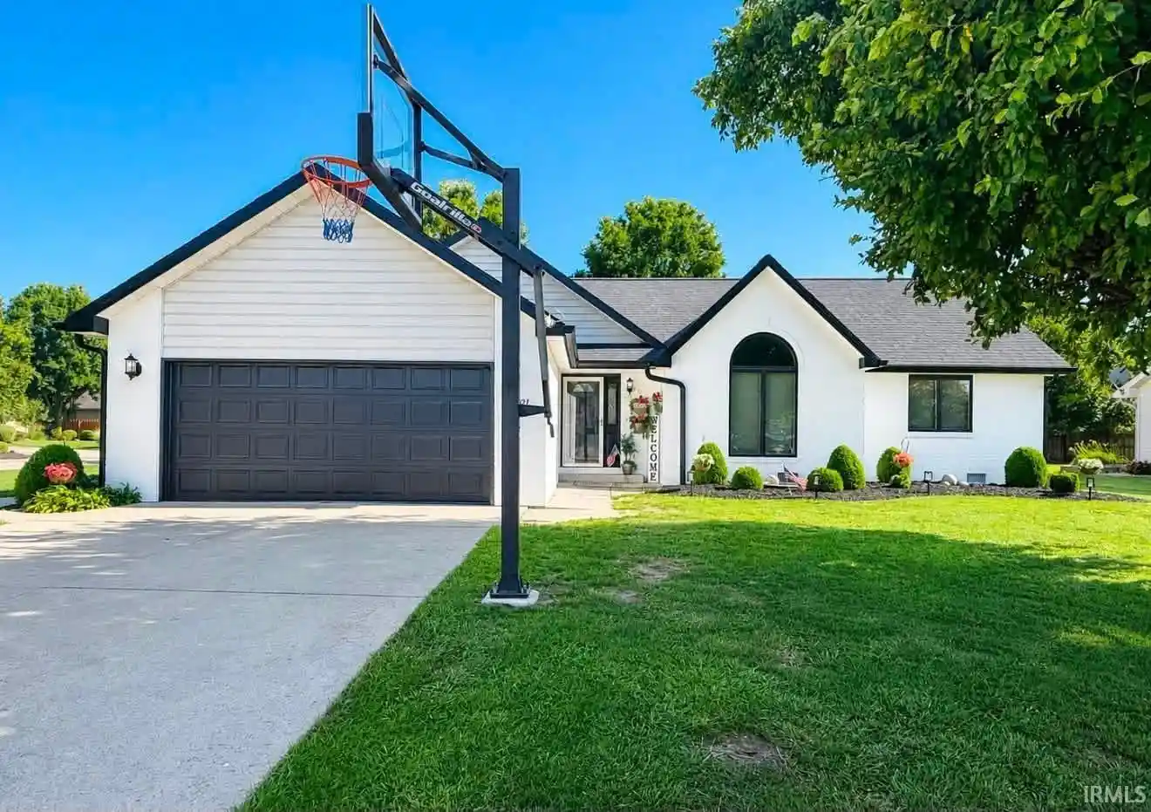
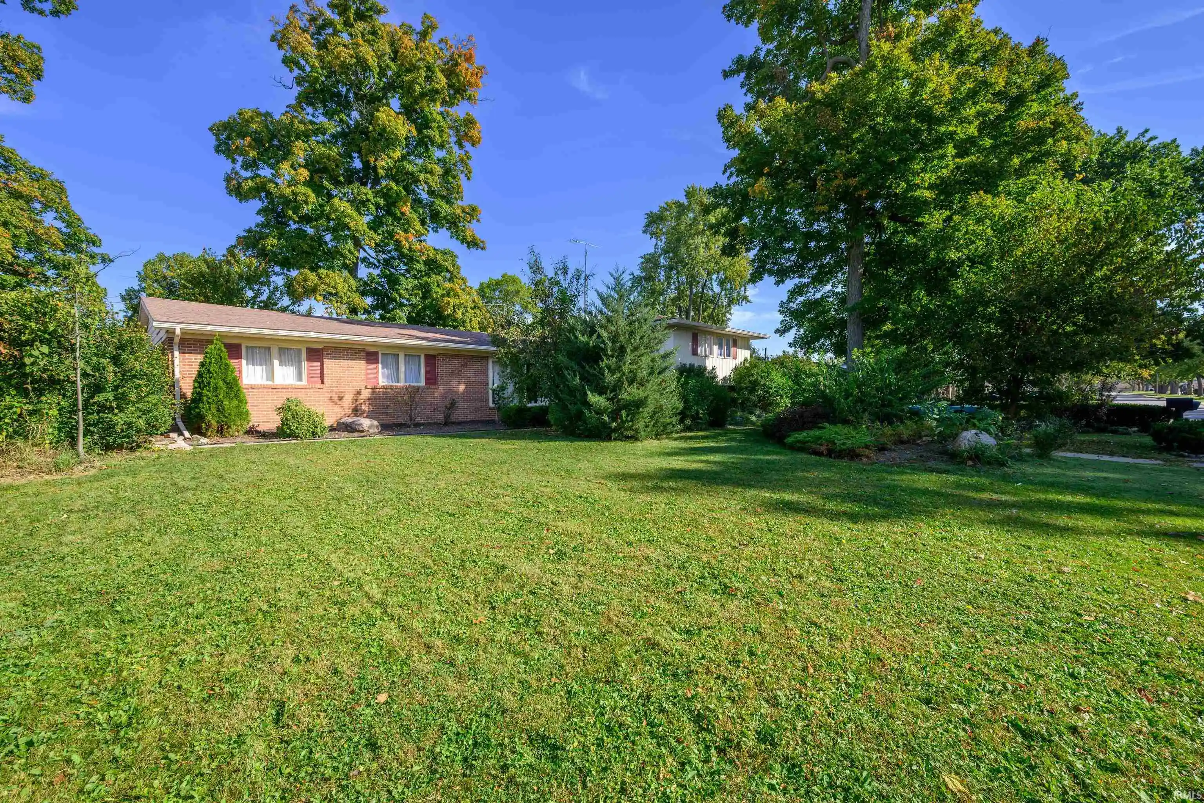
Find Homes by Property Features in Muncie, IN


IDX information is provided exclusively for consumer's personal, non-commercial use and may not be used for any purpose other than to identify prospective properties that consumers may be interested in purchasing. Data is deemed reliable but is not guaranteed accurate by the MLS.
 Advertising Broker: Jonah Hartsburg | Hoosier Hub Realty
