- Overview
- Description
- Property Details
- Location
- HOA Management
- Facts & Features
- Getting Around
- Nearby Homes
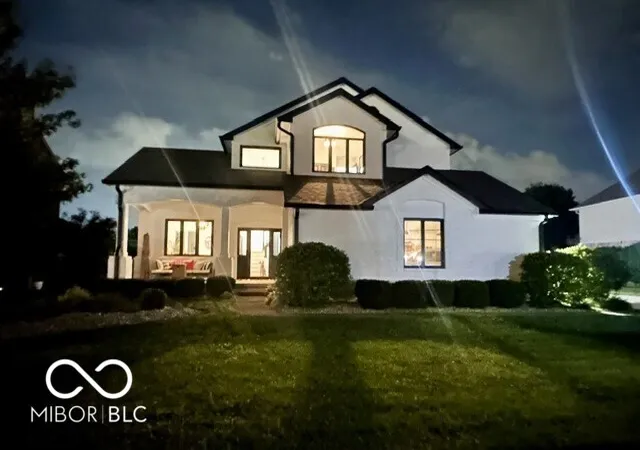

Street View
$399,900
Monthly Est:$1,990
 3 Beds
 3 Baths
2 full baths + 1 half bath
 1,872sqft
4813 Chervil Ct, Indianapolis, IN 46237
$399,900
$1,990/moEst:
Get Pre-Approved
Single Family Residence
Built in 1992
$40/mo HOA
10,411 sqft lot
$214/sq.ft
Description
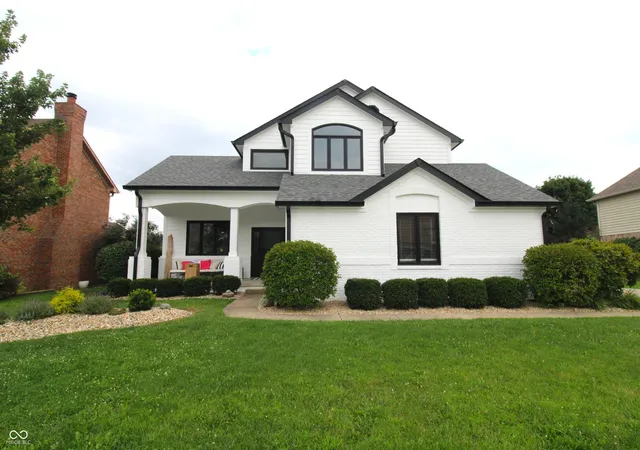
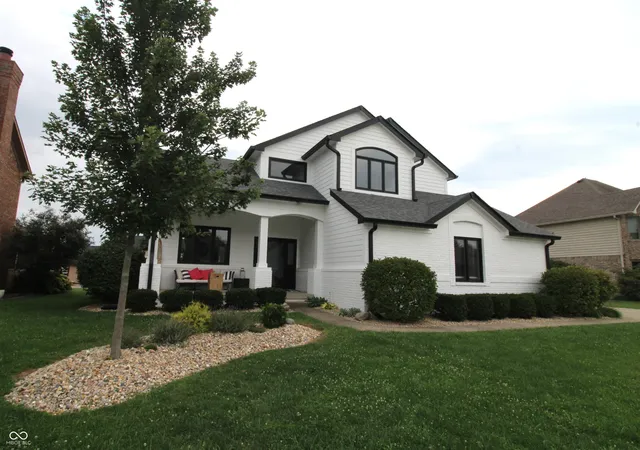
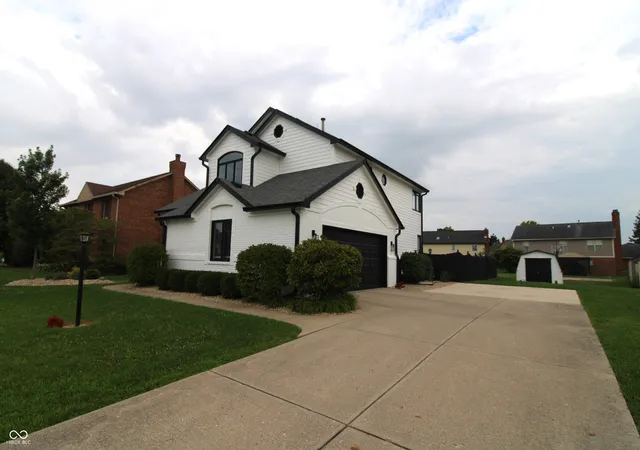
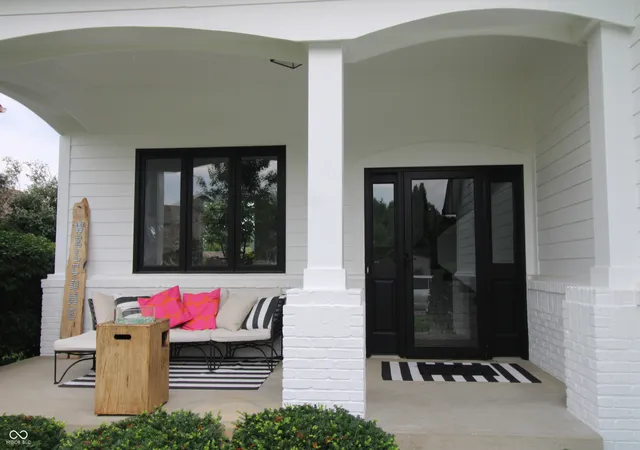
Welcome to 4813 Chervil CT, Indianapolis! This completely remodeled single-family residence, originally built in 1992, now sparkles with 1872 square feet of pure delight. It's not just a house; it's your personal playground, ready for new adventures. The heart of this home, the recently updated kitchen, is a chef's dream and a party-thrower's paradise. With a fabulous island and an open-plan design that flows right into the family room, you'll never miss a beat. Whip up culinary masterpieces on the 36" gas range, tucked under a custom range hood that's as much a work of art as it is functional. And speaking of the living room, imagine cozying up by the fireplace on a chilly evening, sharing stories and laughter. The owner's retreat features a large bedroom with ensuite featuring a new double vanity. Relax in the large garden tub or the walk-in shower with new glass door, perfect for washing away the day's worries and emerging refreshed. Beyond the interior, your private kingdom extends to a generously large backyard. Step outside to discover an outdoor living space that's begging for barbecues and sunny afternoons. A charming patio and porch offer perfect spots for sipping your morning coffee or evening beverage. And for the ultimate splash of fun, an in-ground, private pool awaits to make every day feel like a vacation. Updates include fully remodeled kitchen with all new wood cabinets, easy close doors, spice rack, wine rack & utensil drawer. All new appliances including front open under counter microwave, interior and exterior paint, all bathrooms have new vanities and new mirrors, vinyl plank flooring throughout the downstairs, new carpet upstairs, all new lighting and ceiling fans, fireplace plank exterior box rebuilt around gas fireplace. Pool refinished, new pump & filtration system, new landscaping with stone, concrete driveway extension and covered back patio. Ready to dive into the good life? Come see this playful pad for yourself
- Houzeo last checked: 10 minutes ago
- Listing updated: September 11, 2026 at 5:51 pm
- Listing Provided by: David Rump , Tammy Young | REO Services of Indiana, Inc (317) 492-7545
- Source: Metropolitan Indianapolis Board of REALTORS (MIBOR) MLS-IN | MLS#: 22118770

Property Details
Status
Pending
Type
Single Family Residence
No. of Stories
-
County
City
Neighborhood
Year Built
1992
HOA Fees
$40/mo
Finished Area
1,872 sqft
Lot Size
10,411 sqft lot
Basement Area
- sqft
MLS Name
Metropolitan Indianapolis Board of REALTORS (MIBOR) MLS
MLS Number
22118770
MLS Status
Pending
Days on Market
61
Cumulative Days on Market
35

Continue Your Journey in App
Find your dream home, receive real-time updates, and many more!
Download App
Continue Your Journey in App
Find your dream home, receive real-time updates, and many more!
Location
HOA Management
N/A
HOA Fees
$480/ Annually
Amenities
 Amenities and services may be covered by one or multiple associations and service providers.
 Insurance
 Maintenance
 Tennis
 Pool
Pool
 Park Playground
 Entrance Common
Association Home Owners
ParkPlayground
Disclaimer: Amenities are based on third-party information and may vary; buyers must independently verify all amenities, as information is deemed reliable but not guaranteed.
Facts & Features
Rooms
Bedrooms & bathrooms
Bedrooms: 3
Bathrooms: 3
Family Room
Level: Main
Area: 270.00 Square Feet
Dimensions: 18x15
Dining Room
Level: Main
Area: 156.00 Square Feet
Dimensions: 13x12
Kitchen
Level: Main
Area: 256.00 Square Feet
Dimensions: 16x16
Laundry
Level: Main
Area: 49.00 Square Feet
Dimensions: 7x7
Master Bedroom
Level: Upper
Area: 240.00 Square Feet
Dimensions: 16x15
Bedroom 2
Level: Upper
Area: 120.00 Square Feet
Dimensions: 12x10
Bedroom 3
Level: Upper
Area: 120.00 Square Feet
Dimensions: 12x10
Interior
Exterior Features
Barn Mini
Interior Features
Built In Features, High Ceilings, Vaulted Ceiling(s), Kitchen Island, Entrance Foyer, Paddle Fan, Hi Speed Internet Availbl, Eat In Kitchen, Pantry, Smart Thermostat, Walk In Closet(s), Wood Work Painted, Cathedral Ceiling(s)
Heating
Forced Air, Natural Gas
Appliances
Dishwasher, Dryer, Disposal, Gas Water Heater, Exhaust Fan, Microwave, Gas Oven, Refrigerator, Washer, Water Softener Owned
Cooling
Central Air
Window Features
Screens, Low Emissivity Windows
Construction
Year Built
Year Built: 1992
Home type
Single Family Residence
Foundation Details
Crawl Space
Property Condition
Updated/remodeled
Architectural Style
Traditional
Construction Materials
Brick, Wood Siding
Utilities & Energy
Association Amenities
Playground, Pool, Tennis Court(s)
Water Source
Public
Utilities
Cable Connected, Natural Gas Connected
Laundry Features
Main Level, Laundry Room
Fireplace Features
Family Room, Living Room
Parking Features
Attached
Pool Features
Heated, In Ground, Pool Cover, Pool Sweep, Fenced, Outdoor Pool
Other Features
Subdivision Name
Mcfarland Farms
Patio And Porch Features
Covered
Price History
| Date | Event | Price |
|---|---|---|
09/11/2026 Source: | Pending | $399,900 $214/sqft |
08/08/2026 Source: | Listed for Sale | $399,900 +40.61% $214/sqft |
03/27/2024 Source: | Price Decreased | $284,400 -0.91% $152/sqft |
12/27/2023 Source: | Price Increased | $287,000 +71.86% $153/sqft |
12/22/2021 Source: | Price Decreased | $167,000 -12.11% $89/sqft |

Show more
South Perry Ranks #67 in Indianapolis, IN


Homes

Rental Prices

Median Home Price
Nearby Homes
Find Homes by Property Features in Indianapolis, IN
Nearby New Homes For Sale

Based on information from MIBOR REALTOR® Association through Oct 08, 2026, 09:31PM. The Broker Listing Cooperative® listing service's Listing information is deemed reliable but is not guaranteed accurate by the Broker Listing Cooperative® listing service. All data is obtained from various sources and may not have been verified by broker or Broker Listing Cooperative listing service. Supplied Open House Information is subject to change without notice. All information should be independently reviewed and verified for accuracy. Properties may or may not be listed by the office/agent presenting the information.. All Rights Reserved. © 2026 MIBOR REALTOR® Association.
 Advertising Broker: Jonah Hartsburg | Hoosier Hub Realty