- Overview
- Description
- Property Details
- Location
- HOA Management
- Facts & Features
- Getting Around
- Nearby Homes



$549,900
Monthly Est:$2,737
 4 Beds
 4 Baths
3 full baths + 1 half bath
 4,666sqft
4814 Goldenrain Ct, Indianapolis, IN 46237
$549,900
$2,737/moEst:
Get Pre-Approved
Single Family Residence
Built in 1996
$20.83/mo HOA
13,678 sqft lot
$118/sq.ft
Description
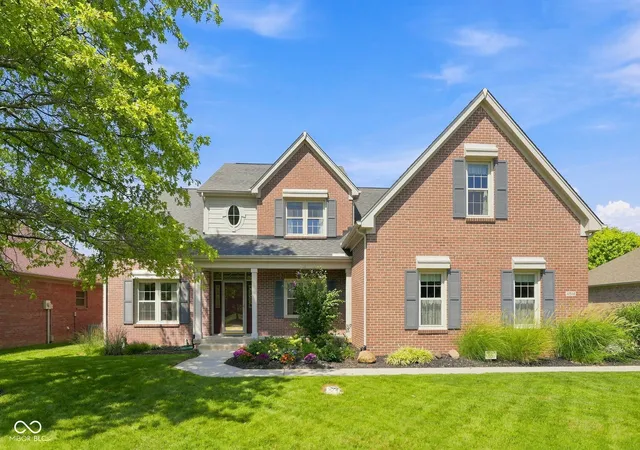
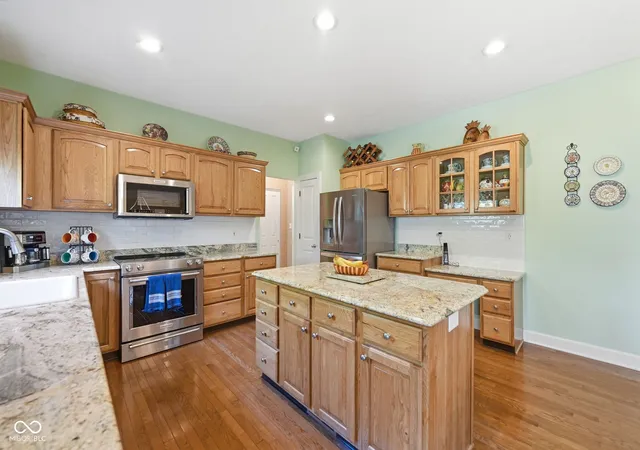
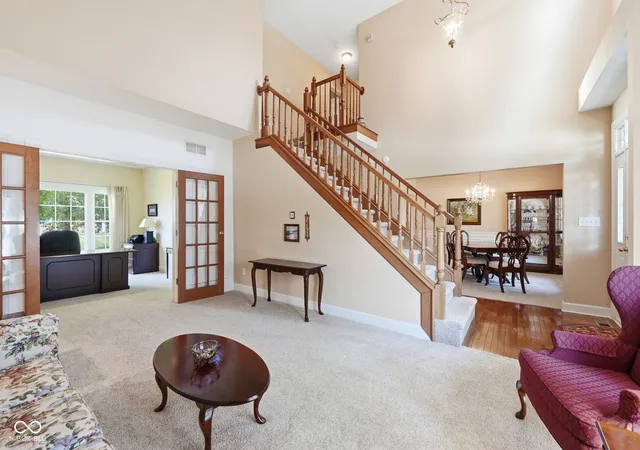
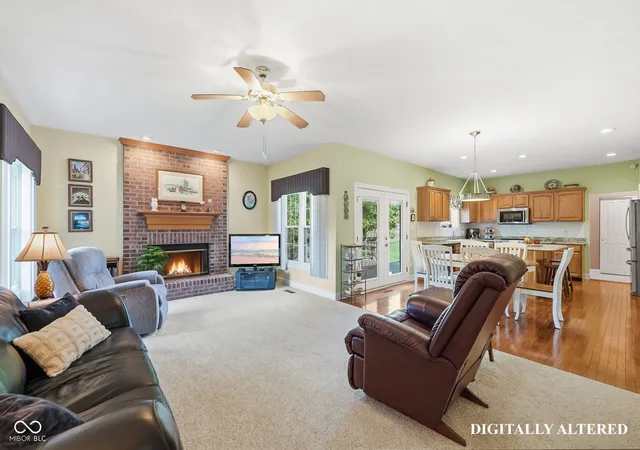
Move in ready custom brick home in the highly desirable Woods 'N Meadows community! This beautifully maintained property offers a fabulous interior with soaring two story ceilings in the great room, tongue and groove hardwood floors, and abundant natural light. The updated kitchen is designed for everyday living and effortless entertaining-featuring granite counters, stainless appliances, a large island, and two pantries for exceptional storage. Multiple living spaces provide flexibility for any lifestyle. Enjoy a cozy family room with a woodburning fireplace, a spacious bonus room that can serve as a playroom, office, or true 5th bedroom, and a finished basement complete with theater setup (TV + Bose system included), kitchenette, and full bath-ideal for guests or recreation. The primary suite is a true retreat with vaulted ceilings, free standing soaking tub, walk in shower, dual vanities, and dual closets. Outdoors, the expanded patio and private backyard create a perfect outdoor entertaining space for gatherings, grilling, or quiet evenings under the trees. Major updates provide peace of mind: Trane furnace, tankless water heater, triple pane windows, roof, electrical panel, and smart home features. The oversized 3.5 car garage offers exceptional storage for vehicles, tools, and hobbies. Low HOA, quiet cul de sac living, mature trees, and proximity to private schools make this one of Perry Township's most sought after pockets. This home blends quality construction, thoughtful updates, and lifestyle focused spaces-an exceptional opportunity in a premier neighborhood. This home blends enduring quality, modern updates, and generous living spaces. Whether you're entertaining, working from home, or enjoying quiet moments with family and friends, 4814 Goldenrain Court is designed for the way you live. Schedule your private showing today.
- Houzeo last checked: 8 minutes ago
- Listing updated: September 26, 2026 at 12:13 am
- Listing Provided by: Jason Williamson (317) 430-3952 | RE/MAX Advanced Realty (317) 881-3700
- Source: Metropolitan Indianapolis Board of REALTORS (MIBOR) MLS-IN as distributed by MLS GRID | MLS#: 22124634

Property Details
Status
Pending
Type
Single Family Residence
No. of Stories
-
County
City
Neighborhood
Year Built
1996
HOA Fees
$20.83/mo
Finished Area
4,666 sqft
Lot Size
13,678 sqft lot
Basement Area
- sqft
MLS Name
Metropolitan Indianapolis Board of REALTORS (MIBOR) MLS
MLS Number
22124634
MLS Status
Pending
Days on Market
55
Cumulative Days on Market
93

Continue Your Journey in App
Find your dream home, receive real-time updates, and many more!
Continue Your Journey in App
Find your dream home, receive real-time updates, and many more!
Location
HOA Management
N/A
HOA Fees
$250/ Annually
Disclaimer: Amenities are based on third-party information and may vary; buyers must independently verify all amenities, as information is deemed reliable but not guaranteed.
Facts & Features
Rooms
Bedrooms & bathrooms
Bedrooms: 4
Bathrooms: 4
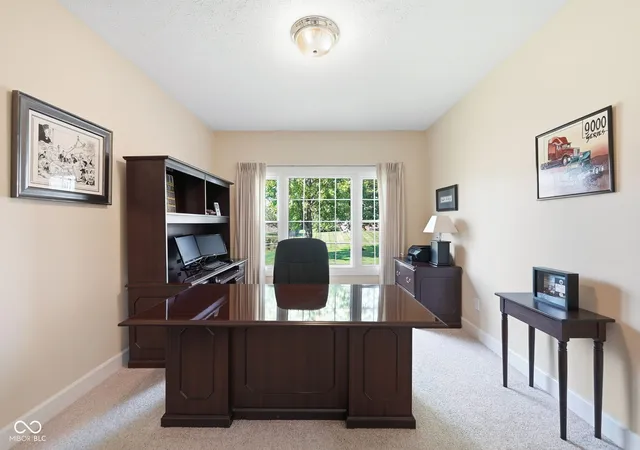
Office
Level: Main
Area: 143.00 Square Feet
Dimensions: 11x13
Great Room
Level: Basement
Area: 330.00 Square Feet
Dimensions: 30x11
Living Room
Level: Main
Area: 216.00 Square Feet
Dimensions: 18x12
Dining Room
Level: Main
Area: 156.00 Square Feet
Dimensions: 12x13
Kitchen
Level: Main
Area: 154.00 Square Feet
Dimensions: 14x11
Laundry
Level: Main
Area: 84.00 Square Feet
Dimensions: 14x6
Master Bedroom
Level: Upper
Area: 247.00 Square Feet
Dimensions: 19x13
Bedroom 2
Level: Upper
Area: 144.00 Square Feet
Dimensions: 12x12
Bedroom 3
Level: Upper
Area: 168.00 Square Feet
Dimensions: 14x12
Bedroom 4
Level: Upper
Area: 154.00 Square Feet
Dimensions: 11x14
Family Room
Level: Main
Area: 286.00 Square Feet
Dimensions: 13x22
Exercise Room
Level: Basement
Area: 182.00 Square Feet
Dimensions: 13x14
Bonus Room
Level: Upper
Area: 324.00 Square Feet
Dimensions: 27x12
Breakfast Room
Level: Main
Area: 126.00 Square Feet
Dimensions: 9x14
Bonus Room
Level: Basement
Area: 324.00 Square Feet
Dimensions: 27x12
Interior
Heating
Forced Air, Natural Gas, High Efficiency (90%+ Afue )
Interior Features
Cathedral Ceiling(s), High Ceilings, Vaulted Ceiling(s), Kitchen Island, Paddle Fan, Hi Speed Internet Availbl, Pantry, Walk In Closet(s)
Flooring
Hardwood
Cooling
Central Air
Exterior Features
Sprinkler System
Window Features
Low Emissivity Windows, Vinyl Windows
Appliances
Dishwasher, Disposal, Micro Hood, Electric Oven, Refrigerator, Tankless Water Heater, Water Softener Owned
Construction
Year Built
Year Built: 1996
Home type
Single Family Residence
Foundation Details
Concrete Perimeter
Construction Materials
Brick
Architectural Style
Traditional
Property Condition
Updated/remodeled
Utilities & Energy
Security Features
Security System Owned, Smoke Detector(s)
Electric
200+ Amp Service
Basement
Ceiling 9+ Feet, Daylight, Finished
Laundry Features
Main Level
Water Source
Public
Fireplace Features
Family Room, Masonry, Wood Burning
Utilities
Cable Connected, Electricity Connected, Natural Gas Connected, Sewer Connected, Water Connected
Parking Features
Attached
Other Features
Subdivision Name
Woods N Meadows
Patio And Porch Features
Covered, Patio
Lot Features
Sidewalks, Mature Trees, Trees Small (under 20 Ft)
Price History
| Date | Event | Price |
|---|---|---|
09/26/2026 Source: | Pending | $549,900 $118/sqft |
09/18/2026 Source: | Price Decreased | $549,900 -4.35% $118/sqft |
09/05/2026 Source: | Listing Removed | $574,900 $123/sqft |
09/05/2026 Source: | Listed for Sale | $574,900 $123/sqft |
08/19/2026 Source: | Price Decreased | $574,900 -3.69% $123/sqft |

Show more
Nearby Homes
Find Homes by Property Features in Indianapolis, IN
Nearby New Homes For Sale

Based on information from MIBOR REALTOR® Association through Oct 30, 2026, 12:00PM. The Broker Listing Cooperative® listing service's Listing information is deemed reliable but is not guaranteed accurate by the Broker Listing Cooperative® listing service. All data is obtained from various sources and may not have been verified by broker or Broker Listing Cooperative listing service. Supplied Open House Information is subject to change without notice. All information should be independently reviewed and verified for accuracy. Properties may or may not be listed by the office/agent presenting the information.. All Rights Reserved. © 2026 MIBOR REALTOR® Association.
 Advertising Broker: Jonah Hartsburg | Hoosier Hub Realty
