- Overview
- Description
- Property Details
- Location
- HOA Management
- Facts & Features
- Getting Around
- Nearby Homes



$349,000
Monthly Est:$1,737
 2 Beds
 2 Baths
2 full baths
 2,061sqft
4816 Gardenbrook Ln, Orlando, FL 32821
$349,000
$1,737/moEst:
Get Pre-Approved
Single Family Residence
Built in 1981
$80/mo HOA
7,413 sqft lot
$169/sq.ft
Description
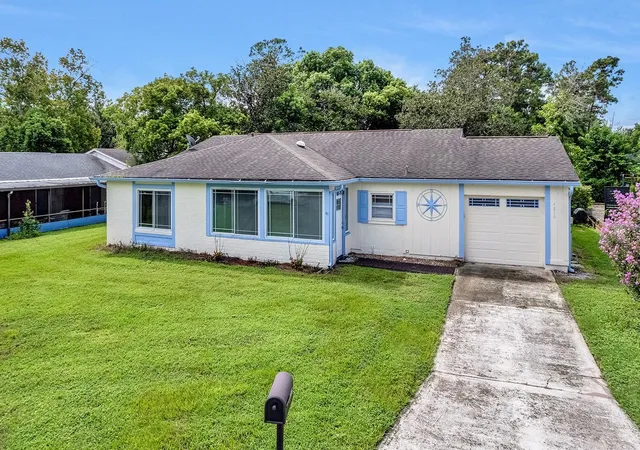
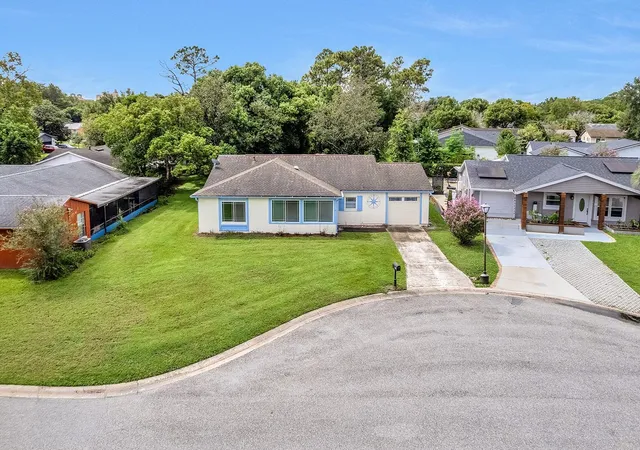
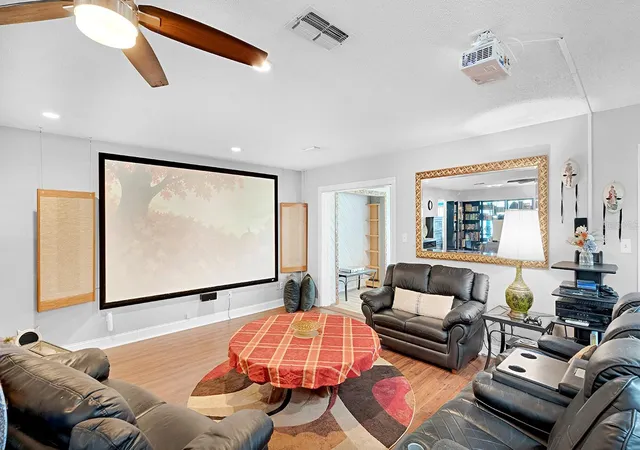
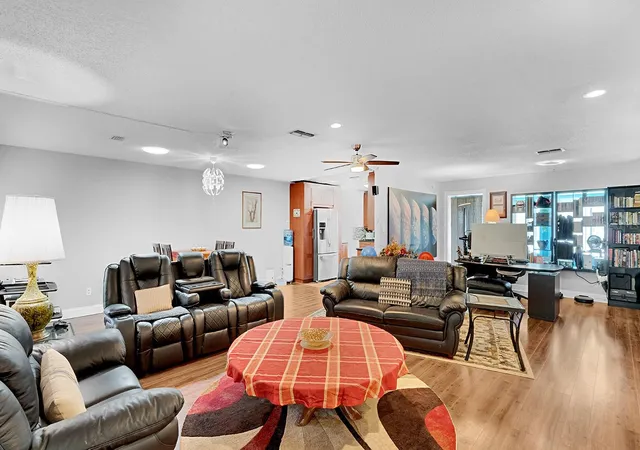
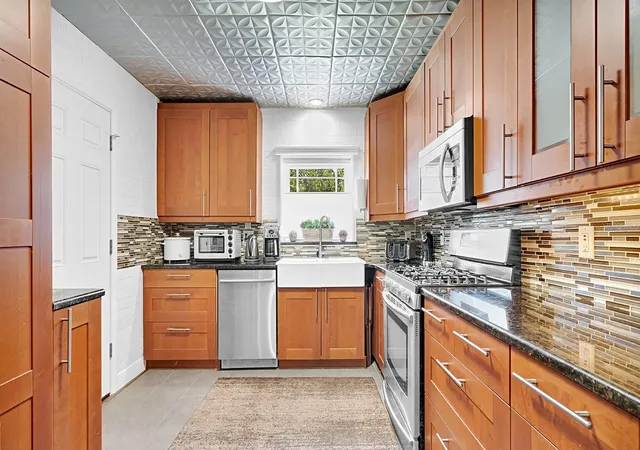
Two Bedroom plus Den AND a spacious Florida Room on a quiet cul-de-sac … this house is a rare find in Williamsburg! TOUR THE HOUSE WITH THE VIRTUAL TOUR AND WALK THRU VIDEO LINKS. Open and airy, this is a home to enjoy and feel comfortable in. The large living space offers more than enough room for your family room, a dining area, and even a home-office workspace. It spills into a bright Florida room at the rear of the house that features a view of your backyard and the greenbelt area beyond. The family cook will enjoy preparing meals in the updated kitchen with ample counter space, gas range, and plenty of soft-close cabinetry and pull-out drawers. Retreat to the primary suite which features a bedroom large enough for your king-size furniture, walk-in closet, and updated bathroom with 2 sinks and shower/tub combo. The secondary bedroom sits opposite, along with an updated hallway bathroom that sports a gorgeous tiled shower. The attached garage provides plenty of space for your vehicle, as well as laundry, and has a large separate workroom. Seller is willing to leave some furniture items – inquire with listing agent. All the major things have been taken care of with this house: roof (2016), paid off solar system (2016), AC (2016), double paned windows (2016), tankless water heater, and exterior paint. Lawn mowing, and a clubhouse with community pool and tennis courts are available for a reasonable monthly fee as part of the Homeowners Association. The Williamsburg neighborhood is one of Central Florida’s best kept secrets … close to Epic Universe, Sea World, and Disney, and with immediate access to the 528 Beachline, you can be to Orlando International Airport or downtown within minutes. Plus, you’ve got so many great restaurants and shopping nearby, but you are outside the hustle of the tourist sector. With friendly neighbors who walk their pets and say hello, you’ll enjoy a lovely neighborhood and a quiet lifestyle!
- Houzeo last checked: 1 hour ago
- Listing updated: October 5, 2026 at 2:33 pm
- Listing Provided by: Chris Winn (407) 970-6776 | BLOOM HOME GROUP REALTY LLC (407) 434-9408
- Source: Stellar MLS-FL | MLS#: O6437248

Property Details
Status
Active
Type
Single Family Residence
No. of Stories
-
County
City
Neighborhood
--
Year Built
1981
HOA Fees
$80/mo
Finished Area
2,061 sqft
Lot Size
7,413 sqft lot
Basement Area
- sqft
MLS Name
Stellar MLS
MLS Number
O6437248
MLS Status
Active
Days on Market
34
Cumulative Days on Market
31

Continue Your Journey in App
Find your dream home, receive real-time updates, and many more!
Download App
Continue Your Journey in App
Find your dream home, receive real-time updates, and many more!
Location
HOA Management
Greenbriar HOA
HOA Fees
$80/ Monthly
Amenities
 Amenities and services may be covered by one or multiple associations and service providers.
 Maintenance
 Pool
Pool
 Tennis
 Club House
 Security Gate
Disclaimer: Amenities are based on third-party information and may vary; buyers must independently verify all amenities, as information is deemed reliable but not guaranteed.
Facts & Features
Rooms
Bedrooms & bathrooms
Bedrooms: 2
Bathrooms: 2
Kitchen
Level: First
Area: 140.00 Square Feet
Dimensions: 14x10
Living Room
Level: First
Area: 480.00 Square Feet
Dimensions: 32x15
Primary Bedroom
Level: First
Area: 315.00 Square Feet
Dimensions: 21x15
Bedroom 2
Level: First
Area: 130.00 Square Feet
Dimensions: 13x10
Florida Room
Level: First
Area: 350.00 Square Feet
Dimensions: 25x14
Den
Level: First
Area: 135.00 Square Feet
Dimensions: 15x9
Dining Room
Level: First
Area: 200.00 Square Feet
Dimensions: 20x10
Interior
Flooring
Laminate, Tile
Interior Features
Ceiling Fans(s), Living Room/dining Room Combo, Open Floorplan, Split Bedroom, Stone Counters, Walk In Closet(s)
Appliances
Dishwasher, Dryer, Microwave, Range, Refrigerator, Tankless Water Heater, Washer
Window Features
Skylight(s)
Cooling
Central Air
Heating
Central, Electric, Natural Gas
Sewer
Public Sewer
Construction
Year Built
Year Built: 1981
Home type
Single Family Residence
Construction Materials
Block, Stucco
Foundation Details
Slab
Architectural Style
Ranch
Roof
Shingle
Utilities & Energy
Water Source
Public
Utilities
Natural Gas Connected, Public
Laundry Features
In Garage
Association Amenities
Clubhouse, Fence Restrictions, Gated, Pool, Tennis Court(s)
Other Features
Subdivision Name
Green Briar Village
Lot Features
Cul De Sac
Patio And Porch Features
Enclosed, Patio, Screened
Community Features
Clubhouse, Pool, Tennis Court(s)
Price History
| Date | Event | Price |
|---|---|---|
09/04/2026 Source: | Listed for Sale | $375,000 +7.45% $182/sqft |
09/04/2026 Source: | Price Increased | $349,000 +36.86% $169/sqft |
08/13/2018 Source: | Price Decreased | $255,000 -5.20% $124/sqft |
06/08/2018 Source: | Price Increased | $269,000 +146.79% $131/sqft |
05/21/2012 Source: | Price Decreased | $109,000 -2.59% $53/sqft |

Show more
Nearby Homes

Find Homes by Property Features in Orlando, FL
Nearby New Homes For Sale

Based on information from Stellar MLS® through Oct 08, 2026, 07:30AM as submitted to and distributed by MLS GRID. All data is obtained from various sources and may not have been verified by the broker or MLS GRID. Supplied Open House Information is subject to change without notice. All information should be independently reviewed and verified for accuracy. Properties may or may not be listed by the office/agent presenting the information. IDX information is provided exclusively for consumers’ personal non-commercial use. It may not be used for any purpose other than to identify prospective properties consumers may be interested in purchasing. The data is deemed reliable but is not guaranteed by MLS GRID. The use of the MLS GRID Data may be subject to an end-user license agreement prescribed by the Member Participant’s applicable MLS, if any, and as amended from time to time. © 2026 Stellar MLS. All Rights Reserved.
 Advertising Broker: Fred McGill | Simple Showing, Inc