Realty Solution
Powered by 
- 11
- Overview
- Description
- Property Details
- Location
- HOA Management
- Facts & Features
- Getting Around
- Nearby Homes


Street View
Listed by: Anthony Maio (760) 200-7729 DRE #01714992 | Bennion Deville Homes (760) 564-3161
$1,800,000
Monthly Est:$8,959
 -- Bed
 2 Baths
1 full bath + 1 half bath
 1,800sqft
48170 Hjorth St #79, Indio, CA 92201
$1,800,000
$8,959/moEst:
Get Pre-Approved
Manufactured Mobile Home
Built in 2005
$895/mo HOA
6,970 sqft lot
$1,000/sq.ft
Description
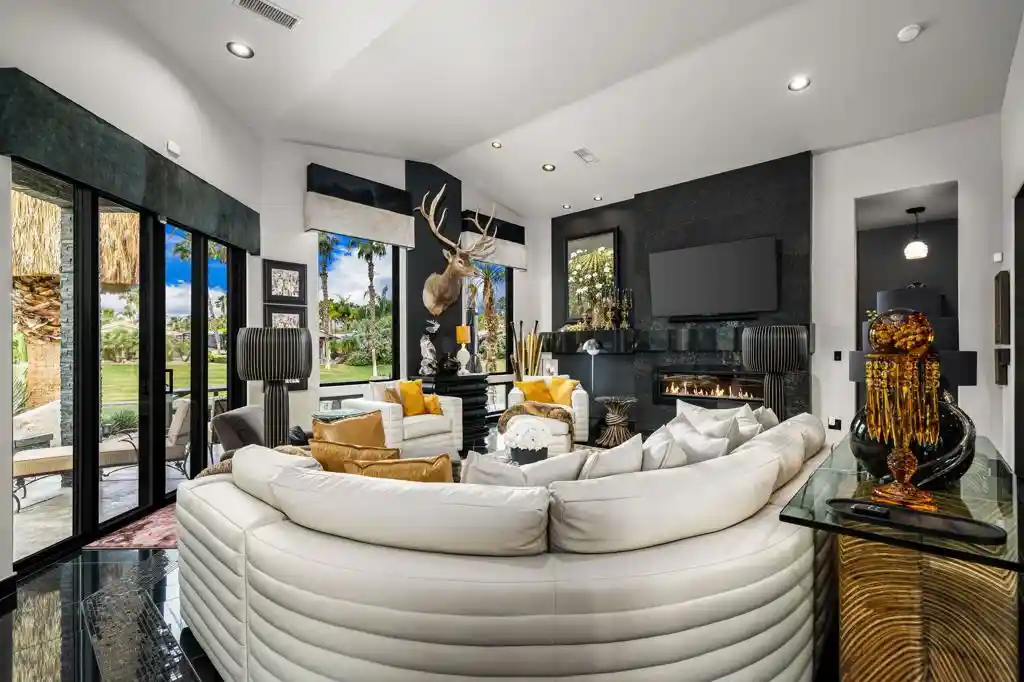
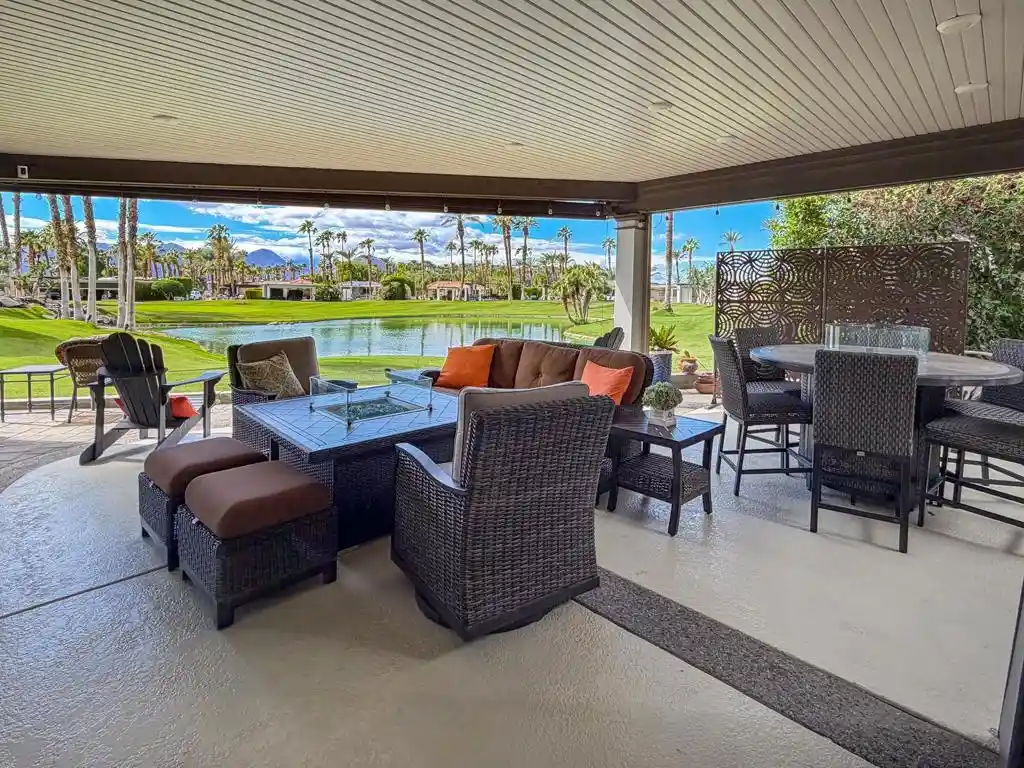
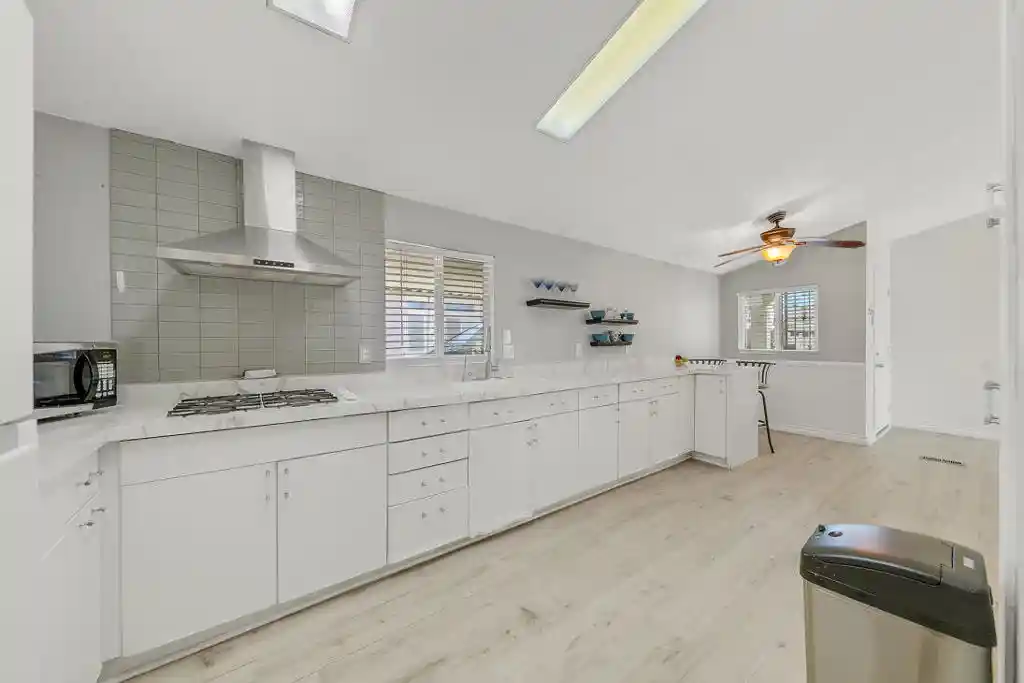
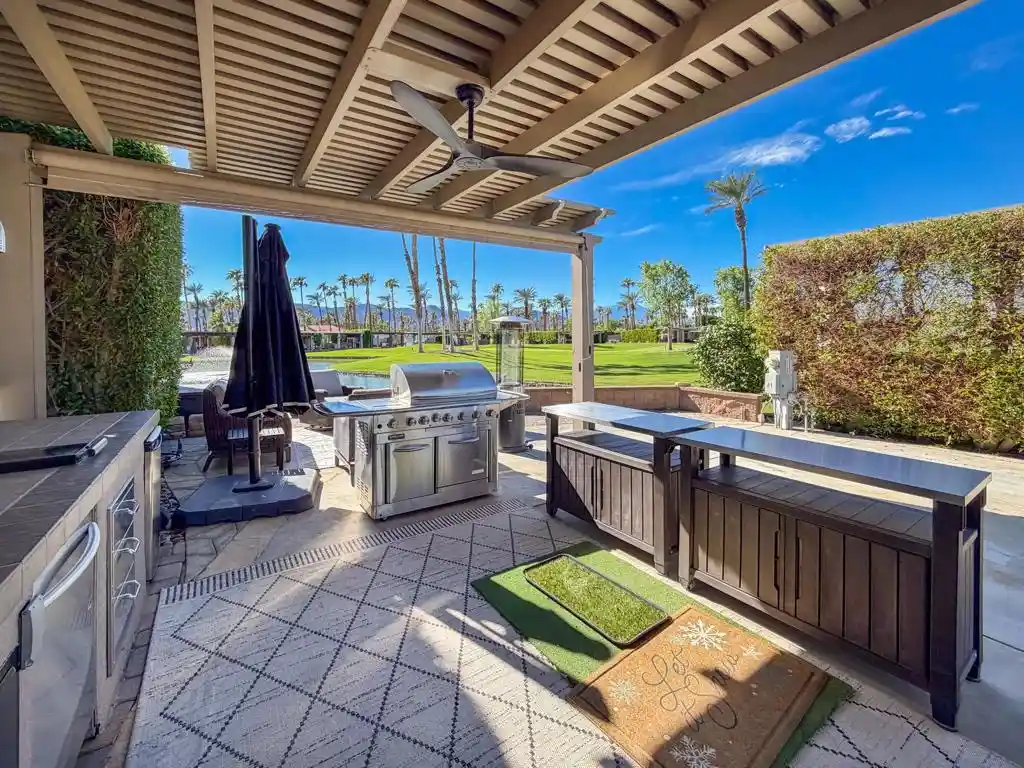
Experience elevated resort-style living in this exceptional luxury Motorcoach villa located within the prestigious Desert Shores. Showcasing breathtaking mountain views and impeccable custom finishes throughout, this one-of-a-kind residence represents the pinnacle of luxury living for the discerning Motorcoach owner. Thoughtfully reimagined with an expansive open floor plan, the home is filled with natural light from soaring ceilings, oversized windows, and walls of sliding glass doors that seamlessly blend indoor and outdoor living. Rich custom flooring, designer cabinetry, recessed lighting, and elegant exterior stonework create a sophisticated yet inviting atmosphere throughout the property.At the center of the home is a beautifully appointed gourmet kitchen featuring sprawling granite slab countertops, top-of-the-line cabinetry and appliances, a built-in refrigerator, and a spacious dining area ideally situated just off the kitchen for effortless entertaining. The impressive great room offers generous living space anchored by a decorative fireplace and framed by stunning mountain vistas. The luxurious primary ensuite serves as a private retreat with a spacious walk-in closet, dual vanities, and a custom walk-in shower designed with resort spa-like finishes. Additional highlights include a chilled walk-in wine cellar, a temperature-controlled two-car garage, insulated tile roof, and exceptional attention to detail throughout. Step outside to your own private desert oasis featuring an oversized spa with a dramatic sheer descent water feature, creating the perfect setting for relaxation and entertaining under the desert sky. This extraordinary property embodies the absolute best in luxury Motorcoach villa living in the heart of the Coachella Valley.
- Houzeo last checked: 5 minutes ago
- Listing updated: October 21, 2026 at 12:44 pm
- Source: California Regional MLS-CA | MLS#: 219152083DA

Property Details
Status
Active
Type
Manufactured Mobile Home
No. of Stories
1
County
City
Neighborhood
--
Year Built
2005
HOA Fees
$895/mo
Finished Area
1,800 sqft
Lot Size
6,970 sqft lot
Basement Area
- sqft
MLS Name
California Regional MLS
MLS Number
219152083DA
MLS Status
Active
Days on Market
64

Continue Your Journey in App
Find your dream home, receive real-time updates, and many more!
Continue Your Journey in App
Find your dream home, receive real-time updates, and many more!
Location
HOA Management
Desert Shores HOA
HOA Fees
$895/ Monthly
Amenities
 Amenities and services may be covered by one or multiple associations and service providers.
 Tennis
 Security Gate
 Club House
 Gym
 Security Guard
 Cable TV
 Game Room
BilliardRoom
RecreationRoom
FirePit
Barbecue
PetRestrictions
Disclaimer: Amenities are based on third-party information and may vary; buyers must independently verify all amenities, as information is deemed reliable but not guaranteed.
Facts & Features
Rooms
Bedrooms & bathrooms
Bedroom: --
Bathrooms: 2
Interior
Flooring
Stone
Interior Features
Breakfast Bar, Separate Formal Dining Room, High Ceilings, Open Floorplan, Recessed Lighting, Primary Suite, Wine Cellar, Walk In Closets
Appliances
Dishwasher, Disposal, Gas Oven, Gas Range, Gas Water Heater, Ice Maker, Microwave, Refrigerator, Range Hood
Cooling
Central Air
Heating
Forced Air, Natural Gas
Construction
Year Built
Year Built: 2005
Home type
Manufactured Mobile Home
Property Condition
Updated Remodeled
Architectural Style
Mobile Home
Foundation Details
Slab
Construction Materials
Stone
Roof
Tile
Utilities & Energy
Security Features
Gated Community, Twenty Four Hour Security
Laundry Features
In Garage
Association Amenities
Billiard Room, Clubhouse, Controlled Access, Fitness Center, Fire Pit, Game Room, Barbecue, Paddle Tennis, Pet Restrictions, Recreation Room, Security, Tennis Courts, Cable Tv
Electric
Volts220in Kitchen
Utilities
Cable Available
Fireplace Features
Dining Room, Electric, Great Room
Parking Features
Driveway, Garage, Golf Cart Garage, Garage Door Opener
Other Features
Disclosures
Covenants Restrictions Disclosure
Community Features
Gated
Lot Features
Planned Unit Development, Sprinklers Timer, Sprinkler System, Waterfront
Patio And Porch Features
Covered
Price History
| Date | Event | Price |
|---|---|---|
08/31/2026 Source: | Listed for Sale | $1,800,000 -16.11% $1,000/sqft |
05/31/2026 Source: | Off Market | $2,145,600 $1,192/sqft |
05/31/2026 Source: | Listed for Sale | $2,145,600 $1,192/sqft |

Nearby Homes



Find Homes by Property Features in Indio, CA
Nearby New Homes For Sale


Based on information from California Regional Multiple Listing Service, Inc. as of Nov 04, 2026, 10:00PM and /or other sources. All data, including all measurements and calculations of area, is obtained from various sources and has not been, and will not be, verified by broker or MLS. All information should be independently reviewed and verified for accuracy. Properties may or may not be listed by the office/agent presenting the information. Information being provided is for consumers’ personal, non-commercial use and may not be used for any purpose other than to identify prospective properties consumers may be interested in purchasing. This website may not include listings or property addresses of sellers who have directed their listing brokers to withhold their listing or their property address from display on the Internet. © 2026 California Regional Multiple Listing Service. All Rights Reserved.
 Advertising Broker: William Johnson DRE #01463271 | William Johnson Brokerage
