Realty Solution
Powered by 
- 1
- Overview
- Description
- Property Details
- Location
- Facts & Features
- Getting Around
- Nearby Homes
 No HOA
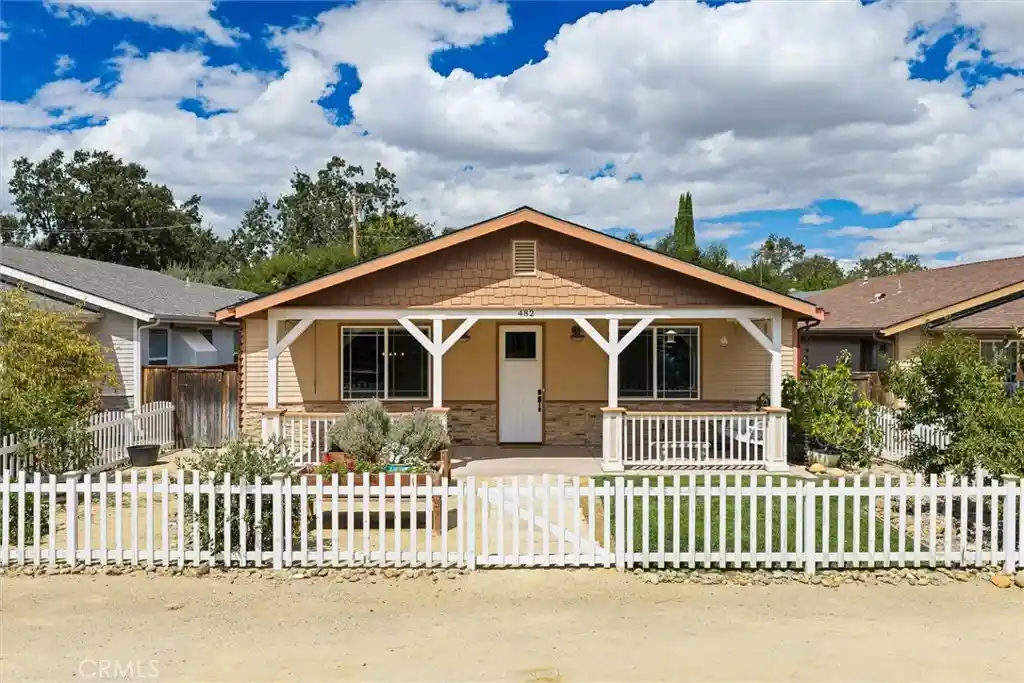


Street View
Listed by: Lera St. Louis (805) 226-4204 DRE #00888772, Jennifer Dawson DRE #01967230 | Platinum Properties (805) 226-4204
$865,000
Monthly Est:$4,305
 3 Beds
 3 Baths
3 full baths
 1,869sqft
482 Cayucos Ave, Templeton, CA 93465
$865,000
$4,305/moEst:
Get Pre-Approved
Single Family Residence
Built in 2016
$-- HOA
7,048 sqft lot
$463/sq.ft
Description
Welcome to 482 Cayucos Avenue, where classic Templeton charm meets modern Craftsman-style living just blocks from downtown. Built in 2016, this beautifully designed single-level home offers approximately 1,869 square feet with 3 bedrooms, 3 bathrooms, and a spacious 3-car garage on an approximately 7,048 square foot lot. A white picket fence welcomes you into the front yard, where a flagstone pathway leads past the grassy area and raised garden beds to the inviting covered front porch. Inside, the open-concept floor plan brings together the living, dining, and kitchen areas in a spacious great room featuring newer engineered wood flooring, crown molding, recessed lighting, a gas-log fireplace, and beautiful tray ceiling details. The kitchen is designed for gathering and entertaining with a large center island and breakfast bar seating, shaker-style soft-close cabinetry, solid surface countertops, subway tile backsplash, stainless steel appliances, built-in wine refrigerator, farmhouse-style sink, and generous pantry storage. The spacious primary suite features an en-suite bath with tile flooring, dual-sink vanities, and a large tiled walk-in shower. Two additional bedrooms offer carpet and ceiling fans and are conveniently connected by a Jack-and-Jill bathroom. A unique covered breezeway with approximately 11-foot ceilings and multicolored brickwork connects the home to the impressive 3-car garage, creating a private and secure space between the two. Additional features include 9-foot ceilings, air conditioning, Milgard dual-pane windows, ceiling fans, and recessed lighting. Ideally located within the highly coveted Templeton School District, enjoy easy access to downtown Templeton's restaurants, shops, farmers market, and community events, along with renowned Central Coast wineries and convenient Highway 101 access. Enjoy small-town Templeton charm with wine country and everyday amenities all within easy reach.
- Houzeo last checked: 12 minutes ago
- Listing updated: October 25, 2026 at 5:52 am
- Source: California Regional MLS-CA | MLS#: NS26193104

Property Details
Status
Pending
Type
Single Family Residence
No. of Stories
1
County
City
Neighborhood
--
Year Built
2016
HOA Fees
-
Finished Area
1,869 sqft
Lot Size
7,048 sqft lot
Basement Area
- sqft
MLS Name
California Regional MLS
MLS Number
NS26193104
MLS Status
Pending
Days on Market
51
Cumulative Days on Market
35

Continue Your Journey in App
Find your dream home, receive real-time updates, and many more!
Continue Your Journey in App
Find your dream home, receive real-time updates, and many more!
Location
Facts & Features
Rooms
Bedrooms & bathrooms
Bedrooms: 3
Bathrooms: 3
Interior
Window Features
Double Pane Windows
Cooling
Central Air
Appliances
Dishwasher, Gas Range, Microwave, Refrigerator
Flooring
Carpet, Laminate
Interior Features
Breakfast Bar, Ceiling Fans, Cathedral Ceilings, Separate Formal Dining Room, Eat In Kitchen, Open Floorplan, Pantry, Recessed Lighting, All Bedrooms Down, Bedroom On Main Level, Jack And Jill Bath, Main Level Primary
Sewer
Public Sewer
Heating
Forced Air
Construction
Year Built
Year Built: 2016
Home type
Single Family Residence
Foundation Details
Slab
Roof
Composition
Utilities & Energy
Parking Features
Door Multi, Driveway, Garage, Garage Faces Rear
Pool Features
None
Laundry Features
Laundry Room
Water Source
Public
Security Features
Carbon Monoxide Detectors, Smoke Detectors
Fireplace Features
Gas, Living Room
Utilities
Cable Available, Electricity Connected, Natural Gas Available, Phone Available, Sewer Connected, Water Connected
Other Features
Subdivision Name
Temp West(100)
Lot Features
Back Yard, Front Yard
Community Features
Suburban
Patio And Porch Features
Patio
Price History
| Date | Event | Price |
|---|---|---|
10/24/2026 Source: | Pending | $865,000 $463/sqft |
10/18/2026 Source: | Contingent (Active Under Contract) | $865,000 $463/sqft |
09/25/2026 Source: | Listed for Sale | $865,000 $463/sqft |
09/04/2026 Source: | Coming Soon | $865,000 +2.05% $463/sqft |
09/07/2022 Source: | Price Increased | $847,630 +26.14% $454/sqft |

Show more
Getting Around 482 Cayucos Ave
Bike Score®

Somewhat Bikeable
33/100
Walk Score®

Somewhat Walkable
60/100
Data provided by Redfin
Nearby Homes
Find Homes by Property Features in Templeton, CA
Nearby New Homes For Sale


Based on information from California Regional Multiple Listing Service, Inc. as of Oct 31, 2026, 12:45AM and /or other sources. All data, including all measurements and calculations of area, is obtained from various sources and has not been, and will not be, verified by broker or MLS. All information should be independently reviewed and verified for accuracy. Properties may or may not be listed by the office/agent presenting the information. Information being provided is for consumers’ personal, non-commercial use and may not be used for any purpose other than to identify prospective properties consumers may be interested in purchasing. This website may not include listings or property addresses of sellers who have directed their listing brokers to withhold their listing or their property address from display on the Internet. © 2026 California Regional Multiple Listing Service. All Rights Reserved.
 Advertising Broker: William Johnson DRE #01463271 | William Johnson Brokerage
