- Overview
- Description
- Property Details
- Location
- HOA Management
- Facts & Features
- Getting Around
- Nearby Homes

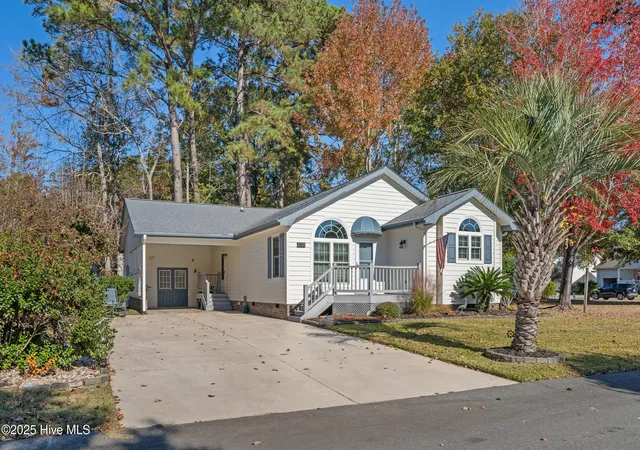
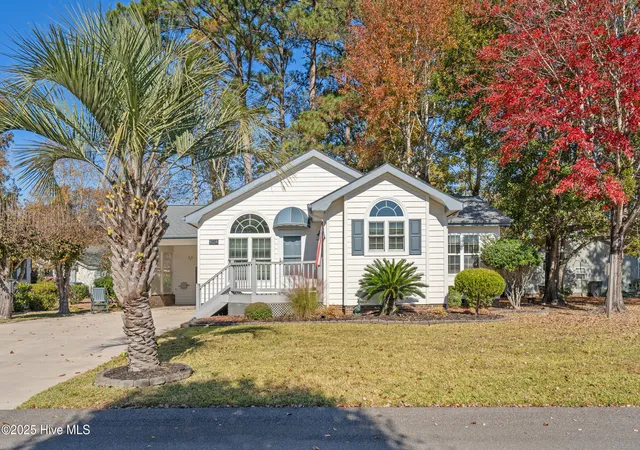
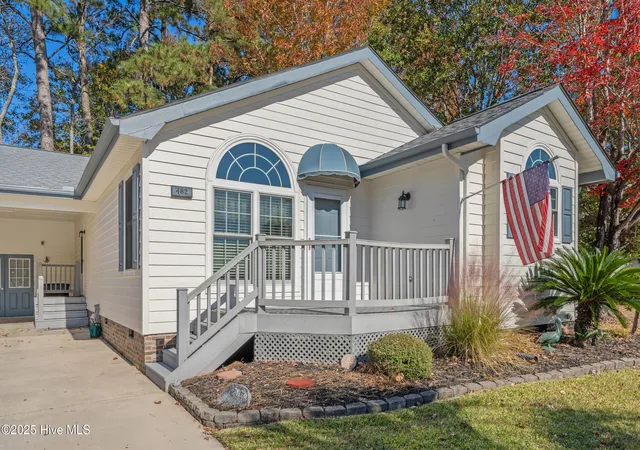
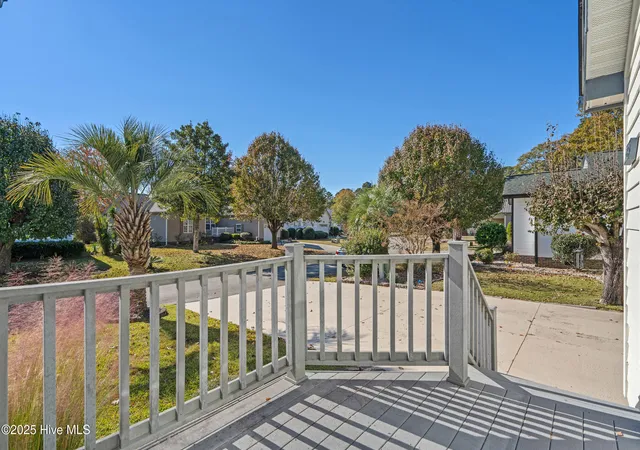


$284,900
Monthly Est:$1,418
 2 Beds
 2 Baths
2 full baths
 1,532sqft
482 Pepper Breeze Ave SW, Calabash, NC 28467
$284,900
$1,418/moEst:
Get Pre-Approved
Single Family Residence
Built in 1994
$30.25/mo HOA
0.16 acre lot
$186/sq.ft
Description
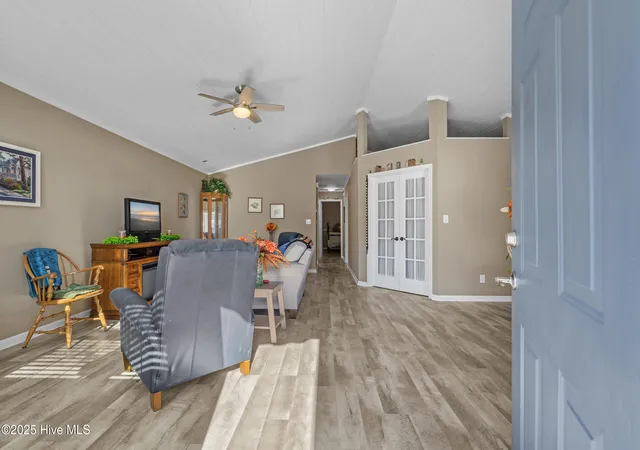
Ready to live in the quaint community of Saltaire Village in Calabash, NC? This home has been nearly fully renovated, including an enclosed sun porch that has heating and air, full home Generac generator, LVP flooring, most windows have been replaced and gorgeous Bead Board ceilings throughout. The kitchen has new quartz countertops, some newer appliances and updated cabinets. The primary bedroom and 2nd Bedroom have been renovated to match the beauty of the rest of the home. The 3rd room can be used as an office/flex space with lovely French doors. Both bathrooms have been upgraded to include walk-in showers and comfort height sinks. The HVAC is a 2020 model. The Refrigerator, Washer and Dryer all convey with the home.
The seller also owns the Lot next to the home. It is also available to buy with the sale of the home. It is a beautiful corner lot with well-maintained landscaping and magnificent trees. Wouldn't it be fantastic to have no neighbors on one side for extra privacy? Just think about sitting in the Enclosed Sun Porch with your favorite beverage and enjoying a picturesque view of nature.
The community has a low HOA fee that includes a pool, clubhouse, meeting room and a separate RV/Boat parking lot. It also has many events for community members to participate in.
Saltaire Village is a short drive to downtown Calabash (a.k.a. as The Seafood Capital of the World), that has many restaurants to sample, local family-owned shops with unique gifts, numerous activities, such as the Calabash Christmas Parade and the Calabash Marina for a coastal boating experience! The Brunswick Beaches are all a short drive away. The closest being the Award-Winning Sunset Beach which has the famous Kindred Spirit mailbox you can walk to. It is also close to Highway 17 which can take you to historic Wilmington or to fun-filled Myrtle Beach. There is never a boring moment in this area! Call today for a tour to see all this home and area has to offer!
- Houzeo last checked: 4 minutes ago
- Listing updated: September 30, 2026 at 11:14 am
- Listing Provided by: Kathy S Stamp (910) 527-9687 DRE #322446 | Starheel Properties, Inc. (910) 579-9434
- Source: Hive MLS-NC | MLS#: 100542117

Property Details
Status
Active
Type
Single Family Residence
No. of Stories
1
County
City
Neighborhood
--
Year Built
1994
HOA Fees
$30.25/mo
Finished Area
1,532 sqft
Lot Size
0.16 acre lot
Basement Area
- sqft
MLS Name
Hive MLS
MLS Number
100542117
MLS Status
Active
Days on Market
322

Continue Your Journey in App
Find your dream home, receive real-time updates, and many more!
Download App
Continue Your Journey in App
Find your dream home, receive real-time updates, and many more!
Location
HOA Management
Saltaire POA
HOA Fees
$363/ Annually
Amenities
 Amenities and services may be covered by one or multiple associations and service providers.
 Parking
 Insurance
 Common Area
 Pool
Pool
 Club House
 Park Playground
 Meeting Room
Disclaimer: Amenities are based on third-party information and may vary; buyers must independently verify all amenities, as information is deemed reliable but not guaranteed.
Facts & Features
Rooms
Bedrooms & bathrooms
Bedrooms: 2
Bathrooms: 2
Kitchen
Level: First
Area: Square Feet
Dimensions: 122100.00
Office
Level: First
Area: Square Feet
Dimensions: 15876.00
Bathroom 1
Level: First
Area: Square Feet
Dimensions: 5050.00
Bedroom 2
Level: First
Area: Square Feet
Dimensions: 102060.00
Living Room
Level: First
Area: Square Feet
Dimensions: 36089.00
Master Bedroom
Level: First
Area: Square Feet
Dimensions: 1876.00
Bathroom 2
Level: First
Area: Square Feet
Dimensions: 6660.00
Sunroom
Level: First
Area: Square Feet
Dimensions: 20425.00
Interior
Flooring
Lvt/lvp, Tile, Vinyl
Heating
Propane, Heat Pump, Electric, Forced Air
Appliances
Electric Oven, Electric Cooktop, Built In Microwave, Freezer, Washer, Refrigerator, Dryer, Dishwasher, Generator
Cooling
Heat Pump
Window Features
Skylight(s), Storm Window(s)
Exterior Features
Storm Doors
Interior Features
Walk In Closet(s), Vaulted Ceiling(s), High Ceilings, Whole Home Generator, Ceiling Fan(s), Walk In Shower, Blinds/shades, Walk In Closet(s)
Construction
Year Built
Year Built: 1994
Home type
Single Family Residence
Construction Materials
Vinyl Siding, Fiber Cement, Wood Frame
Property Condition
Completed
Foundation Details
Crawl Space
Roof
Architectural Shingle
Utilities & Energy
Security Features
Smoke Detector(s)
Water Source
Public
Basement
Crawl Space
Parking Features
Attached, Covered, On Site, Paved
Association Amenities
Clubhouse, Community Pool, Maintenance Common Areas, Master Insure, Meeting Room, Party Room, Rv Parking, Rv/boat Storage
Laundry Features
Dryer Hookup, Washer Hookup, In Hall
Utilities
Sewer Connected, Water Connected
Pool Features
None
Other Features
Patio And Porch Features
Enclosed, Porch, Side Porch
Subdivision Name
Saltaire Village
Price History
| Date | Event | Price |
|---|---|---|
07/02/2026 Source: | Listed for Sale | $289,000 +1.44% $189/sqft |
07/02/2026 Source: | Price Decreased | $284,900 -1.42% $186/sqft |
06/22/2026 Source: | Contingent (Active Under Contract) | $289,000 -2.69% $189/sqft |
12/12/2025 Source: | Listed for Sale | $297,000 +2.77% $194/sqft |
12/12/2025 Source: | Price Decreased | $289,000 -2.69% $189/sqft |

Show more
Nearby Homes

Find Homes by Property Features in Calabash, NC
Nearby New Homes For Sale

Based on information from the Hive MLS, through Oct 08, 2026, 09:16PM. This website may not include listings or property addresses of sellers who have directed their listing brokers to withhold their listing or their property address from display on the Internet. The data relating to real estate on this web site comes in part from the Internet Data Exchange program of Hive MLS, and is updated as of Oct 08, 2026, 09:16PM. All information is deemed reliable but not guaranteed and should be independently verified. All properties are subject to prior sale, change, or withdrawal. Neither listing broker(s) nor Chosen Realty LLC nor Houzeo shall be responsible for any typographical errors, misinformation, or misprints, and shall be held totally harmless from any damages arising from reliance upon these data. IDX information is provided exclusively for personal, non-commercial use, and may not be used for any purpose other than to identify prospective properties consumers may be interested in purchasing. © 2026 Hive MLS. All Rights Reserved.
 Advertising Broker: Nicholas Huscroft | Chosen Realty