- Overview
- Description
- Property Details
- Location
- HOA Management
- Facts & Features
- Getting Around
- Nearby Homes
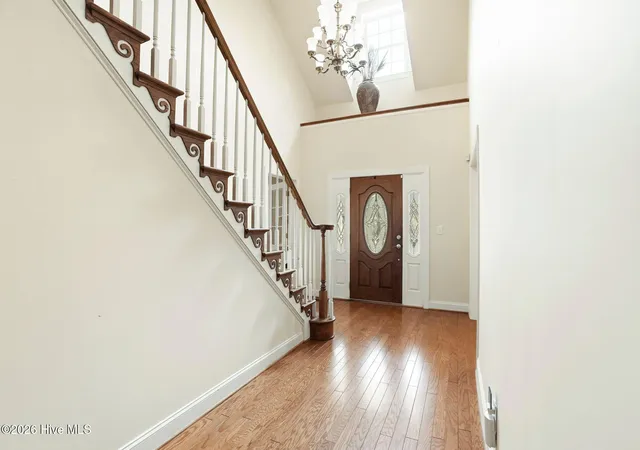

Street View
$750,000
Monthly Est:$3,733
 5 Beds
 5 Baths
4 full baths + 1 half bath
 4,708sqft
482 Riverwood Dr SE, Bolivia, NC 28422
$750,000
$3,733/moEst:
Get Pre-Approved
Single Family Residence
Built in 2001
$174/mo HOA
0.56 acre lot
$159/sq.ft
Description
Winding River Plantation
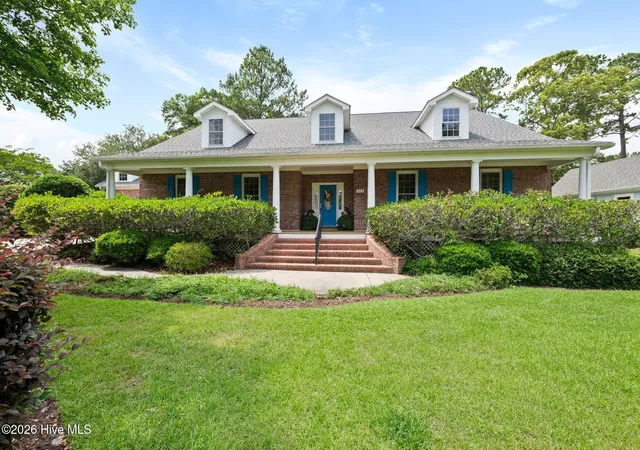
Extended family potential. 4700 sq ft of living space!
Fresh paint and wide open space is ready for you to move in and make this remarkable home your own.
Quality and careful forethought in the construction of this exceptional custom-built home will provide you with security. 2x6 studs mean stability and deep window sills. Accessibility and wide doorways to ADA standards. The whole house propane generator, warranty paid to 5/07/2030, concrete, encapsulated, conditioned crawl space, irrigation well, 2 water heaters and 2 HVAC systems, major first floor windows replaced 5/2022, electrical up graded 2025, new roof 12/21, and the included home warranty will contribute peace of mind.
Now, imagine being in your own place that invites you and your family to celebrate life in space that exudes hospitality and joyful activity but also provides for privacy and tranquility.
Like to cook? Your well appointed kitchen, butler's pass-thru and large pantry are calling to you.
Crafty? Wait till you see the huge craft room on the second floor and the amazing storage spaces.
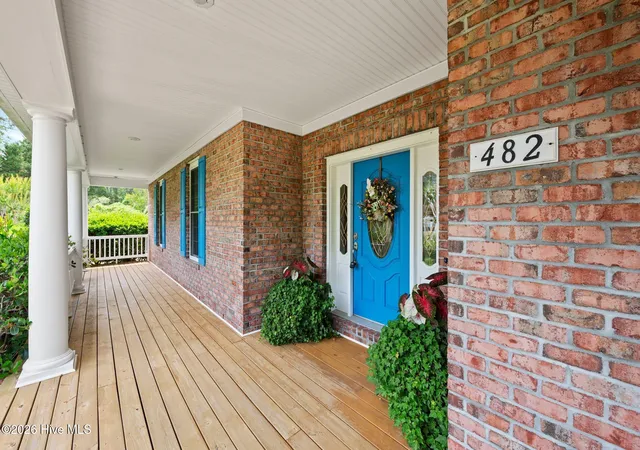
Want to entertain? the spacious porch awaits. The rec room on the second floor offers great potential.
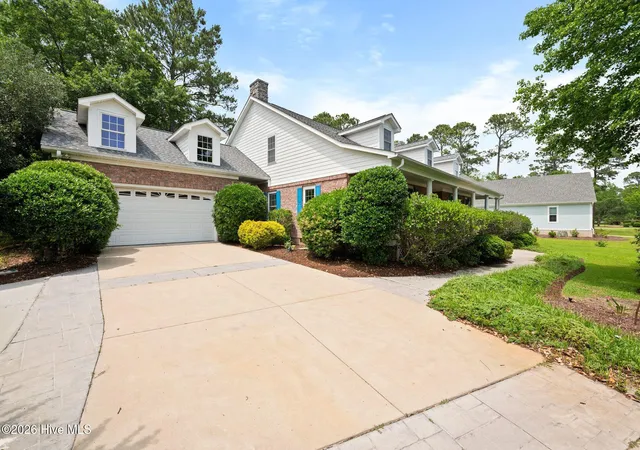
Want a workshop? Check out the oversize garage and all the cabinetry. There is even room for your golf cart.
How about a home office? This one has an adjoining bathroom.
Have you ever seen a big clean attic like this one? You will always be able to store your stuff.
Will your guests need their own space? Or do you sometimes need to get away from your loved ones? The potential of the very large spaces of the second floor with two stairways, may be exactly what you need.
Carolina National Golf Club and all the wonderful amenities of Winding River Plantation are here for you. Ocean beach-front with pool and parking, or the delightful river house with boat slips and kayak launch add to the activities of the club.
- Houzeo last checked: 2 minutes ago
- Listing updated: September 6, 2026 at 6:48 am
- Listing Provided by: Garrett E Albertson (910) 540-3383 DRE #214675 | Coldwell Banker Sea Coast Advantage - SP (910) 477-6118
- Source: Hive MLS-NC | MLS#: 100563594

Property Details
Status
Active
Type
Single Family Residence
No. of Stories
2
County
City
Neighborhood
--
Year Built
2001
HOA Fees
$174/mo
Finished Area
4,708 sqft
Lot Size
0.56 acre lot
Basement Area
- sqft
MLS Name
Hive MLS
MLS Number
100563594
MLS Status
Active
Days on Market
192

Continue Your Journey in App
Find your dream home, receive real-time updates, and many more!
Download App
Continue Your Journey in App
Find your dream home, receive real-time updates, and many more!
Location
HOA Management
Winding River HOA
HOA Fees
$2,088/ Annually
Amenities
 Amenities and services may be covered by one or multiple associations and service providers.
 Gym
Gym
 Parking
 Insurance
 Maintenance
 Bike Trails
 Road Maintenance
 Tennis
 Common Area
 Pool
Pool
 Security Gate
 Club House
 Park Playground
 Sports Court
Street Light
Beach
boat
deck
Meeting Room
Comm Garden
Ramp
Picnic Area
Management
Disclaimer: Amenities are based on third-party information and may vary; buyers must independently verify all amenities, as information is deemed reliable but not guaranteed.
Facts & Features
Rooms
Bedrooms & bathrooms
Bedrooms: 5
Bathrooms: 5
Family Room
Level: First
Area: Square Feet
Dimensions: 351.33
Bedroom 3
Level: First
Area: Square Feet
Dimensions: 160.95
Dining Room
Level: First
Area: Square Feet
Dimensions: 215.87
Bonus Room
Level: Second
Area: Square Feet
Dimensions: 632.70
Master Bedroom
Level: First
Area: Square Feet
Dimensions: 283.10
Kitchen
Level: First
Area: Square Feet
Dimensions: 342.90
Bedroom 4
Level: Second
Area: Square Feet
Dimensions: 338.40
Other
Level: Second
Area: Square Feet
Dimensions: 956.33
Bedroom 2
Level: First
Area: Square Feet
Dimensions: 293.44
Breakfast Nook
Level: First
Area: Square Feet
Dimensions: 120.25
Living Room
Level: First
Area: Square Feet
Dimensions: 361.18
Bedroom 5
Level: Second
Area: Square Feet
Dimensions: 324.24
Interior
Flooring
Carpet, Tile, Wood
Heating
Propane, Heat Pump, Fireplace(s), Electric, Zoned
Appliances
Gas Cooktop, Electric Oven, Built In Microwave, Refrigerator, Dishwasher, Generator
Cooling
Central Air, Zoned, Heat Pump
Exterior Features
Irrigation System, Gas Grill
Interior Features
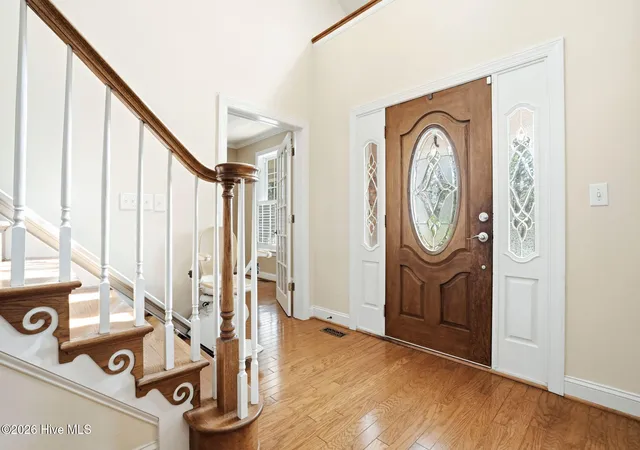
Master Downstairs, Walk In Closet(s), High Ceilings, Entrance Foyer, Solid Surface, Whole Home Generator, Bookcases, Kitchen Island, Ceiling Fan(s), Pantry, Walk In Shower, Gas Log, Walk In Closet(s)
Construction
Year Built
Year Built: 2001
Home type
Single Family Residence
Construction Materials
Brick Veneer, Wood Frame
Foundation Details
Raised, Crawl Space
Roof
Architectural Shingle
Utilities & Energy
Security Features
Smoke Detector(s)
Water Source
County Water
Fireplace Features
Gas Log
Basement
None, Crawl Space
Parking Features
Workshop In Garage, Garage Faces Front, Golf Cart Parking, Concrete, Garage Door Opener, Lighted, Paved
Association Amenities
Beach Access, Beach Rights, Boat Dock, Boat Slip Not Assigned, Clubhouse, Comm Garden, Community Pool, Fitness Center, Gated, Maintenance Common Areas, Maintenance Roads, Maintenance Structure, Management, Marina, Master Insure, Meeting Room, Party Room, Pickleball, Picnic Area, Ramp, Rv Parking, Rv/boat Storage, Street Lights, Tennis Court(s), Trail(s)
Laundry Features
Dryer Hookup, Washer Hookup, Laundry Closet
Utilities
Cable Available, Sewer Connected, Water Connected
Other Features
Patio And Porch Features
Open, Covered, Porch, Screened, Front Porch, Rear Porch
Lot Features
Corner Lot
Subdivision Name
Winding River Plantation
Price History
| Date | Event | Price |
|---|---|---|
08/29/2026 Source: | Price Decreased | $750,000 -9.09% $159/sqft |
03/30/2026 Source: | Price Increased | $825,000 +3.25% $175/sqft |
03/30/2026 Source: | Price Decreased | $799,000 -6.00% $170/sqft |
05/29/2025 Source: #100510348 | Listed for Sale | $850,000 +3.03% $181/sqft |
05/29/2025 Source: | Off Market | $825,000 $175/sqft |

Getting Around 482 Riverwood Dr SE
Bike Score®

Somewhat Bikeable
26/100
Walk Score®

Car-Dependent
7/100
Data provided by Redfin
Nearby Homes
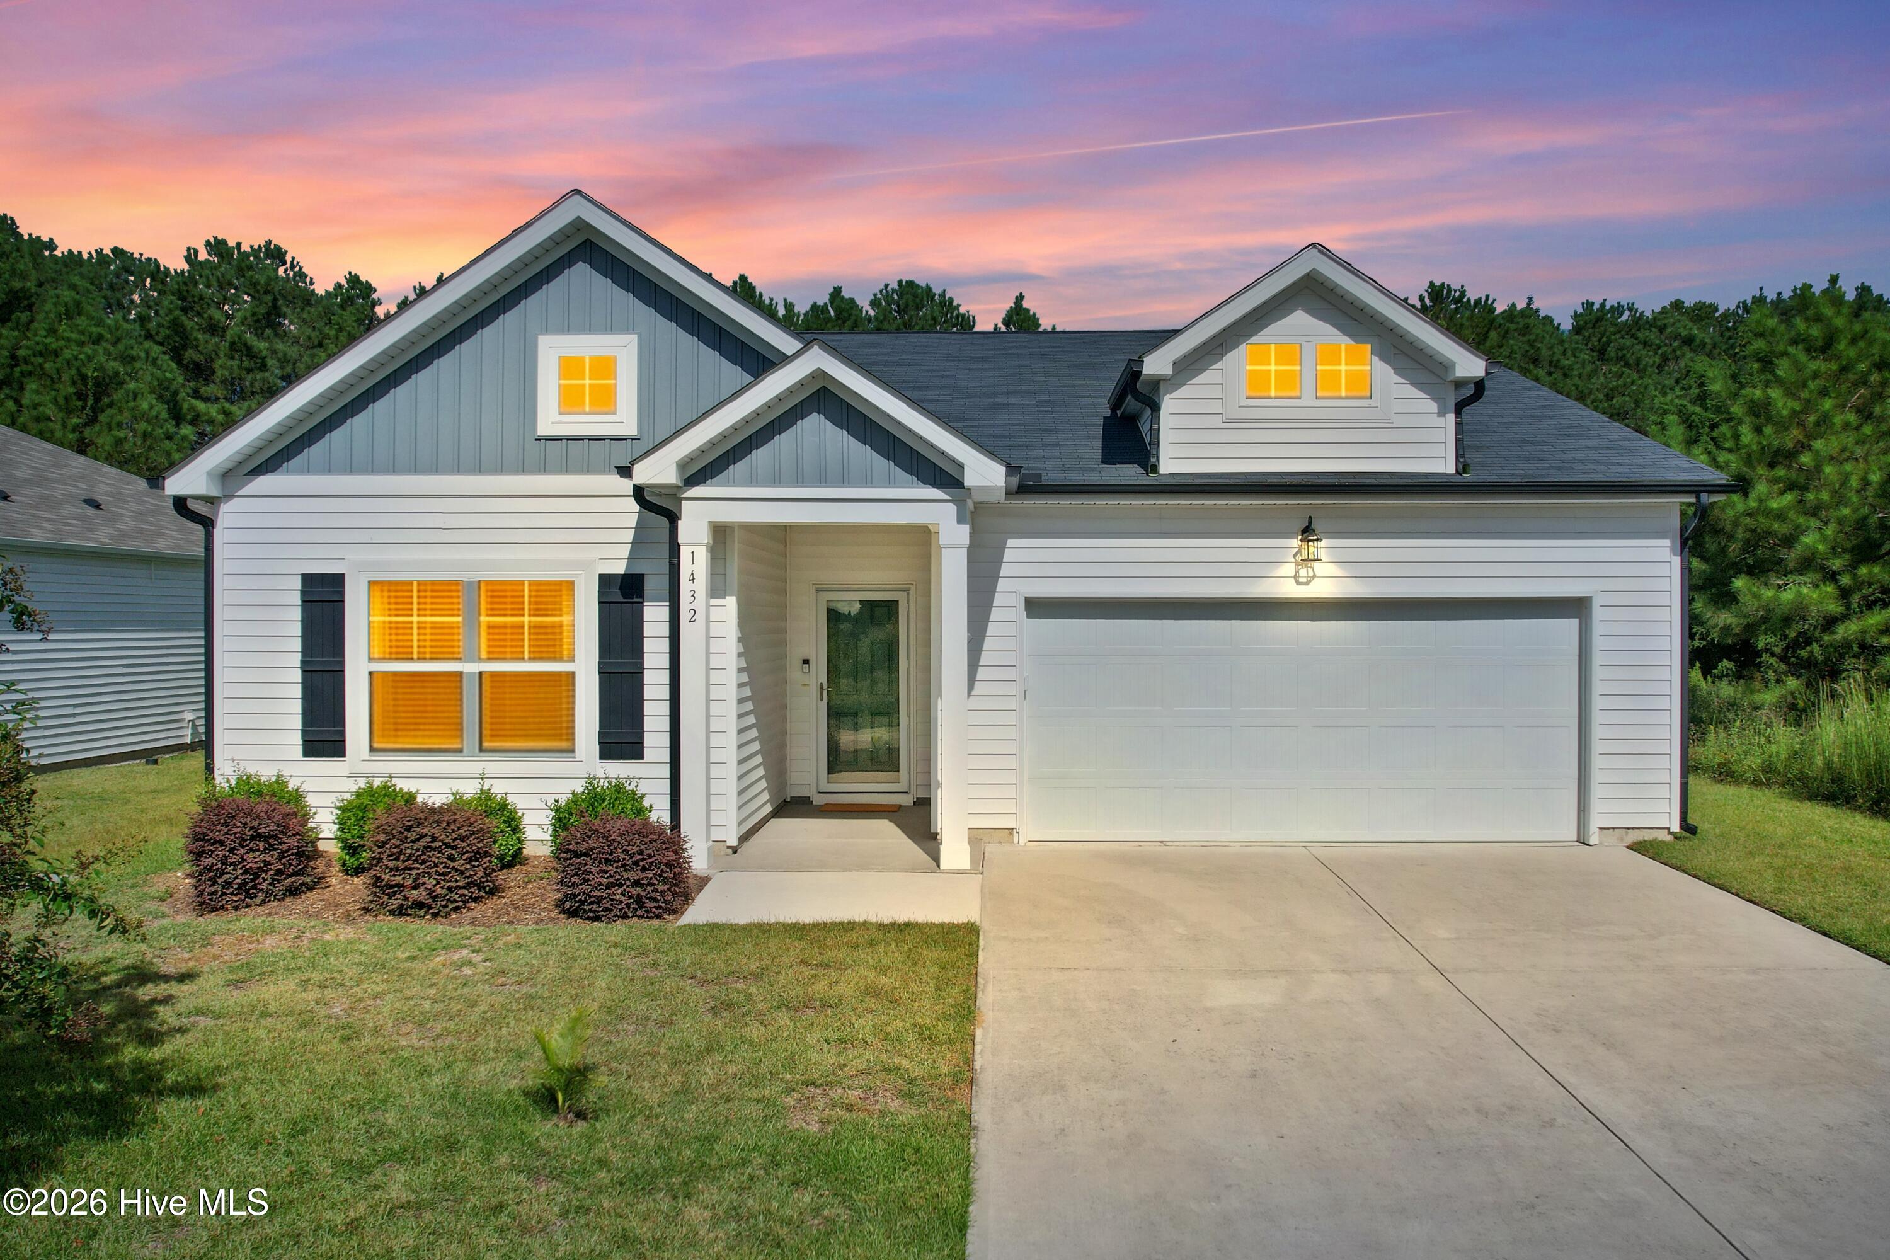
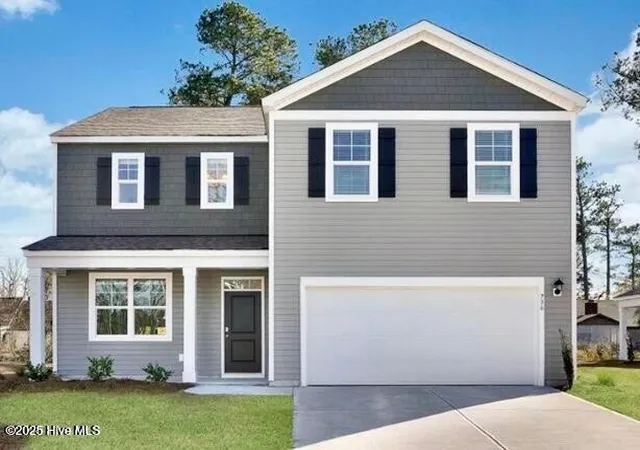
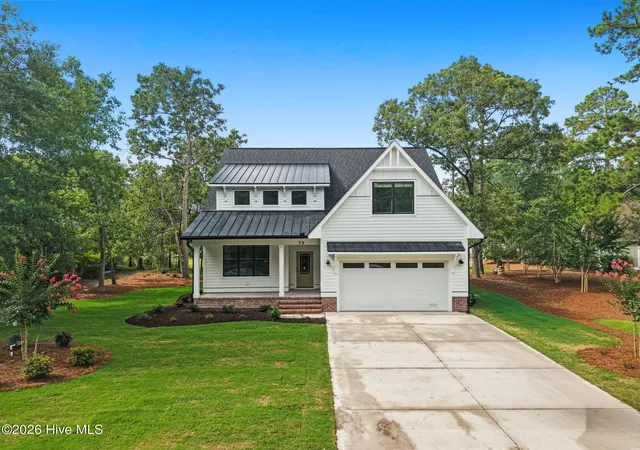
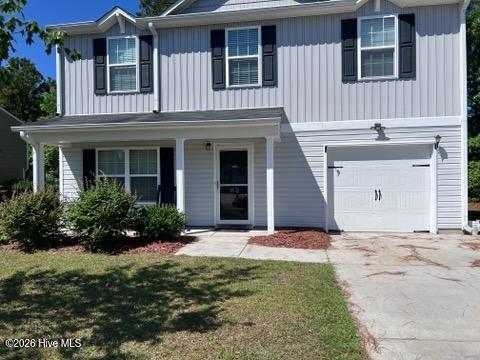
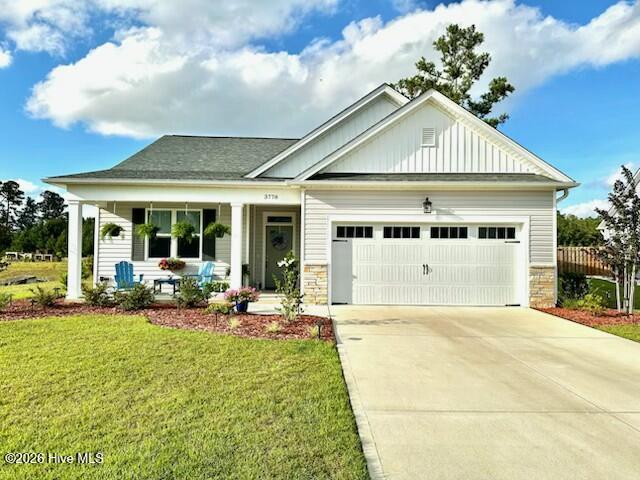
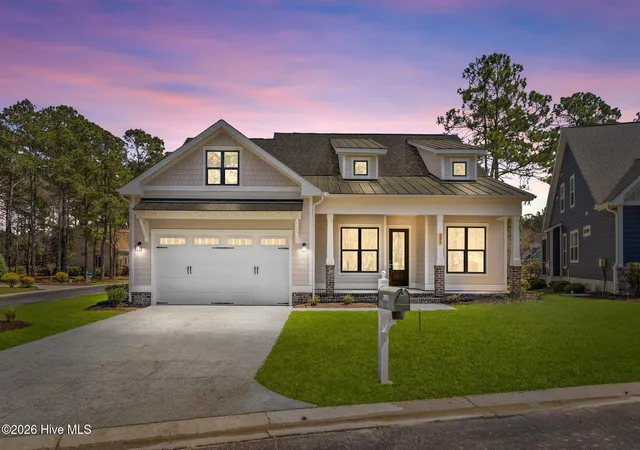
Find Homes by Property Features in Bolivia, NC
Nearby New Homes For Sale

Based on information from the Hive MLS, through Oct 09, 2026, 12:45AM. This website may not include listings or property addresses of sellers who have directed their listing brokers to withhold their listing or their property address from display on the Internet. The data relating to real estate on this web site comes in part from the Internet Data Exchange program of Hive MLS, and is updated as of Oct 09, 2026, 12:45AM. All information is deemed reliable but not guaranteed and should be independently verified. All properties are subject to prior sale, change, or withdrawal. Neither listing broker(s) nor Chosen Realty LLC nor Houzeo shall be responsible for any typographical errors, misinformation, or misprints, and shall be held totally harmless from any damages arising from reliance upon these data. IDX information is provided exclusively for personal, non-commercial use, and may not be used for any purpose other than to identify prospective properties consumers may be interested in purchasing. © 2026 Hive MLS. All Rights Reserved.
 Advertising Broker: Nicholas Huscroft | Chosen Realty