Realty Solution
Powered by 
- 2
- Overview
- Description
- Property Details
- Location
- Facts & Features
- Getting Around
- Nearby Homes




Listed by: Jesse Weinberg (800) 804-9132 DRE #01435805, Christopher Jones DRE #01747179 | Jesse Weinberg (800) 804-9132
$4,250,000
Monthly Est:$21,154
 5 Beds
 6 Baths
4 full baths + 2 half baths
 4,200sqft
4820 Coolidge Ave, Culver City, CA 90230
$4,250,000
$21,154/moEst:
Get Pre-Approved
Single Family Residence
Built in 2026
$-- HOA
8,502 sqft lot
$1,012/sq.ft
Description
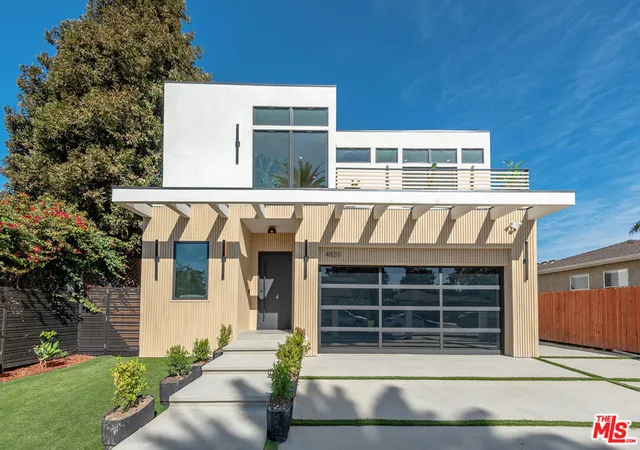
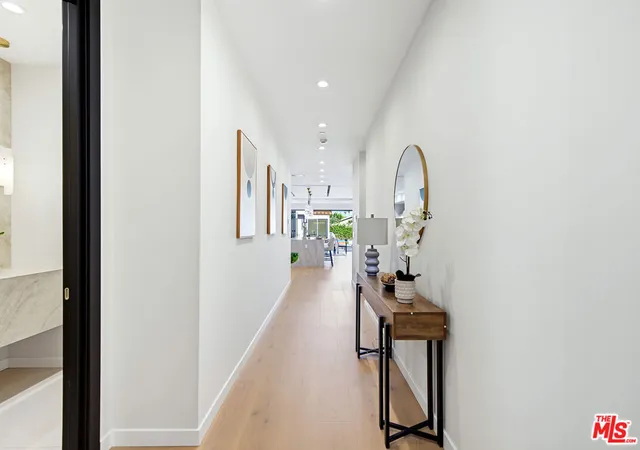
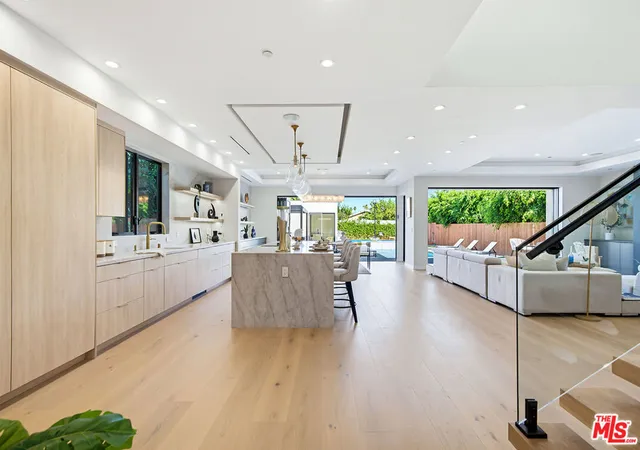
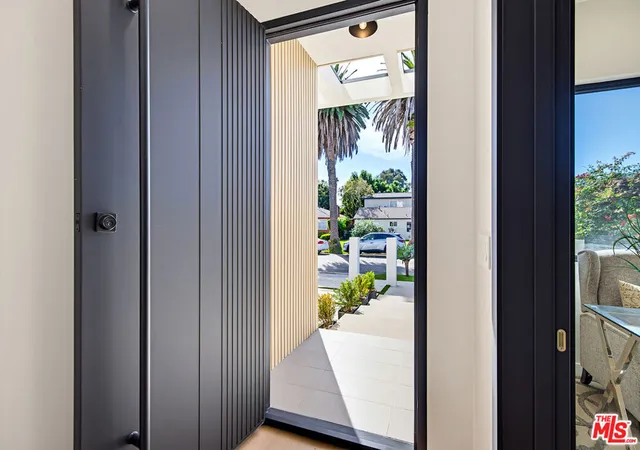
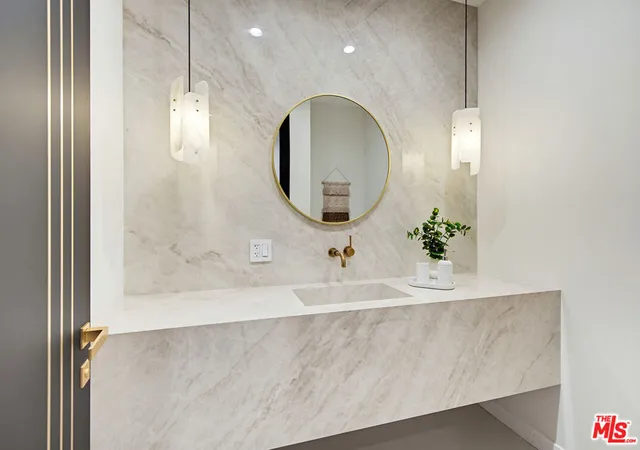
Stunning brand-new modern luxury home. 360 panoramic views, resort-style living, exceptional indoor-outdoor entertainment. Experience extraordinary luxury in this brand-new Construction modern architectural masterpiece, situated on an expansive 8,502-square-foot lot. Thoughtfully designed with exceptional craftsmanship and sophisticated finishes, this stunning residence offers 4 bedrooms, 6 bathrooms, a private office, recreation room/pool house, two fully equipped kitchens, and a spectacular rooftop deck, private pickleball and basketball court, luxurious swimming pool and spa with dramatic fire and waterfall features. The spectacular chef's kitchen showcases luxurious Taj Mahal countertops and backsplash, custom cabinetry, premium Thermador appliances, and a built-in self-closing refrigerator and freezer. A spacious second kitchen/butler's pantry features a Bosch dishwasher, six-burner Forno gas range, sink, and extensive storage. A striking custom steel entry door welcomes you into elegant interiors featuring wide-plank engineered wood flooring, European custom interior doors, designer lighting, custom Milgard windows, and beautifully designed ceilings with integrated speakers and LED lighting. All bathrooms feature modern smart toilets. Designed for exceptional indoor-outdoor living, the home features three balconies and a breathtaking rooftop deck with a built-in barbecue, outdoor fireplace, and 360-degree panoramic city and mountain views, including clear views of the iconic Hollywood Sign and Griffith Observatory. 2-car garage, and additional front-yard parking for 3 vehicles. The spectacular resort-style backyard is an entertainer's paradise, featuring a private pickleball and basketball court, luxurious swimming pool and spa with dramatic fire and waterfall features, outdoor barbecue area, and recreation room/pool house. This extraordinary residence seamlessly combines modern elegance, luxury amenities, and exceptional entertainment spaces, offering the ultimate Southern California lifestyle. A rare opportunity to own a brand-new modern masterpiece with breathtaking views and private resort-style amenities.
- Houzeo last checked: 10 minutes ago
- Listing updated: November 6, 2026 at 6:42 pm
- Source: California Regional MLS-CA | MLS#: 26105230

Property Details
Status
Active
Type
Single Family Residence
No. of Stories
3
County
City
Neighborhood
--
Year Built
2026
HOA Fees
-
Finished Area
4,200 sqft
Lot Size
8,502 sqft lot
Basement Area
- sqft
MLS Name
California Regional MLS
MLS Number
26105230
MLS Status
Active
Days on Market
1
Open House

Continue Your Journey in App
Find your dream home, receive real-time updates, and many more!
Continue Your Journey in App
Find your dream home, receive real-time updates, and many more!
Location
Facts & Features
Rooms
Bedrooms & bathrooms
Bedrooms: 5
Bathrooms: 6
Interior
Heating
Central
Cooling
Central Air
Appliances
Dishwasher, Disposal, Microwave, Refrigerator, Dryer, Washer
Interior Features
Walk In Pantry, Walk In Closets
Flooring
Tile, Wood
Construction
Year Built
Year Built: 2026
Home type
Single Family Residence
Architectural Style
Contemporary
Utilities & Energy
Fireplace Features
Living Room
Parking Features
Assigned, Door Multi, Driveway, Garage
Pool Features
Private
Price History
| Date | Event | Price |
|---|---|---|
10/30/2026 Source: | Coming Soon | $4,250,000 $1,012/sqft |
10/30/2026 Source: | Listed for Sale | $4,250,000 +234.65% $1,012/sqft |
09/09/2021 Source: | Sold | $1,270,000 $302/sqft |

Nearby Homes
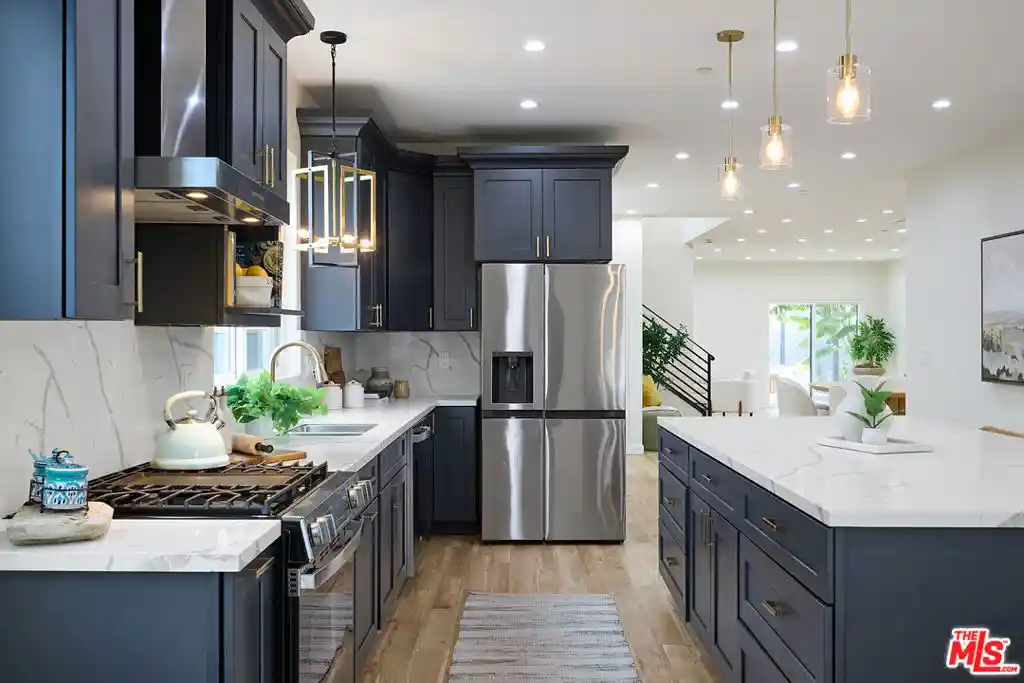
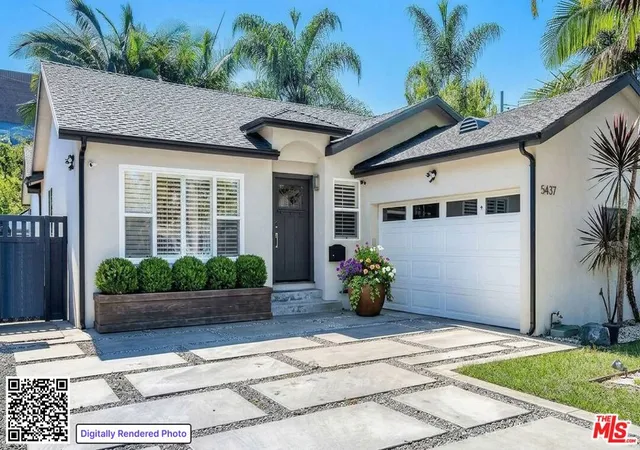
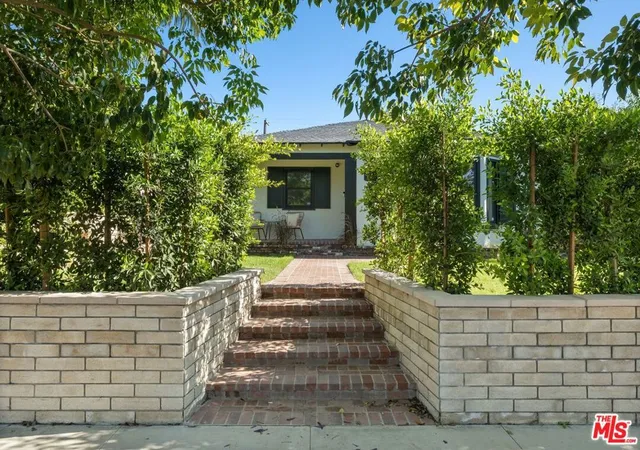
Find Homes by Property Features in Culver City, CA
Nearby New Homes For Sale


Based on information from California Regional Multiple Listing Service, Inc. as of Nov 07, 2026, 09:30AM and /or other sources. All data, including all measurements and calculations of area, is obtained from various sources and has not been, and will not be, verified by broker or MLS. All information should be independently reviewed and verified for accuracy. Properties may or may not be listed by the office/agent presenting the information. Information being provided is for consumers’ personal, non-commercial use and may not be used for any purpose other than to identify prospective properties consumers may be interested in purchasing. This website may not include listings or property addresses of sellers who have directed their listing brokers to withhold their listing or their property address from display on the Internet. © 2026 California Regional Multiple Listing Service. All Rights Reserved.
 Advertising Broker: William Johnson DRE #01463271 | William Johnson Brokerage
