- Overview
- Description
- Property Details
- Location
- Facts & Features
- Getting Around
- Nearby Homes


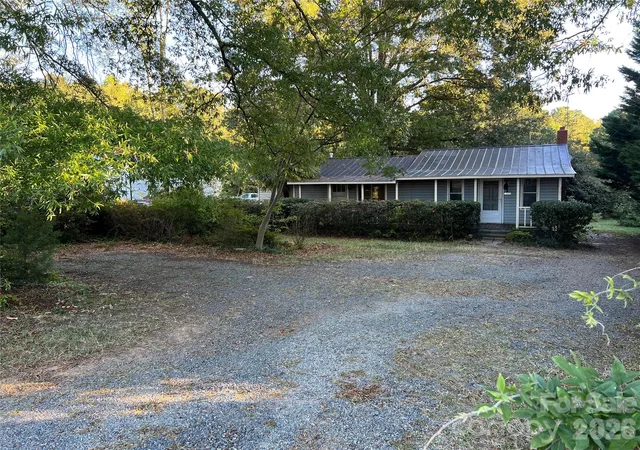
Street View
$599,900
Monthly Est:$2,986
 4 Beds
 3 Baths
3 full baths
 3,130sqft
4820 Golfview Ct, Mint Hill, NC 28227
$599,900
$2,986/moEst:
Get Pre-Approved
Single Family Residence
Built in 1974
$-- HOA
1.09 acres lot
$192/sq.ft
Description
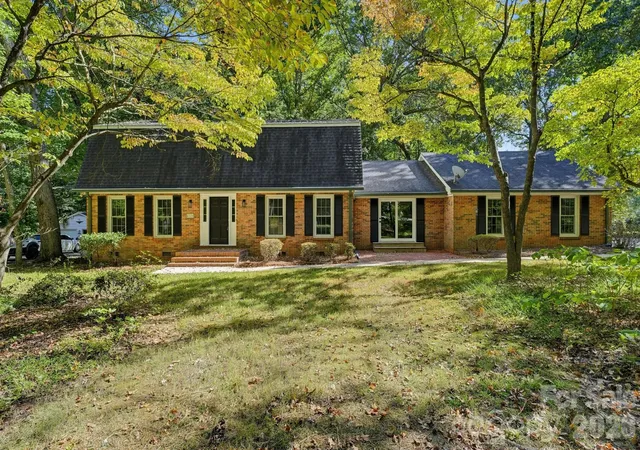
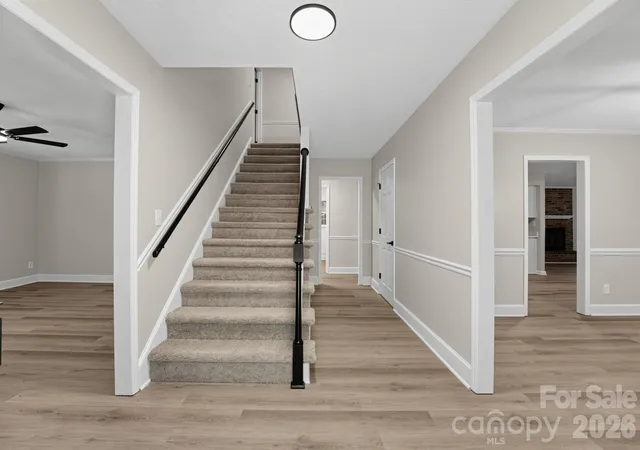
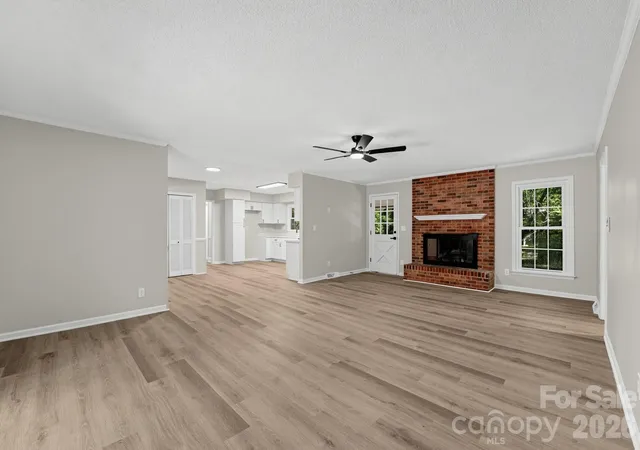
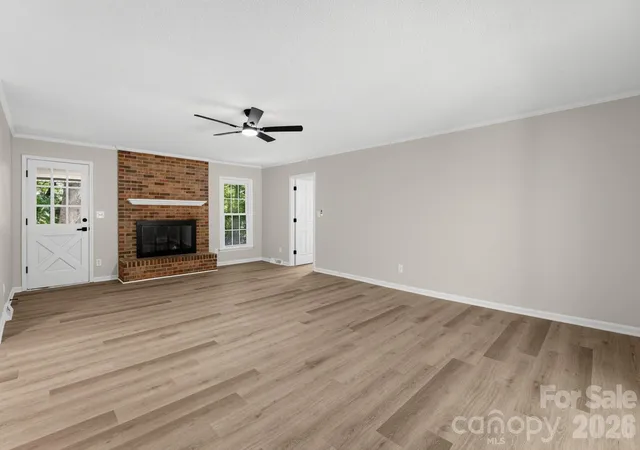
This home has been extensively renovated and is move-in ready. New LVP flooring runs throughout the main level and all wet areas, with new carpet installed on the stairs, in the bedrooms, and in the upstairs hallway.
The kitchen was fully redone with new shaker cabinets, new quartz countertops, a new undermount sink, and a new stainless steel appliance package including a range, microwave, and dishwasher. A new garbage disposal was also installed.
All three bathrooms received meaningful updates. The primary bath includes a new vanity with top. The downstairs and upstairs bathrooms each received new shaker base cabinets, new quartz countertops, and resurfaced tub and shower surrounds. Fresh interior paint has been applied throughout the entire home, and wallpaper was removed prior to painting.
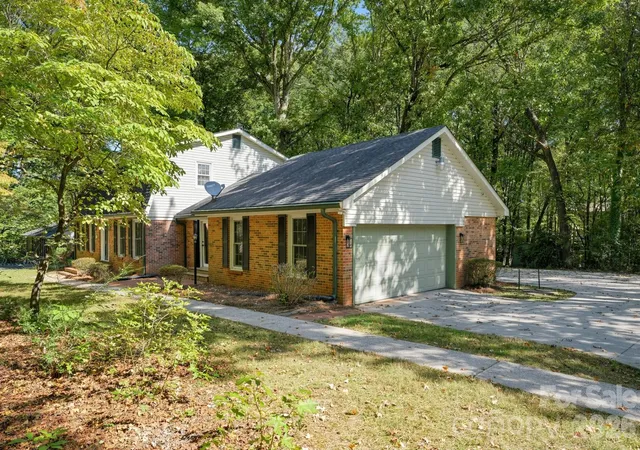
The electrical system received attention with all outlets and switches replaced throughout the home. The garage floor has been painted and sealed.
Outside, exterior doors have been freshly painted with a black front door and white trim. The painted stair railings add a clean, finished look to the interior as well.A free 100 day home warranty included with Buyer activation, terms and conditions may apply.
- Houzeo last checked: 1 hour ago
- Listing updated: October 27, 2026 at 3:58 pm
- Listing Provided by: Steve Metarelis (469) 707-2003 | OfferPad Brokerage LLC (704) 800-0380
- Source: Canopy MLS | MLS#: 4437226

Property Details
Status
Active
Type
Single Family Residence
No. of Stories
-
County
City
Neighborhood
--
Year Built
1974
HOA Fees
-
Finished Area
3,130 sqft
Lot Size
1.09 acres lot
Basement Area
- sqft
MLS Name
Canopy MLS
MLS Number
4437226
MLS Status
Active
Days on Market
1

Continue Your Journey in App
Find your dream home, receive real-time updates, and many more!
Continue Your Journey in App
Find your dream home, receive real-time updates, and many more!
Location
Facts & Features
Rooms
Bedrooms & bathrooms
Bedrooms: 4
Bathrooms: 3
Interior
Appliances
Dishwasher, Microwave
Sewer
Public Sewer
Flooring
Carpet, Vinyl
Interior Features
Entrance Foyer, Pantry, Storage
Cooling
Central Air
Heating
Forced Air
Construction
Year Built
Year Built: 1974
Home type
Single Family Residence
Roof
Composition
Construction Materials
Brick Partial, Vinyl
Foundation Details
Crawl Space
Utilities & Energy
Utilities
Natural Gas
Laundry Features
Laundry Closet, Laundry Room, Main Level
Fireplace Features
Family Room
Water Source
Public
Security Features
Carbon Monoxide Detector(s), Smoke Detector(s)
Parking Features
Attached Garage
Other Features
Community Features
None
Patio And Porch Features
Patio, Rear Porch
Subdivision Name
Farmwood
Lot Features
Wooded
Price History
| Date | Event | Price |
|---|---|---|
10/27/2026 Source: | Listed for Sale | $599,900 $192/sqft |

Nearby Homes
Find Homes by Property Features in Mint Hill, NC
Nearby New Homes For Sale

Based on information submitted to the MLS GRID from Canopy MLS through Oct 28, 2026, 06:45AM. All data is obtained from various sources and may not have been verified by the broker or MLS GRID. Supplied Open House Information is subject to change without notice. All information should be independently reviewed and verified for accuracy. Properties may or may not be listed by the office/agent presenting the information. IDX information is provided exclusively for consumers’ personal, noncommercial use. It may not be used for any purpose other than to identify prospective properties which the consumers may be interested in purchasing. The data is deemed reliable but is not guaranteed by MLS GRID. The use of the MLS GRID Data may be subject to an end-user license agreement prescribed by the Member Participant’s applicable MLS, if any, and as amended from time to time. ©2026 Canopy MLS. All Rights Reserved.
 Advertising Broker: Nicholas Huscroft | Chosen Realty
