- Overview
- Description
- Property Details
- Location
- Facts & Features
- Getting Around
- Nearby Homes

Street View
$799,000
Monthly Est:$3,977
 5 Beds
 2 Baths
2 full baths
 2,890sqft
4821 W 12th Avenue, Kennewick, WA 99338
$799,000
$3,977/moEst:
Get Pre-Approved
Single Family Residence
Built in 1976
$-- HOA
1.06 acres lot
$276/sq.ft
Description
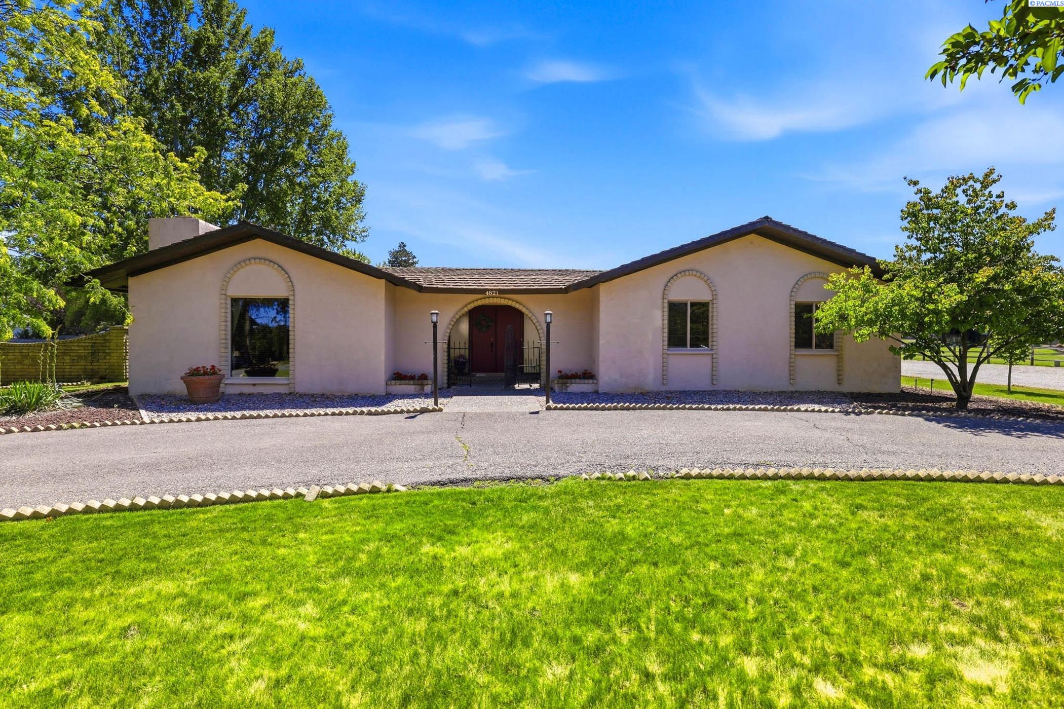
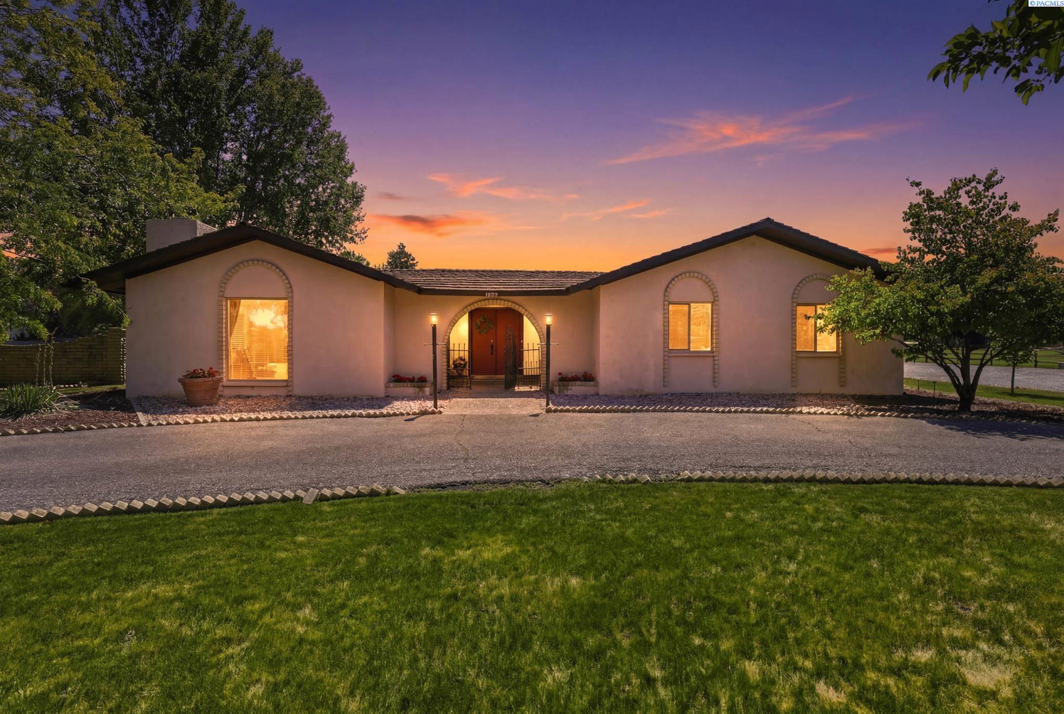
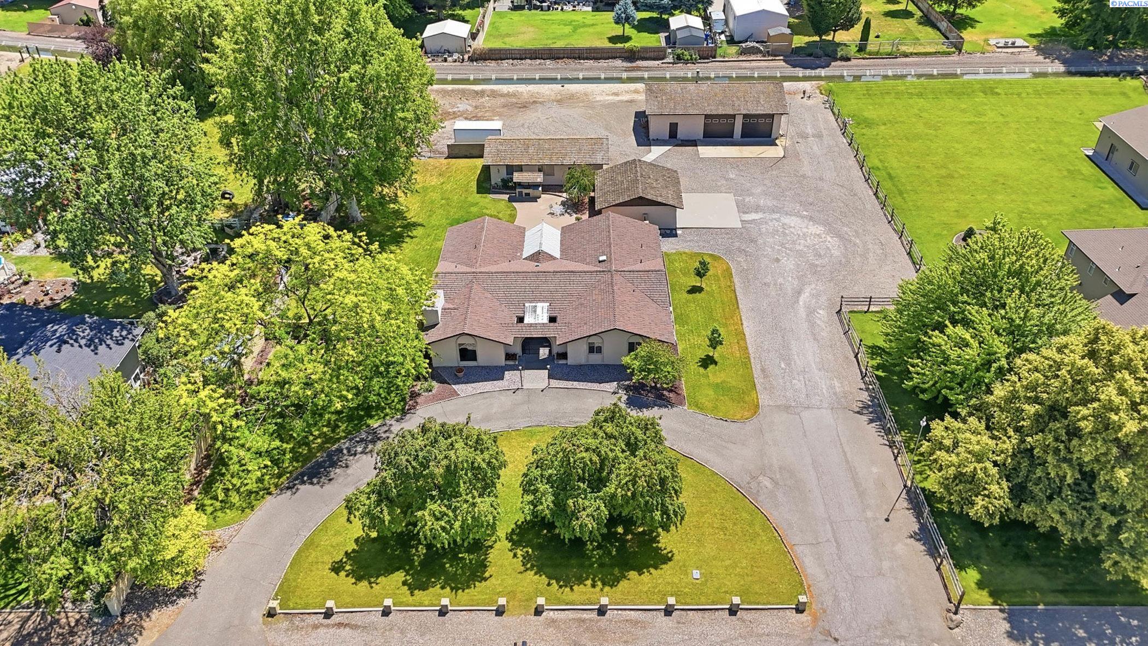
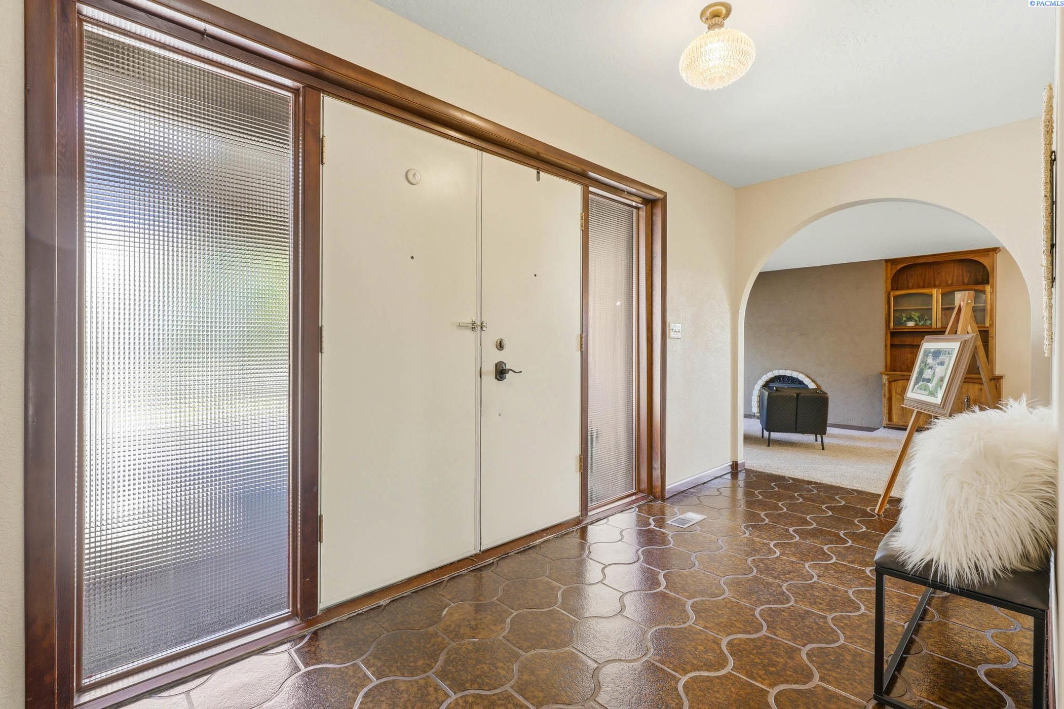
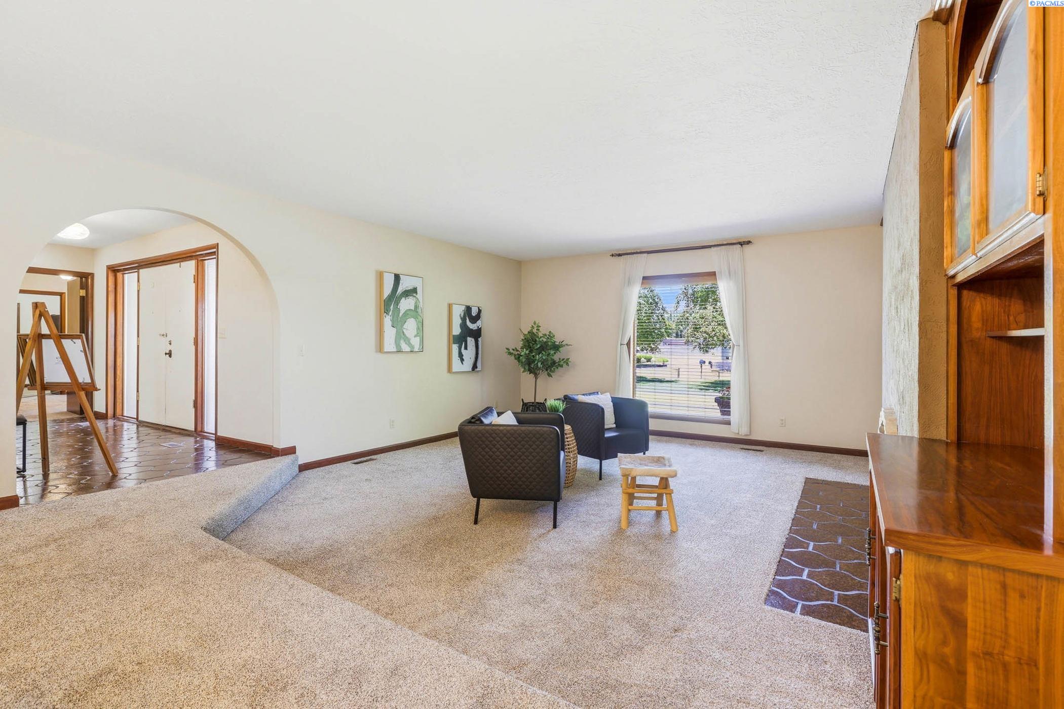
MLS# 293839 When they say, "They don't make them like they used to" this is what they mean. Built with character and built to last with enough space inside and outside for everyone, every hobby, every job, and every gathering. One level with a 5 bedroom split design- the primary on one side, the rest on the other side and all the living space including the solarium, in the middle with a dual HVAC system to keep each side comfortable. In the center of 1.06 acre with a 2 car garage, 800sf workshop with a large compressor and built in storage/work space, PLUS a 1200sf SHOP with a half bath, workspace/office, 2 more large roll up doors, an extra large compressor and a 60,000lb shop press. This is the place you can grow.
- Houzeo last checked: 4 hours ago
- Listing updated: September 24, 2026 at 3:01 am
- Listing Provided by: Londa Sherwood-Austin (509) 491-2663 | Real Broker, LLC (855) 450-0442
- Source: Pacific Regional MLS-WA as distributed by MLS GRID | MLS#: PAC293839

Property Details
Status
Active
Type
Single Family Residence
No. of Stories
-
County
City
Neighborhood
--
Year Built
1976
HOA Fees
-
Finished Area
2,890 sqft
Lot Size
1.06 acres lot
Basement Area
- sqft
MLS Name
Pacific Regional MLS
MLS Number
PAC293839
MLS Status
Active
Days on Market
145
Cumulative Days on Market
103

Continue Your Journey in App
Find your dream home, receive real-time updates, and many more!
Continue Your Journey in App
Find your dream home, receive real-time updates, and many more!
Location
Facts & Features
Rooms
Bedrooms & bathrooms
Bedrooms: 5
Bathrooms: 2
Interior
Flooring
Carpet, Tile, Vinyl
Exterior Features
Shed(s), Workshop, Fenced, Hot Tub, Barbecue, Irrigation System
Interior Features
Drapes/blinds, Storage, Hot Tub, Utility Sink
Heating
Heat Pump, Furnace, Zoned
Cooling
Heat Pump, Plenum
Appliances
Cooktop, Dishwasher, Dryer, Oven, Washer, Water Heater
Sewer
Septic
Construction
Year Built
Year Built: 1976
Home type
Single Family Residence
Construction Materials
Stucco
Foundation Details
Slab
Roof
Concrete, Shake
Utilities & Energy
Fireplace Features
One, Masonry, Fp Wood, Living Room
Parking Features
Detached, Finished, Off Street, Rv Access/parking, Workshop In Garage, 4 Car
Water Source
Public
Utilities
Appliances Electric, Electricity Connected
Other Features
Lot Features
Animals Allowed, Located In City Limits, Landscaped
Patio And Porch Features
Covered, Patio, Porch
Subdivision Name
Short Plat
Price History
| Date | Event | Price |
|---|---|---|
08/24/2026 Source: | Off Market | $799,000 -8.69% $276/sqft |
07/14/2026 Source: | Price Decreased | $875,000 -7.89% $303/sqft |
06/13/2026 Source: | Listed for Sale | $950,000 $329/sqft |

Nearby Homes
Find Homes by Property Features in Kennewick, WA
Nearby New Homes For Sale


Based on information from the Pacific Regional Multiple Listing Service through Nov 05, 2026, 12:46PM, as submitted to and distributed by MLS GRID. All data is obtained from various sources and may not have been verified by the broker or MLS GRID. Supplied Open House Information is subject to change without notice. All information should be independently reviewed and verified for accuracy. Properties may or may not be listed by the office/agent presenting the information. IDX information is provided exclusively for consumers personal non-commercial use. It may not be used for any purpose other than to identify prospective properties consumers may be interested in purchasing. The data is deemed reliable but is not guaranteed by MLS GRID. The use of the MLS GRID Data may be subject to an end-user license agreement prescribed by the Member Participant’s applicable MLS, if any, and as amended from time to time. © 2026 Pacific Regional Multiple Listing Service. All Rights Reserved.
 Advertising Broker: William Johnson | William Johnson Brokerage
