- Overview
- Description
- Property Details
- Location
- HOA Management
- Facts & Features
- Getting Around
- Nearby Homes

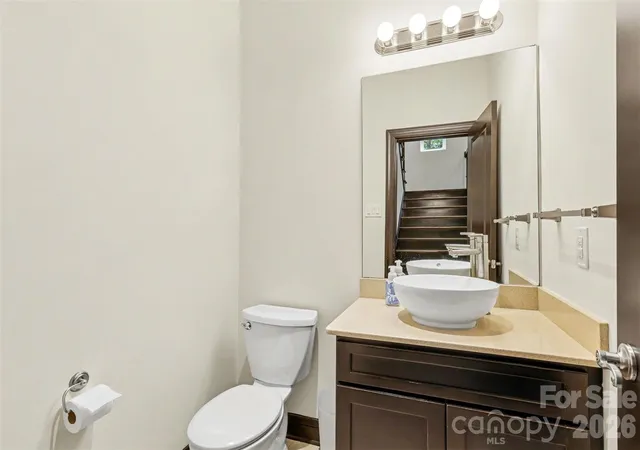


$1,140,000
Monthly Est:$5,674
 4 Beds
 4 Baths
3 full baths + 1 half bath
 4,312sqft
4824 Pimlico Ln, Waxhaw, NC 28173
$1,140,000
$5,674/moEst:
Get Pre-Approved
Single Family Residence
Built in 2007
$27.5/mo HOA
1.2 acres lot
$264/sq.ft
Description
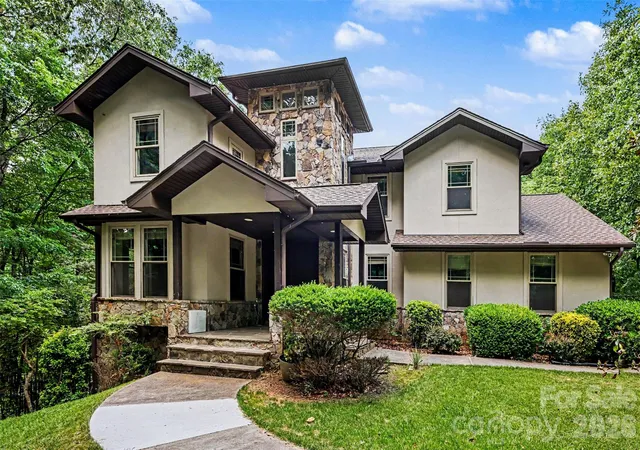
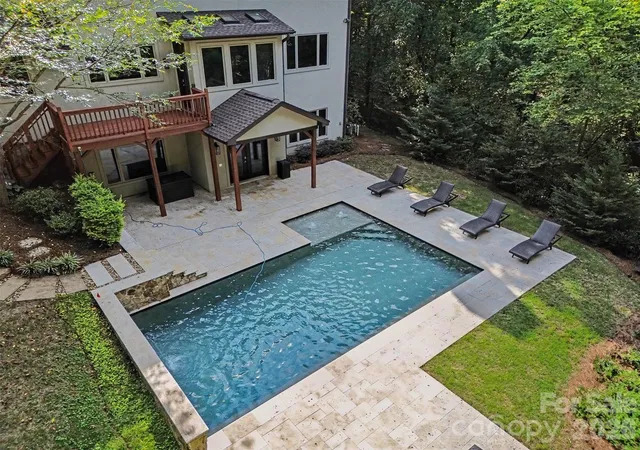
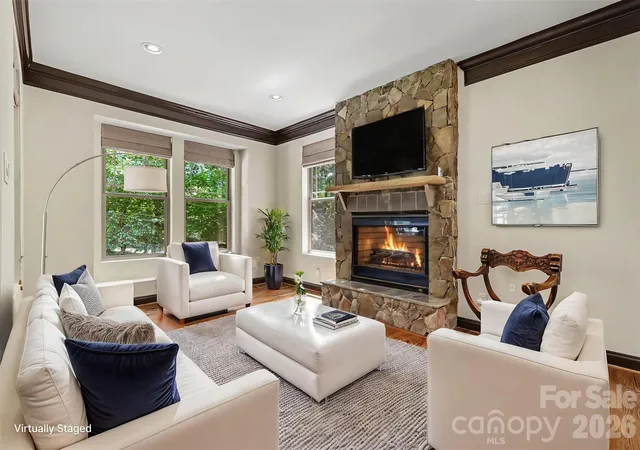
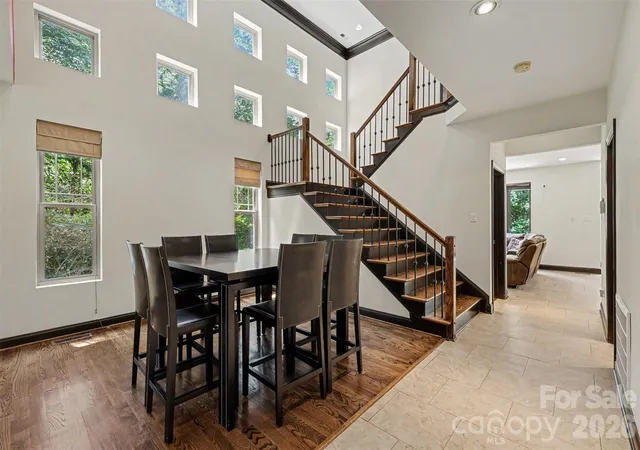
STUNNING transitional Custom-Built home, full basement & resort style pool situated on a private park-like 1.2 ace wooded lot in Waxhaw's desirable Queens Gate community. Featuring 4 bedrooms and 3.5 baths this home was designed for seamless indoor-outdoor entertaining! The main level features a bright, open layout with exquisite custom stone fireplaces, spacious great room & a beautiful open staircase with wrought iron railings and rich finishes. Step outside to your private backyard oasis complete with a sparkling in-ground pool and covered patio overlooking the expansive, wooded grounds. The rare full-sized finished basement expands your living and entertaining options with flexible bonus spaces & direct access to the patio & saltwater pool with waterfall features. Offering exceptional privacy, space between neighbors, and luxury features just minutes from downtown Waxhaw, this property is what DREAMS are made of!
2026 New Roof
2026 New HVAC
2026 New GE 30-inch Stainless Steel Gas Range
- Houzeo last checked: 14 minutes ago
- Listing updated: October 3, 2026 at 8:06 pm
- Listing Provided by: Paige Siner-Laurie (704) 609-2894 , Maria OBoyle | Bon Maison Properties, Inc. (704) 541-2500
- Source: Canopy MLS as distributed by MLS GRID | MLS#: 4415267

Property Details
Status
Active
Type
Single Family Residence
No. of Stories
-
County
City
Neighborhood
--
Year Built
2007
HOA Fees
$27.5/mo
Finished Area
4,312 sqft
Lot Size
1.2 acres lot
Basement Area
- sqft
MLS Name
Canopy MLS as distributed by MLS GRID
MLS Number
4415267
MLS Status
Active
Days on Market
76
Cumulative Days on Market
45

Continue Your Journey in App
Find your dream home, receive real-time updates, and many more!
Continue Your Journey in App
Find your dream home, receive real-time updates, and many more!
Location
HOA Management
Greenway Realty Mgmt.
HOA Fees
$330/ Annually
Disclaimer: Amenities are based on third-party information and may vary; buyers must independently verify all amenities, as information is deemed reliable but not guaranteed.
Facts & Features
Rooms
Bedrooms & bathrooms
Bedrooms: 4
Bathrooms: 4
Interior
Sewer
Septic Installed
Heating
Electric, Heat Pump
Cooling
Central Air, Zoned
Appliances
Dishwasher, Disposal, Gas Range, Refrigerator, Self Cleaning Oven, Washer/dryer
Window Features
Insulated Window(s), Skylight(s)
Interior Features
Entrance Foyer, Kitchen Island, Open Floorplan, Pantry, Walk In Closet(s), Walk In Pantry
Flooring
Tile, Wood
Construction
Year Built
Year Built: 2007
Home type
Single Family Residence
Roof
Architectural Shingle
Foundation Details
Basement
Construction Materials
Hard Stucco, Stone
Architectural Style
Transitional
Utilities & Energy
Basement
Finished, Full, Storage Space, Walk Out Access
Fireplace Features
Gas Log, Great Room, Wood Burning, Other See Remarks
Water Source
Well
Parking Features
Attached Garage, Keypad Entry
Laundry Features
Electric Dryer Hookup, Laundry Room, Upper Level
Pool Features
Fenced
Other Features
Lot Features
Private, Wooded
Subdivision Name
Queens Gate
Patio And Porch Features
Covered, Deck, Front Porch, Patio
Price History
| Date | Event | Price |
|---|---|---|
08/20/2026 Source: | Listed for Sale | $1,140,000 +153.34% $264/sqft |
04/16/2011 Source: | Listing Removed | $449,995 $104/sqft |

Nearby Homes
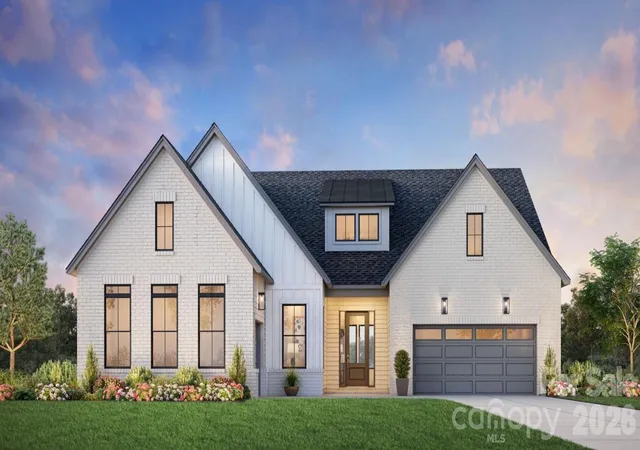
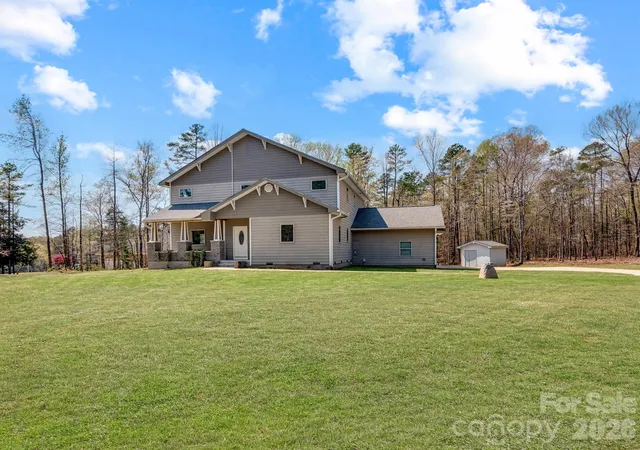
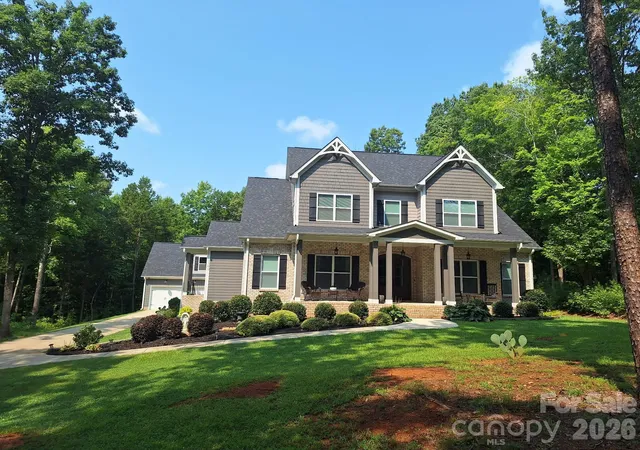
Find Homes by Property Features in Waxhaw, NC
Nearby New Homes For Sale

Based on information from Canopy MLS through Nov 04, 2026, 12:30AM as submitted to and distributed by MLS GRID. All data is obtained from various sources and may not have been verified by the broker or MLS GRID. Supplied Open House Information is subject to change without notice. All information should be independently reviewed and verified for accuracy. Properties may or may not be listed by the office/agent presenting the information. IDX information is provided exclusively for consumers’ personal, noncommercial use. It may not be used for any purpose other than to identify prospective properties which the consumers may be interested in purchasing. The data is deemed reliable but is not guaranteed by MLS GRID. The use of the MLS GRID Data may be subject to an end-user license agreement prescribed by the Member Participant’s applicable MLS, if any, and as amended from time to time. ©2026 Canopy MLS. All Rights Reserved.
 Advertising Broker: Nicholas Huscroft | Chosen Realty
