- Overview
- Description
- Property Details
- Location
- Facts & Features
- Getting Around
- Nearby Homes


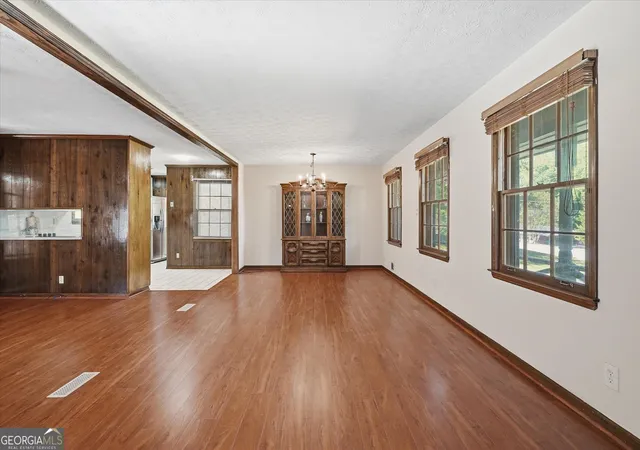

Street View
$289,100
Monthly Est:$1,439
 3 Beds
 2 Baths
2 full baths
 1,436sqft
4824 Rosewood Dr SW, Lilburn, GA 30047
$289,100
$1,439/moEst:
Get Pre-Approved
Single Family Residence
Built in 1973
$-- HOA
24,393.6 sqft lot
$201/sq.ft
Description
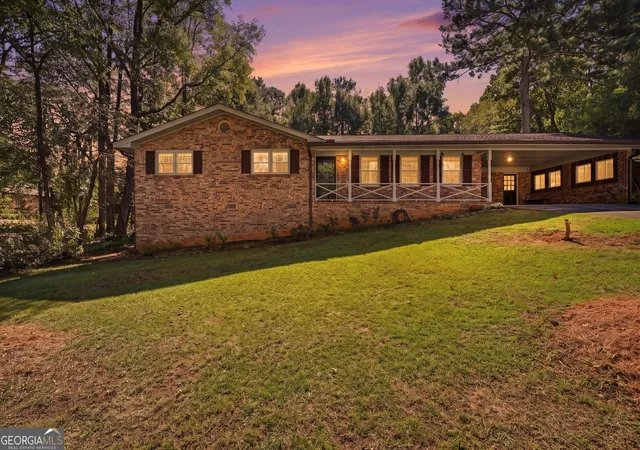
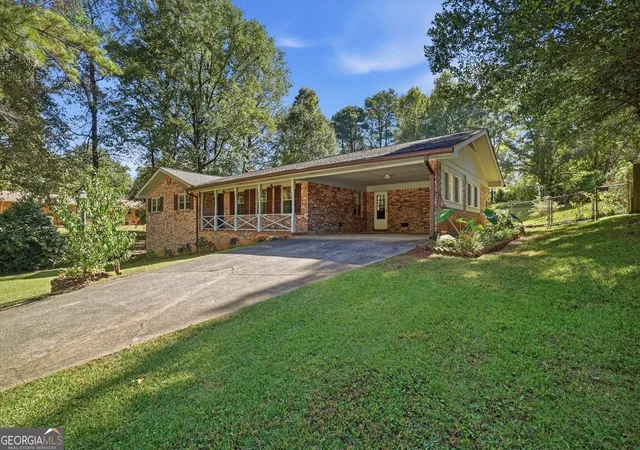
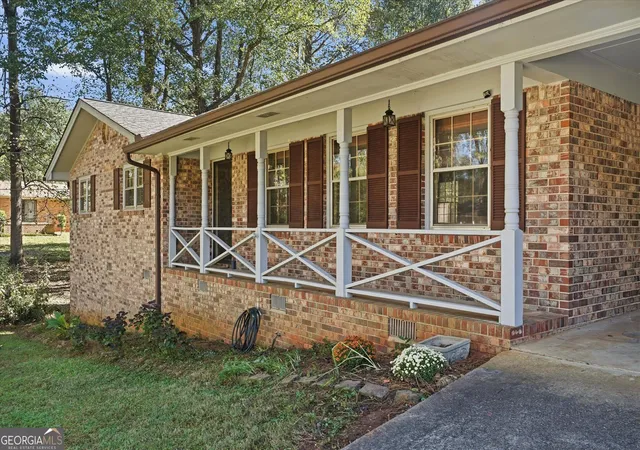
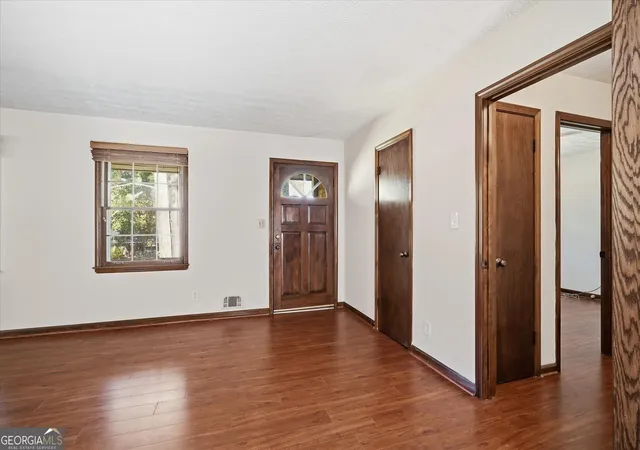
Welcome to this charming 3-bedroom, 2-bathroom, four-sided brick ranch in a quiet, established neighborhood with a fantastic location! Featuring all-new luxury vinyl plank (LVP) flooring installed in 2022, a brand-new water heater, and a sunroom overlooking the backyard, this home offers a solid foundation and plenty of opportunity to make it your own. The original kitchen and bathrooms are ready for your personal touch, making this a great opportunity for buyers looking to add value over time. Step outside to a spacious, fully fenced backyard that's truly a gardener's dream! The previous owner was an avid gardener, and the yard is filled with established plants and landscaping that will come back to life next spring, offering a beautiful surprise as the seasons change. The sunroom provides an additional space to relax and enjoy views of the garden throughout the year. Whether you enjoy gardening, outdoor entertaining, pets, or simply relaxing in your own peaceful retreat, this fenced-in backyard offers endless possibilities. With no HOA, you'll have the flexibility to truly make this property your own. Conveniently located within walking distance of JB Williams Park and Mountain Park Park, this home offers easy access to green spaces, walking trails, and outdoor recreation. Whether you're looking for your first home, a property to personalize, or a place to put down roots, this classic brick ranch offers location, potential, and room to grow!
- Houzeo last checked: 14 minutes ago
- Listing updated: October 29, 2026 at 1:48 pm
- Listing Provided by: | Real Broker, LLC (855) 450-0442
- Source: Georgia MLS-GA | MLS#: 10880705

Property Details
Status
Active
Type
Single Family Residence
No. of Stories
-
County
City
Neighborhood
--
Year Built
1973
HOA Fees
-
Finished Area
1,436 sqft
Lot Size
24,393.6 sqft lot
Basement Area
- sqft
MLS Name
Georgia MLS
MLS Number
10880705
MLS Status
New
Days on Market
1
Cumulative Days on Market
1
Open House

Continue Your Journey in App
Find your dream home, receive real-time updates, and many more!
Continue Your Journey in App
Find your dream home, receive real-time updates, and many more!
Location
Facts & Features
Rooms
Bedrooms & bathrooms
Bedrooms: 3
Bathrooms: 2
Interior
Appliances
Dishwasher, Dryer, Microwave, Other, Refrigerator
Sewer
Septic Tank
Interior Features
High Ceilings, Master On Main Level, Other
Heating
Natural Gas
Flooring
Tile
Window Features
Double Pane Windows
Cooling
Ceiling Fan(s), Central Air
Construction
Year Built
Year Built: 1973
Home type
Single Family Residence
Roof
Composition
Architectural Style
Brick 4 Side, Ranch
Foundation Details
Slab
Property Condition
Resale
Construction Materials
Brick
Utilities & Energy
Fireplace Features
Living Room
Basement
Exterior Entry, Partial, Unfinished
Utilities
Electricity Available, Natural Gas Available, Water Available
Parking Features
Carport
Laundry Features
Other
Water Source
Public
Other Features
Vegetation
Wooded
Community Features
Park, Near Public Transport, Walk To Schools, Near Shopping
Subdivision Name
Marydale
Lot Features
Private
Patio And Porch Features
Deck, Patio, Screened
Price History
| Date | Event | Price |
|---|---|---|
10/28/2026 Source: | Listing Removed | $275,000 $192/sqft |
10/27/2026 Source: | Listed for Sale | $275,000 +129.17% $192/sqft |
08/19/2015 Source: | Sold | $120,000 $84/sqft |

Getting Around 4824 Rosewood Dr SW
Bike Score®

Somewhat Bikeable
13/100
Walk Score®

Car-Dependent
13/100
Data provided by Redfin
Nearby Homes
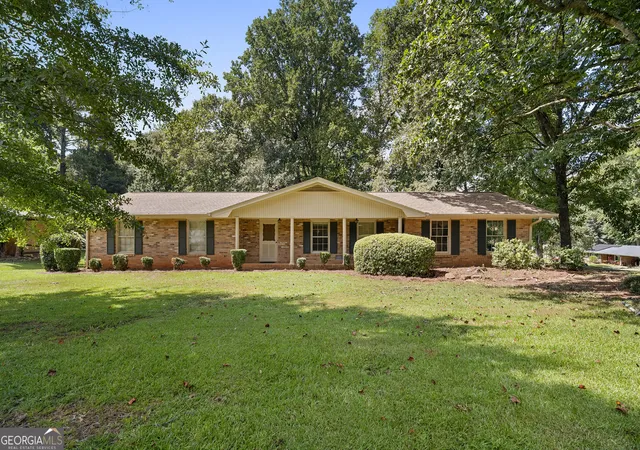


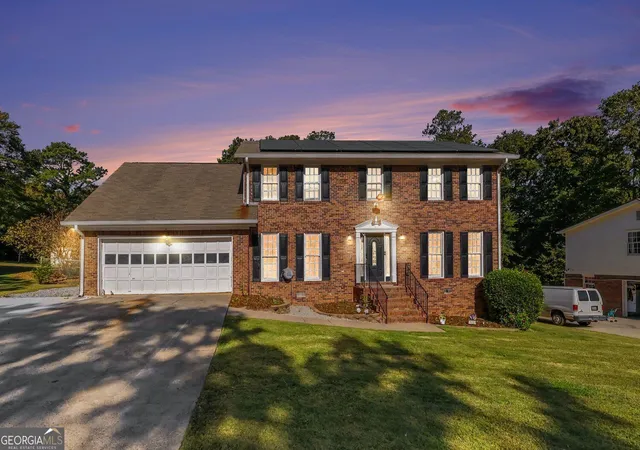


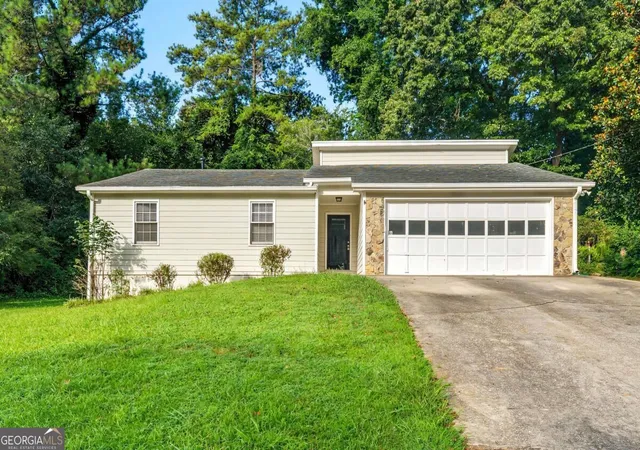
Find Homes by Property Features in Lilburn, GA
Nearby New Homes For Sale


Information Deemed Reliable But Not Guaranteed. © 2026 Georgia Multiple Listing Service. All Rights Reserved.
 Advertising Broker: Fred McGill | Simple Showing, Inc
