- Overview
- Description
- Property Details
- Location
- HOA Management
- Facts & Features
- Getting Around
- Nearby Homes




$439,900
Monthly Est:$2,190
 3 Beds
 3 Baths
2 full baths + 1 half bath
 2,224sqft
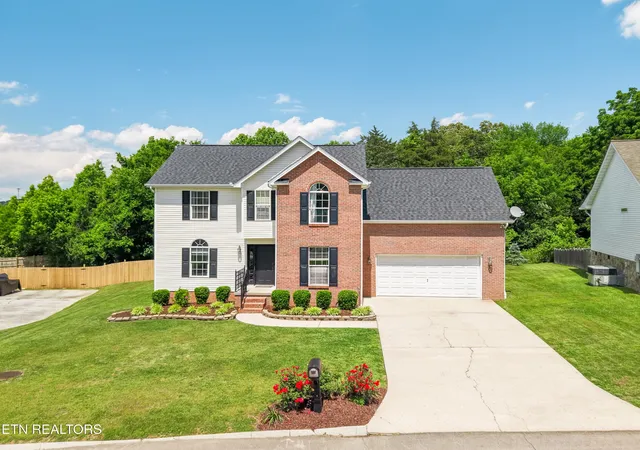
4826 Stoneyhurst Ln, Knoxville, TN 37918
$439,900
$2,190/moEst:
Get Pre-Approved
Single Family Residence
Built in 2022
$41.67/mo HOA
0.28 acre lot
$198/sq.ft
Description
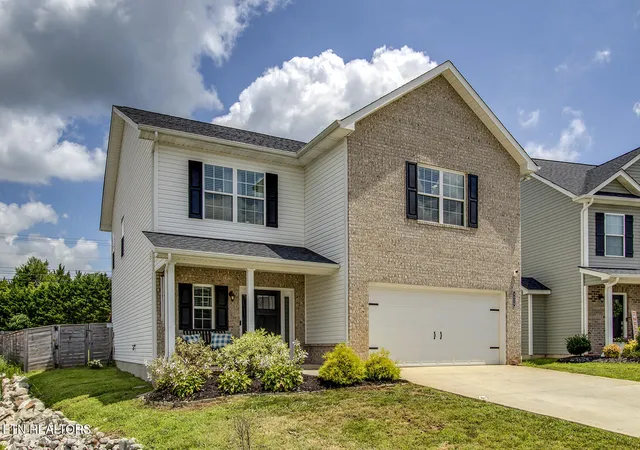
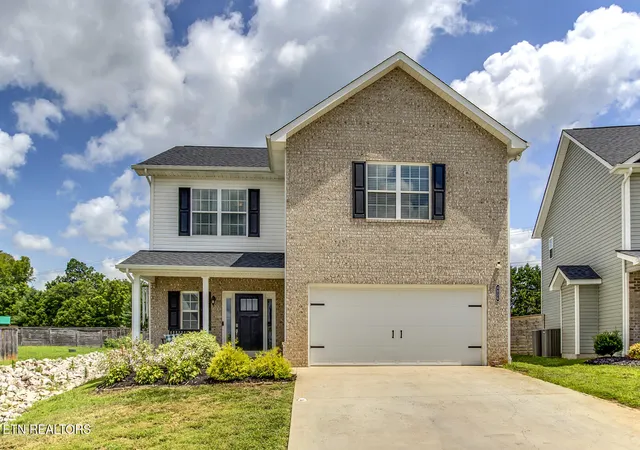
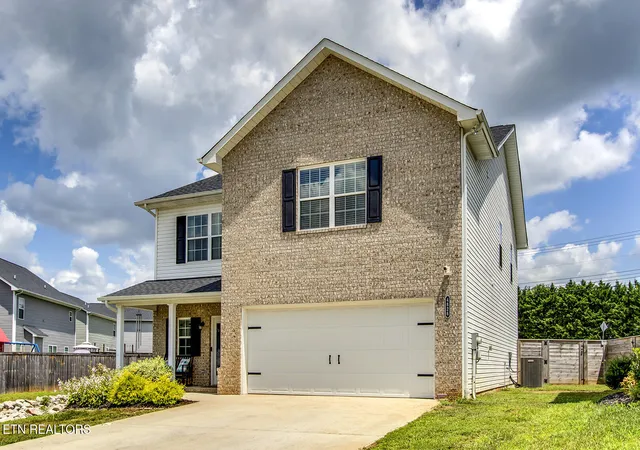
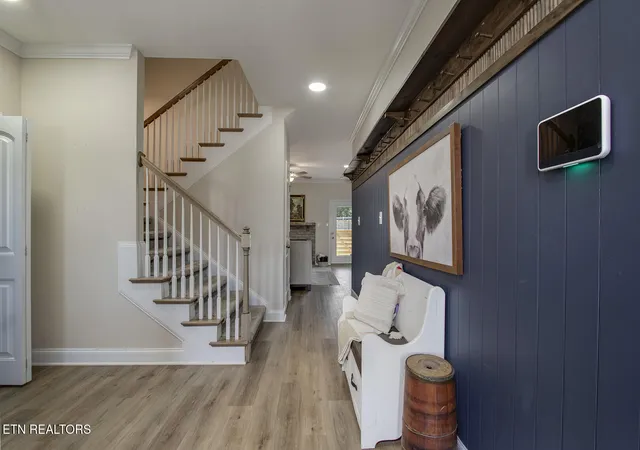
Be ready to be wowed! Offering 2,224 square feet of thoughtfully designed living space, this exceptional home combines the benefits of newer construction with upgrades that today's buyers are searching for. The sellers invested heavily in premium features during construction and continued enhancing the home after moving in. Upgrades include additional upgraded insulation throughout the home, upgraded interior doors, beautiful granite countertops in the kitchen, a redesigned single level island perfect for entertaining, luxury vinyl plank flooring throughout the main level, and an Aladdin smart remote garage door system. Reverse osmosis systems located in kitchen and the upstairs hall bath The sought after Hamilton floor plan is no longer being built, making this a unique opportunity in the neighborhood. Upstairs you'll find three bedrooms plus a spacious bonus room with an adjoining bathroom that could easily serve as a fourth bedroom, guest suite, media room, or home office. Additional features include an extra deep garage, custom walk-in pantry, mud room, oversized laundry room, and abundant storage throughout. Step outside to enjoy one of the largest fully fenced backyards in the neighborhood, complete with expanded patio space ideal for entertaining, grilling, or simply enjoying East Tennessee evenings.A complete list of additional upgrades and improvements is available during showings. This is truly a home that must be seen to be fully appreciated!
- Houzeo last checked: 12 hours ago
- Listing updated: October 9, 2026 at 1:32 pm
- Listing Provided by: Jennine Smith (865) 548-3145 | Wallace (865) 693-1111
- Source: East Tennessee REALTORS® MLS-TN | MLS#: 1349756

Property Details
Status
Pending
Type
Single Family Residence
No. of Stories
-
County
City
Neighborhood
--
Year Built
2022
HOA Fees
$41.67/mo
Finished Area
2,224 sqft
Lot Size
0.28 acre lot
Basement Area
- sqft
MLS Name
East Tennessee REALTORS® MLS
MLS Number
1349756
MLS Status
Pending - Continue to Show - Financing
Days on Market
98

Continue Your Journey in App
Find your dream home, receive real-time updates, and many more!
Continue Your Journey in App
Find your dream home, receive real-time updates, and many more!
Location
HOA Management
N/A
HOA Fees
$500/ Yearly
Amenities
 Amenities and services may be covered by one or multiple associations and service providers.
 Park Playground
 Pool
 Club House
 All Amenities
Disclaimer: Amenities are based on third-party information and may vary; buyers must independently verify all amenities, as information is deemed reliable but not guaranteed.
Facts & Features
Rooms
Bedrooms & bathrooms
Bedrooms: 3
Bathrooms: 3
Interior
Flooring
Carpet
Interior Features
Kitchen Island, Pantry, Eat In Kitchen
Sewer
Public Sewer
Appliances
Dishwasher, Disposal, Microwave, Range, Refrigerator, Self Cleaning Oven
Window Features
Windows Insulated
Heating
Central, Heat Pump, Electric
Cooling
Central Cooling, Ceiling Fan(s)
Construction
Year Built
Year Built: 2022
Home type
Single Family Residence
Construction Materials
Vinyl Siding, Brick
Architectural Style
Traditional
Utilities & Energy
Security Features
Security Alarm, Smoke Detector
Water Source
Public
Basement
Slab
Association Amenities
Swimming Pool, Club House, Playground
Fireplace Features
Electric
Parking Features
Garage Door Opener, Attached, Main Level
Other Features
Subdivision Name
Meadows At Shannon Valley Unit 1
Lot Features
Irregular Lot, Level
Patio And Porch Features
Patio
Price History
| Date | Event | Price |
|---|---|---|
08/21/2026 Source: | Pending | $439,900 -2.03% $198/sqft |
07/28/2026 Source: | Listed for Sale | $449,000 +40.36% $202/sqft |
10/25/2022 Source: | Price Decreased | $319,900 -3.59% $144/sqft |
10/25/2022 Source: | Sold | $331,815 $149/sqft |

Nearby Homes


Find Homes by Property Features in Knoxville, TN
Nearby New Homes For Sale

Based on information from the Knoxville Area Association of REALTORS MLS through Nov 02, 2026, 02:15PM. Information is provided exclusively for consumers’ personal, non-commercial use. It may not be used for any purpose other than to identify prospective properties that consumers may be interested in purchasing. The data is deemed reliable but is not guaranteed accurate by the MLS. This website may not include listings or property addresses of sellers who have directed their listing brokers to withhold their listing or their property address from display on the Internet. © 2026 Knoxville Area Association of REALTORS® MLS. All Rights Reserved. Angela Fowler Real Estate, LLC | 423.320.4620 | afowler@catt.com Mailing Address: 452 Kailors Cove Cir, Ringgold, GA 30736
 Advertising Broker: Angela Fowler | Angela Fowler Real Estate, LLC.
