Realty Solution
Powered by 
- 0
- 4
- Overview
- Description
- Property Details
- Location
- HOA Management
- Facts & Features
- Getting Around
- Nearby Homes

Street View
Listed by: Ron Roisum (760) 567-2511 DRE #01494328 | Rancho La Quinta Properties (760) 777-7755
$2,289,000
Monthly Est:$11,393
 4 Beds
 5 Baths
1 full bath + 1 half bath
 3,265sqft
48270 Paso Tiempo Ln, La Quinta, CA 92253
$2,289,000
$11,393/moEst:
Get Pre-Approved
Single Family Residence
Built in 1994
$1,198/mo HOA
10,019 sqft lot
$701/sq.ft
Description
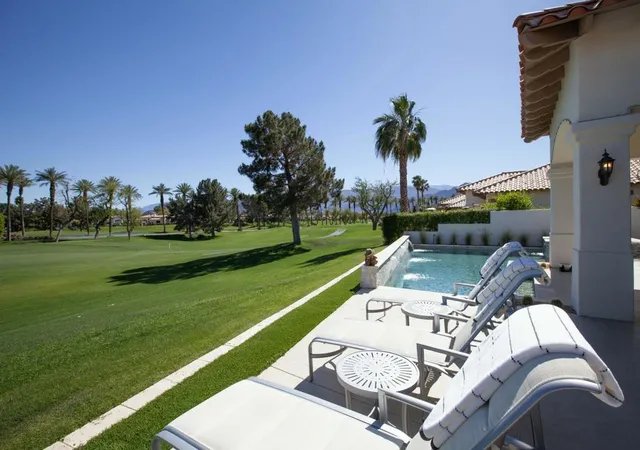
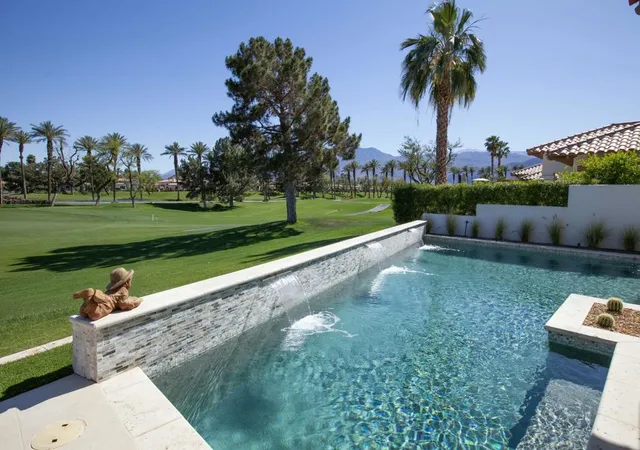
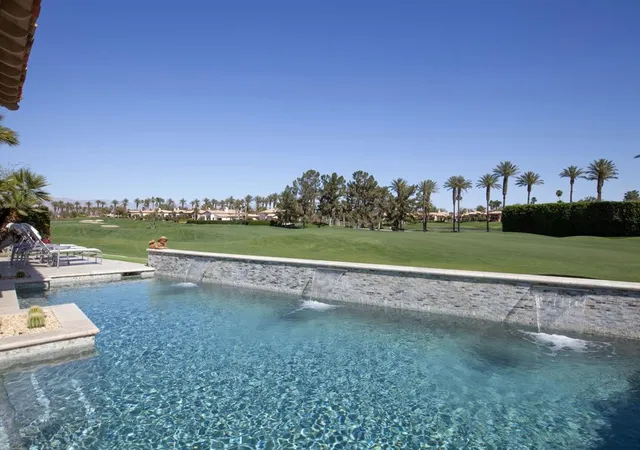
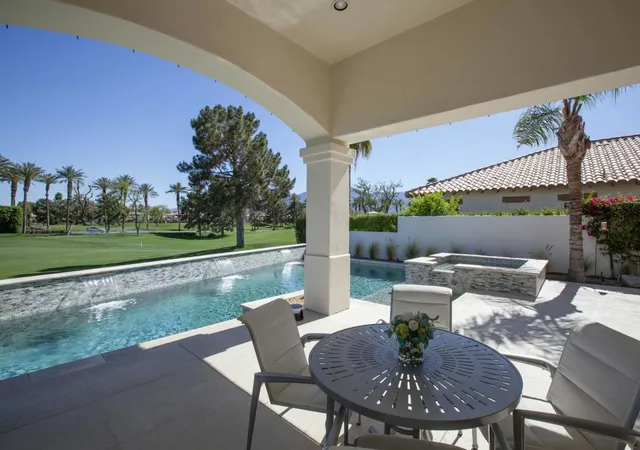
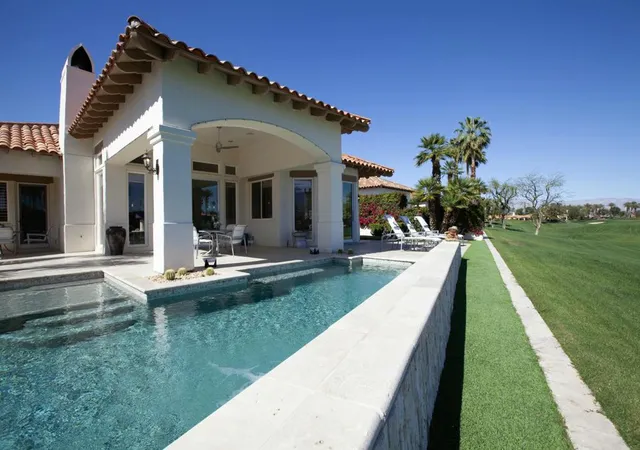
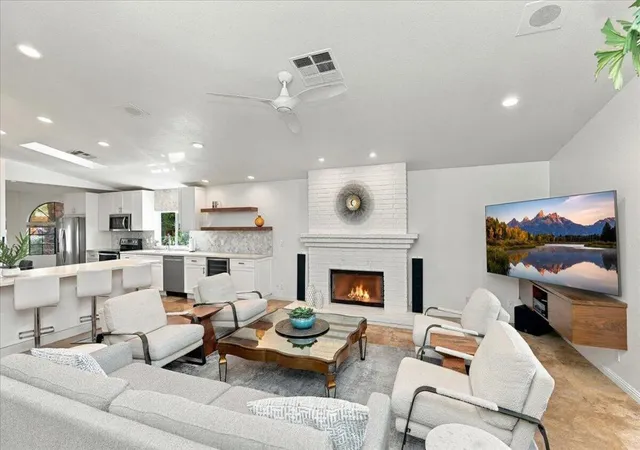
GOLF MEMBERSHIP AVAILABLE! Beautiful and remodeled! This desert contemporary home is located in Rancho La Quinta C.C.! Highly desirable south-east facing view of the Santa Rosa Mountain Range and the 8th fairway of the Robert Trent Jones Jr. Championship Golf Course. The exterior features a stone topped raised pool wall that defines the property line and features sheer decent waterfalls. Large patio with a BBQ Island that is adjacent to two loggia covered patio areas. Have fun on the putting green! The interior of the main home has been remodeled and so has the spacious detached guest casita. Enter through a private courtyard featuring stone walkways, professional landscaping and custom dual glass and wood entry doors. Inside you will find neutral porcelain flooring, newly painted interior, quality contemporary furnishings. New Hunter Douglas window coverings featuring soft shades and wooden shutters. The wall between the kitchen and living area has been opened up creating a great room ambiance. The renovated kitchen features a Wolf gas cooktop, Sub Zero refrigerator, Bosch dishwasher, KitchenAid micro & oven, large center island, refinished cabinetry and quartz counter tops. The primary bedroom is spacious with a walk-in closet. The bathroom has a soaking tub, separate shower and dual sinks. One guest bedroom is shown as an office. The detached guest casita is large and ensuite. Furnished per Inventory List. Two-car garage plus golf cart garage features epoxy finished flooring and built-in storage.
- Houzeo last checked: 12 minutes ago
- Listing updated: October 9, 2026 at 11:12 am
- Source: California Regional MLS-CA | MLS#: 219153630DA

Property Details
Status
Active Under Contract
Type
Single Family Residence
No. of Stories
1
County
City
Neighborhood
--
Year Built
1994
HOA Fees
$1198/mo
Finished Area
3,265 sqft
Lot Size
10,019 sqft lot
Basement Area
- sqft
MLS Name
California Regional MLS
MLS Number
219153630DA
MLS Status
ActiveUnderContract
Days on Market
10

Continue Your Journey in App
Find your dream home, receive real-time updates, and many more!
Download App
Continue Your Journey in App
Find your dream home, receive real-time updates, and many more!
Location
HOA Management
N/A
HOA Fees
$1,198/ Monthly
Amenities
 Amenities and services may be covered by one or multiple associations and service providers.
 Tennis
 Maintenance
 Club House
 Trash Pickup
 Gym
Gym
 Security Guard
 Cable TV
 Sports Court
Meeting Room
Barbecue
FirePit
Disclaimer: Amenities are based on third-party information and may vary; buyers must independently verify all amenities, as information is deemed reliable but not guaranteed.
Facts & Features
Rooms
Bedrooms & bathrooms
Bedrooms: 4
Bathrooms: 5
Interior
Cooling
Central Air
Exterior Features
Barbecue
Window Features
Shutters
Appliances
Dishwasher, Gas Cooktop, Disposal, Hot Water Circulator, Microwave, Refrigerator, Range Hood, Vented Exhaust Fan, Water Heater
Interior Features
Wet Bar, Built In Features, Breakfast Area, Separate Formal Dining Room, Bar, Walk In Closets
Heating
Forced Air, Natural Gas
Flooring
Tile
Construction
Year Built
Year Built: 1994
Home type
Single Family Residence
Property Condition
Updated Remodeled
Roof
Clay
Construction Materials
Stucco
Foundation Details
Slab
Utilities & Energy
Utilities
Cable Available
Fireplace Features
Gas, Great Room
Parking Features
Driveway, Garage, Golf Cart Garage, Garage Door Opener
Pool Features
Community, Electric Heat, In Ground, Pebble, Private, Waterfall
Laundry Features
Laundry Room
Electric
Volts220in Laundry
Security Features
Gated Community, Twenty Four Hour Security
Association Amenities
Bocce Court, Clubhouse, Fitness Center, Fire Pit, Maintenance Grounds, Meeting Banquet Party Room, Barbecue, Security, Tennis Courts, Trash, Cable Tv
Other Features
Subdivision Name
Rancho La Quinta Cc
Disclosures
Covenants Restrictions Disclosure, Hoa Disclosure
Patio And Porch Features
Wrap Around
Community Features
Golf, Gated, Pool
Lot Features
Cul De Sac, On Golf Course, Planned Unit Development
Price History
| Date | Event | Price |
|---|---|---|
10/07/2026 Source: | Contingent (Active Under Contract) | $2,289,000 $701/sqft |
03/15/2025 Source: | Listed for Sale | $2,289,000 $701/sqft |
01/20/2025 Source: | Off Market | $2,289,000 +140.95% $701/sqft |
11/16/2017 Source: | Sold | $950,000 $291/sqft |

Nearby Homes




Find Homes by Property Features in La Quinta, CA
Nearby New Homes For Sale


Based on information from California Regional Multiple Listing Service, Inc. as of Oct 12, 2026, 02:45AM and /or other sources. All data, including all measurements and calculations of area, is obtained from various sources and has not been, and will not be, verified by broker or MLS. All information should be independently reviewed and verified for accuracy. Properties may or may not be listed by the office/agent presenting the information. Information being provided is for consumers’ personal, non-commercial use and may not be used for any purpose other than to identify prospective properties consumers may be interested in purchasing. This website may not include listings or property addresses of sellers who have directed their listing brokers to withhold their listing or their property address from display on the Internet. © 2026 California Regional Multiple Listing Service. All Rights Reserved.
 Advertising Broker: William Johnson DRE #01463271 | William Johnson Brokerage