Andover RE
Powered by 
- 4
- Overview
- Description
- Property Details
- Location
- Facts & Features
- Getting Around
- Nearby Homes

Street View
$549,900
Monthly Est:$2,737
 4 Beds
 3 Baths
3 full baths
 2,424sqft
4828 Birdie Ln, Traverse City, MI 49685
$549,900
$2,737/moEst:
Get Pre-Approved
Single Family Residence
Built in 2016
$-- HOA
30,056.4 sqft lot
$227/sq.ft
Description
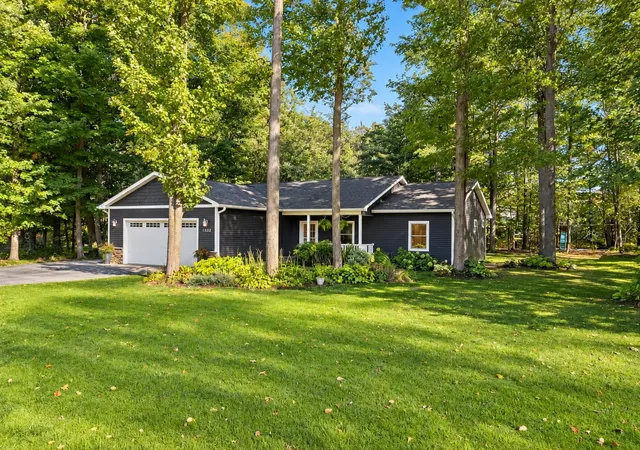
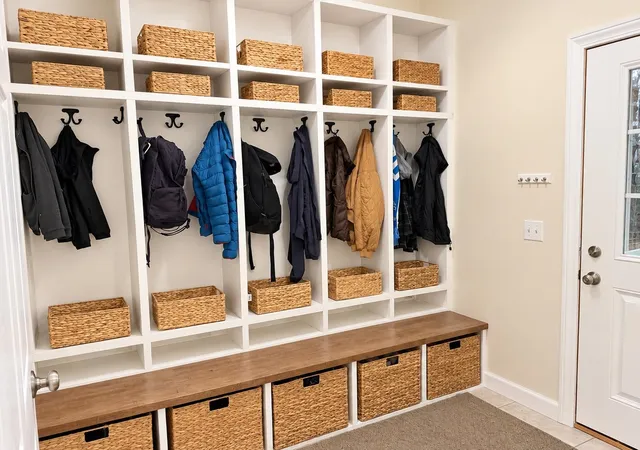
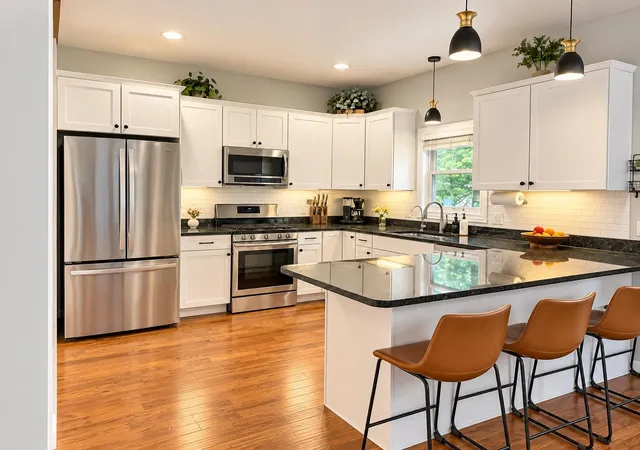
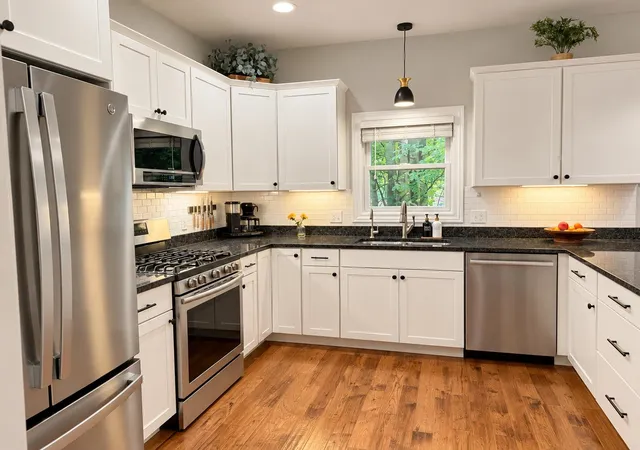
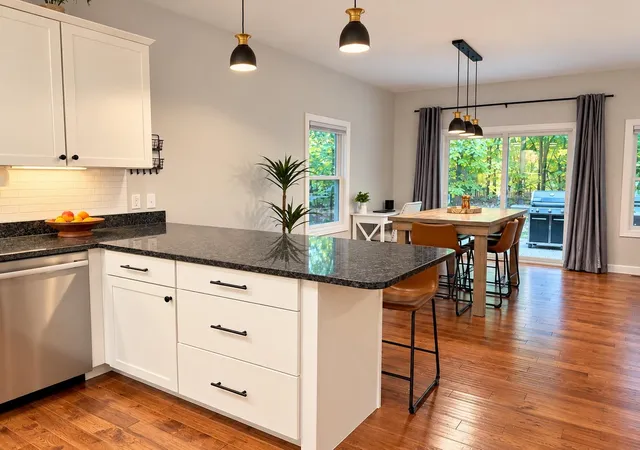
All the benefits of living in a subdivision, without the HOA dues! Cedar Hills Estates does not have a homeowners association, and the roads are maintained by Grand traverse County. Built in 2016 and located in Cedar Hills Estates west of Traverse City, this spacious 4-bedroom, 3-bath home offers 2,400 square feet of finished living space with a comfortable layout and plenty of room to spread out. Just a couple of miles from Moomers and sharing a bike path to Long Lake Elementary, this is a perfect location for a young family. The main level features beautiful wood flooring throughout the common living areas, creating a warm and inviting atmosphere. The finished basement provides additional living space with durable luxury vinyl plank flooring, perfect for a family room, recreation area, or entertaining guests. With four bedrooms, three full bathrooms, and flexible living spaces across multiple levels, this home offers both comfort and functionality. Conveniently located near shopping, dining, recreation, and downtown Traverse City, this property is a great opportunity to enjoy everything the area has to offer. Owner is a licensed real estate salesperson in the State of Michigan.
- Houzeo last checked: 8 hours ago
- Listing updated: October 27, 2026 at 9:37 pm
- Listing Provided by: Matt Merrill | Northern Den Realty LLC (231) 668-9297
- Source: Realcomp MLS-MI | MLS#: 78080074566

- Originating MLS: Aspire North REALTORS
Property Details
Status
Active Under Contract
Type
Single Family Residence
No. of Stories
-
County
City
Neighborhood
--
Year Built
2016
HOA Fees
-
Finished Area
2,424 sqft
Lot Size
30,056.4 sqft lot
Basement Area
- sqft
MLS Name
Realcomp MLS
MLS Number
78080074566
MLS Status
Accepting Backup Offers
Days on Market
17
Cumulative Days on Market
2

Continue Your Journey in App
Find your dream home, receive real-time updates, and many more!
Continue Your Journey in App
Find your dream home, receive real-time updates, and many more!
Location
Facts & Features
Rooms
Bedrooms & bathrooms
Bedrooms: 4
Bathrooms: 3
Interior
Sewer
Septic Tank
Appliances
Dishwasher, Disposal, Dryer, Freezer, Microwave, Oven, Refrigerator, Range, Washer
Interior Features
Entrance Foyer, Pantry
Window Features
Window Treatments
Heating
Forced Air, Natural Gas
Construction
Year Built
Year Built: 2016
Home type
Single Family Residence
Architectural Style
Ranch
Construction Materials
Vinyl Siding
Utilities & Energy
Water Source
Well
Basement
Concrete
Parking Features
Two Car Garage, Attached, Garage
Other Features
Patio And Porch Features
Deck, Patio, Porch
Subdivision Name
Cedar Hills Estates
Lot Features
Sprinklers, Wooded
Price History
| Date | Event | Price |
|---|---|---|
10/17/2026 Source: | Contingent (Active Under Contract) | $549,900 $227/sqft |
10/15/2026 Source: | Listed for Sale | $549,900 $227/sqft |


Nearby Homes
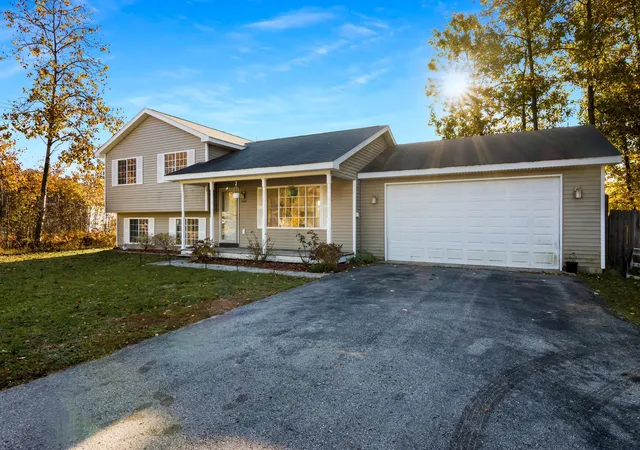
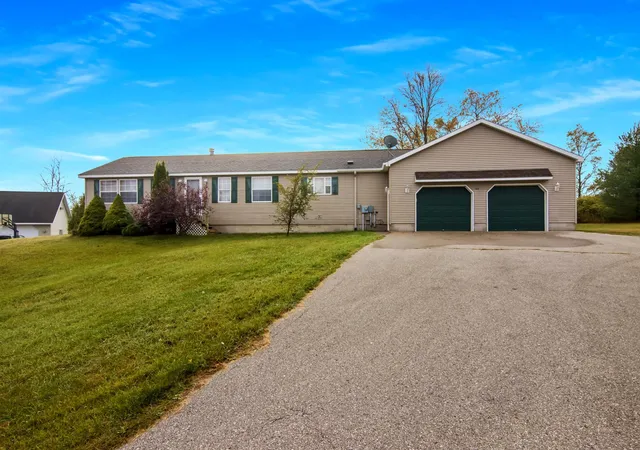
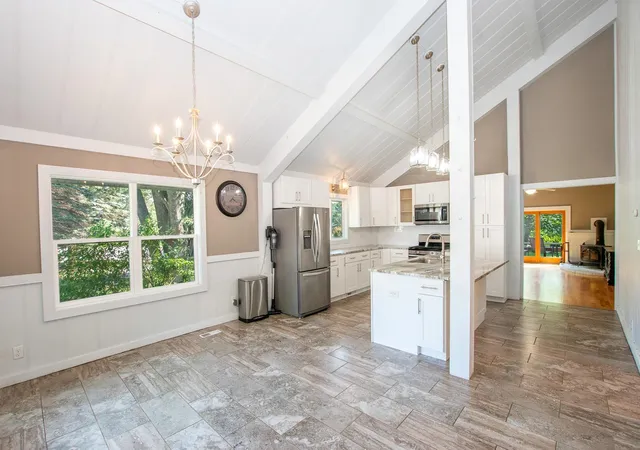
Find Homes by Property Features in Traverse City, MI
Nearby New Homes For Sale


Based on information from the Board/Association of REALTORS® (alternatively, from the Realcomp II Ltd. MLS) through Nov 02, 2026, 02:15PM. All information provided is deemed reliable, but is not guaranteed to be accurate and should be independently verified. IDX provided courtesy of Realcomp II Ltd. via Andover Real Estate & Houzeo, Copyright 2026 Realcomp II Ltd. Shareholders Any use of search facilities of data on the site, other than by a consumer looking to purchase real estate, is prohibited. IDX information is provided exclusively for consumers' personal, noncommercial use and may not be used for any purpose other than to identify prospective properties consumers may be interested in purchasing. The accuracy of all information, regardless of source, is not guaranteed or warranted. All information should be independently verified. Listing Information presented by local MLS brokerage: Andover Real Estate, local REALTOR®- Scott Rubin - (248)206-3666 . Any use of search facilities of data on the site, other than by a consumer looking to purchase real estate, is prohibited. © 2024 Realcomp II Ltd. MLS. All Rights Reserved.
 Advertising Broker: Andover Real Estate | Andover Real Estate
