- Overview
- Description
- Property Details
- Location
- Facts & Features
- Getting Around
- Nearby Homes

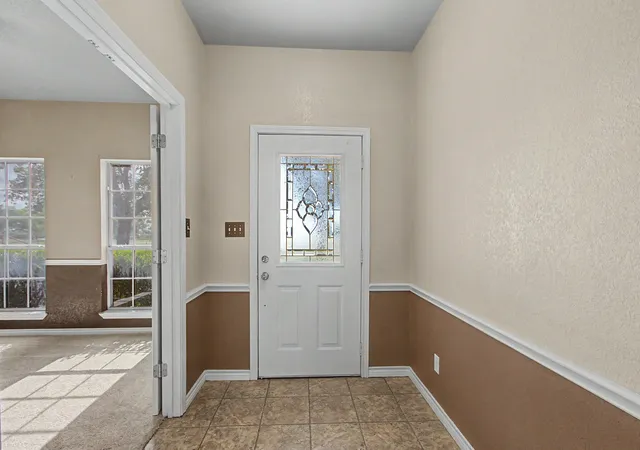


$599,990
Monthly Est:$2,986
 3 Beds
 2 Baths
2 full baths
 2,012sqft
483 Christy Kay Ln, Rhome, TX 76078
$599,990
$2,986/moEst:
Get Pre-Approved
Single Family Residence
Built in 1997
$-- HOA
4.68 acres lot
$298/sq.ft
Description
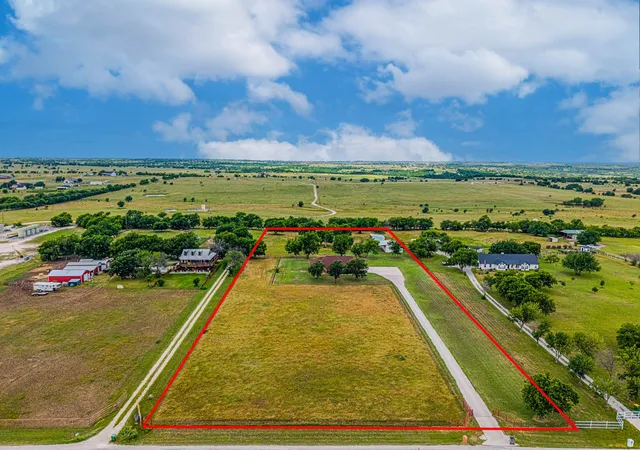
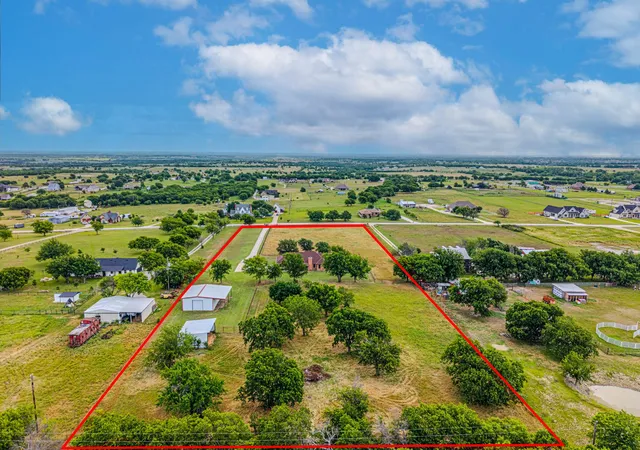
Welcome to 483 Christy Kay Lane, a rare opportunity to own 4.68 acres in the highly sought-after Highland Meadows community outside New Fairview. Known for its spacious homesites, country atmosphere, and freedom from HOA restrictions, Highland Meadows offers the lifestyle that so many buyers are searching for—and so few properties can deliver.
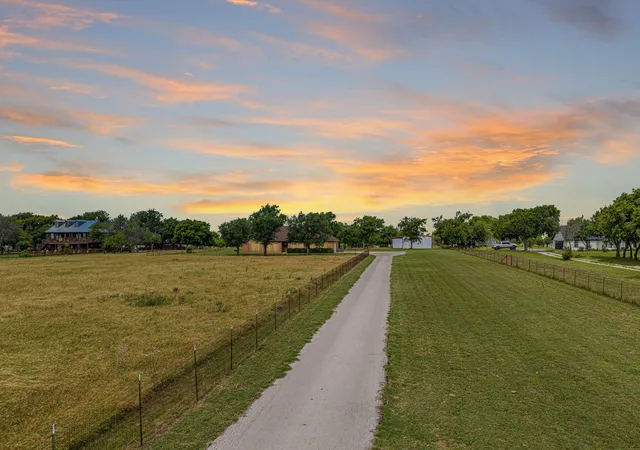
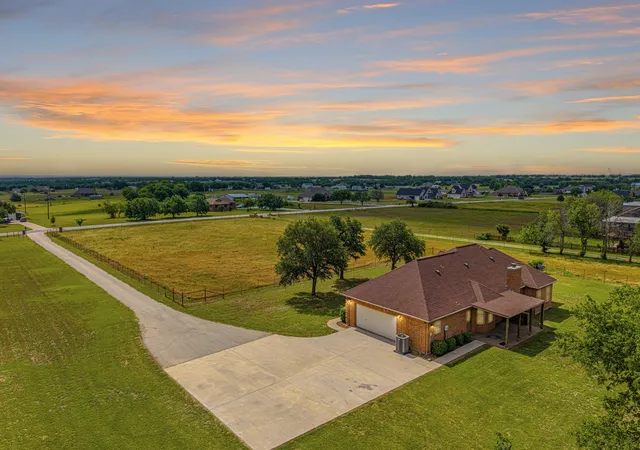
Set more than 300 feet off the road, this property provides exceptional privacy with a long asphalt driveway, mature trees, and peaceful views in every direction. The land is fully usable and thoughtfully improved with cross fencing, a large loafing shed, and plenty of room for horses, livestock, hobbies, equipment, or future projects.
A standout feature is the fully insulated shop, offering versatile space for storage, woodworking, vehicles, recreational equipment, or a home-based business. Combined with the expansive concrete apron, oversized side-entry garage, covered parking, and acreage, this property is built for functionality and flexibility.
The single-story home offers a comfortable and practical layout with 3 bedrooms, 2 bathrooms, a dedicated office, split-bedroom design, large utility room, additional storage space, and inviting living areas centered around a fireplace and built-in cabinetry.
The true highlight lies just beyond the back porch. Backing to open pastureland, you'll enjoy uninterrupted countryside views and breathtaking Texas sunsets with no immediate rear neighbors.
Properties like this are becoming increasingly difficult to find in Northwest ISD—nearly five acres, no HOA, room for animals, a quality insulated shop, mature trees, privacy, and the freedom of country living, all while remaining convenient to Decatur, Fort Worth, and the growing North Texas corridor.
If you've been searching for a property that offers space, freedom, and the ability to truly enjoy the Texas lifestyle, 483 Christy Kay Lane deserves a closer look.
- Houzeo last checked: 12 minutes ago
- Listing updated: September 27, 2026 at 9:05 pm
- Listing Provided by: Jake Ascher | Team Freedom Real Estate (817) 440-6619
- Source: NTREIS MLS-TX | MLS#: 21295993

Property Details
Status
Active
Type
Single Family Residence
No. of Stories
1
County
City
Neighborhood
--
Year Built
1997
HOA Fees
-
Finished Area
2,012 sqft
Lot Size
4.68 acres lot
Basement Area
- sqft
MLS Name
NTREIS MLS
MLS Number
21295993
MLS Status
Active
Cumulative Days on Market
110

Continue Your Journey in App
Find your dream home, receive real-time updates, and many more!
Continue Your Journey in App
Find your dream home, receive real-time updates, and many more!
Location
Facts & Features
Rooms
Bedrooms & bathrooms
Bedrooms: 3
Bathrooms: 2
Kitchen
Level: First
Area: 156.00 Square Feet
Dimensions: 12 x 13
FullBath
Level: First
Area: 44.00 Square Feet
Dimensions: 4 x 11
StorageRoom
Level: First
Area: 42.00 Square Feet
Dimensions: 7 x 6
Laundry
Level: First
Area: 54.00 Square Feet
Dimensions: 9 x 6
Office
Level: First
Area: 132.00 Square Feet
Dimensions: 12 x 11
BreakfastRoomNook
Level: First
Area: 96.00 Square Feet
Dimensions: 12 x 8
LivingRoom
Level: First
Area: 342.00 Square Feet
Dimensions: 18 x 19
LivingRoom
Level: First
Area: 342.00 Square Feet
Dimensions: 18 x 19
Bedroom
Level: First
Area: 156.00 Square Feet
Dimensions: 12 x 13
Bedroom
Level: First
Area: 132.00 Square Feet
Dimensions: 12 x 11
PrimaryBathroom
Level: First
Area: 120.00 Square Feet
Dimensions: 10 x 12
PrimaryBedroom
Level: First
Area: 192.00 Square Feet
Dimensions: 12 x 16
Interior
Appliances
Dishwasher, Electric Range, Microwave
Interior Features
Built In Features, Eat In Kitchen, Granite Counters, High Speed Internet, Cable Tv, Walk In Closets
Sewer
Aerobic Septic, Septic Tank
Heating
Central, Electric, Fireplaces
Flooring
Carpet, Ceramic Tile, Luxury Vinyl Plank
Cooling
Central Air, Ceiling Fans
Construction
Year Built
Year Built: 1997
Home type
Single Family Residence
Foundation Details
Slab
Property Condition
Resale
Roof
Composition
Construction Materials
Brick
Architectural Style
Ranch, Detached
Utilities & Energy
Laundry Features
Electric Dryer Hookup, Laundry In Utility Room
Pool Features
None
Water Source
Public
Fireplace Features
Living Room
Parking Features
Concrete, Carport, Driveway, Enclosed, Garage, Garage Door Opener, Inside Entrance, Lighted, Garage Faces Side, Boat, Rv Access Parking
Utilities
Electricity Connected, Phone Available, Septic Available, Separate Meters, Water Available, Cable Available
Security Features
Smoke Detectors
Other Features
Disclosures
Municipal Utility District Disclosure
Lot Features
Acreage, Back Yard, Interior Lot, Lawn, Landscaped, Many Trees
Subdivision Name
Highland Meadows
Patio And Porch Features
Front Porch, Covered
Price History
| Date | Event | Price |
|---|---|---|
09/26/2026 Source: | Price Decreased | $599,990 -2.44% $298/sqft |
07/28/2026 Source: | Price Decreased | $615,000 -1.60% $306/sqft |
06/09/2026 Source: | Price Increased | $625,000 +1.63% $311/sqft |
06/09/2026 Source: | Listed for Sale | $615,000 $306/sqft |

Nearby Homes


Find Homes by Property Features in Rhome, TX
Nearby New Homes For Sale

Based on information from the North Texas Real Estate Information Systems, Inc., through Oct 30, 2026, 04:45PM. Information is provided exclusively for consumers’ personal, non-commercial use. It may not be used for any purpose other than to identify prospective properties consumers may be interested in purchasing. Data is deemed reliable but is not guaranteed accurate. This website may not include listings or property addresses of sellers who have directed their listing brokers to withhold their listing or their property address from display on the Internet. ©2026 North Texas Real Estate Information Systems, Inc. All Rights Reserved.
 Advertising Broker: Michelle Brecker | Pathway To Home Realty
