- Overview
- Description
- Property Details
- Location
- HOA Management
- Facts & Features
- Getting Around
- Nearby Homes
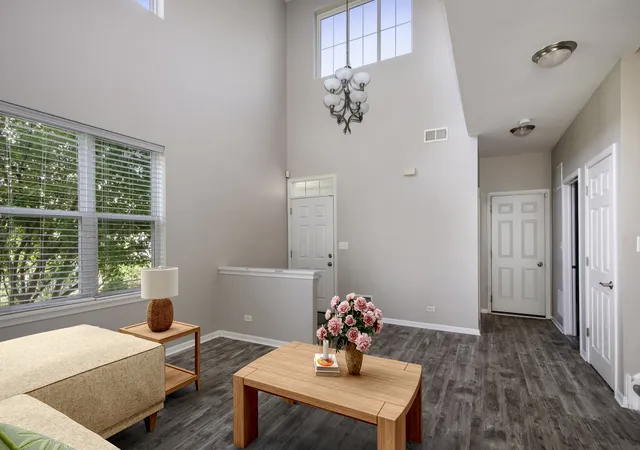

Street View
$345,000
Monthly Est:$1,717
 2 Beds
 3 Baths
2 full baths + 1 half bath
 1,925sqft
483 Dancer Ln, Oswego, IL 60543
$345,000
$1,717/moEst:
Get Pre-Approved
Condominium
Built in 2006
$238/mo HOA
-- sqft lot
$179/sq.ft
Description
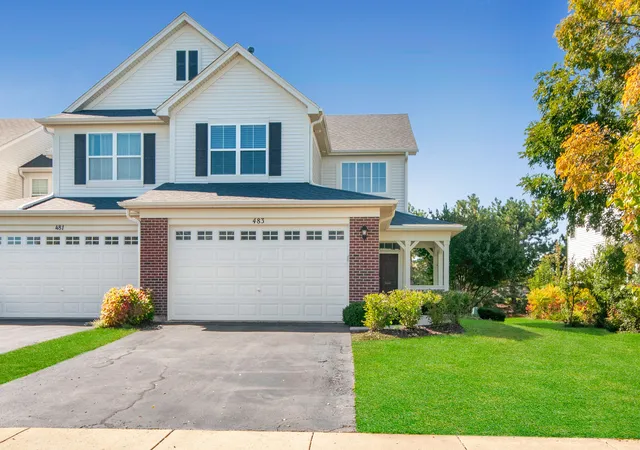
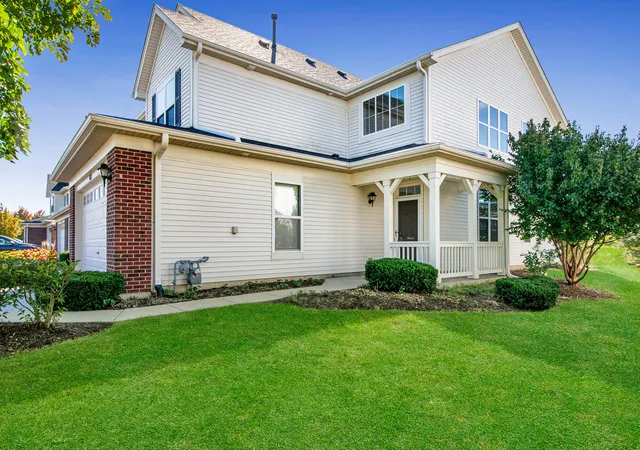
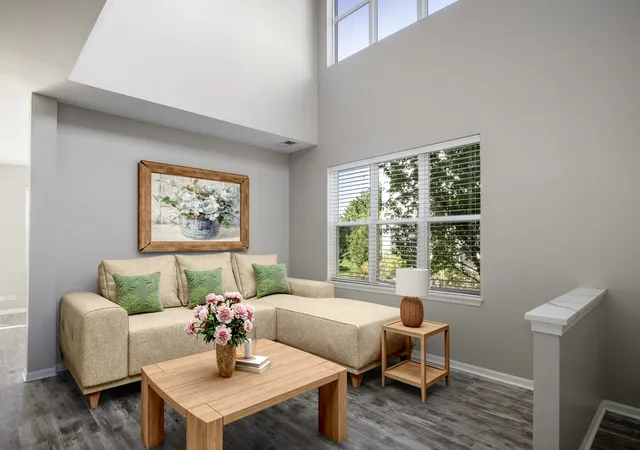
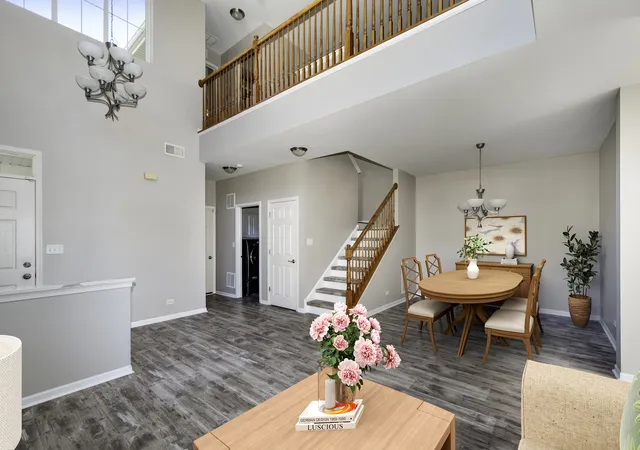
This beautifully updated end-unit townhome is now available in the highly desirable Churchill Club of Oswego! This home has been completely updated in today's trendy colors and finishes, making it a distinctive choice. Boasting the largest 2-bedroom floorplan at nearly 2,000 sq. ft. - comparable to the larger 3-bedroom models - it offers potential options for conversion if desired. Upon arrival, the inviting covered front porch greets you. Inside, you will find an impressive two-story Entry and Living Room filled with natural light, sure to leave a lasting impression. The Kitchen has been exquisitely updated with high-end stainless appliances, 42-inch white cabinets, tile backsplash, and elegant quartz counters and island, seamlessly connecting to the Family Room (or Great Room). A separate Dining Room (or flex room) is conveniently situated off the Kitchen, along with a tucked-away Laundry Room equipped with storage and front-load washer and dryer on pedestals, and a refreshed Powder Room, making the first floor highly functional. Upstairs, the spacious Primary Suite features 3 generous closets and a beautifully updated Bathroom with a double basin vanity w/quartz counter and a luxurious floor-to-ceiling shower enclosure complete with built-ins and a high-end shower head. The 2nd Bedroom and nicely updated Guest Bathroom are thoughtfully positioned on the opposite side of the home. A spacious and versatile Loft awaits, adaptable to your needs. The finished 2-Car Garage includes overhead storage mounted to ceiling. Enjoy the picturesque sunsets from the privacy of your patio and backyard. This home has been lovingly maintained by the current owner along with 2 former owners. RECENT UPDATES INCLUDE: total Kitchen redo, vinyl plank flooring throughout, white doors, trim, crown molding and modern hardware throughout, interior painting including Garage, A/C, HWH, water softener, total redo of the Primary Bathroom, and the Guest Bathroom. Living in Churchill Club, you'll enjoy fantastic resort-style amenities, including a clubhouse, outdoor pool with waterslide, splash pad, fitness room, gathering rooms, tennis/pickleball courts, sand volleyball court, playgrounds, parks, walking trails, and so much more. The highly regarded District 308 schools - including Churchill Elementary, Plank Junior High, and the Brokaw Early Learning Center - are all located within the community, with Oswego East High School just a short distance away. Shopping, dining, entertainment and daily conveniences are steps away. Offering modern updates, a premium location, top-tier amenities, and move-in-ready condition, this exceptional home presents a rare opportunity in one of Oswego's most sought-after communities!
- Houzeo last checked: 1 hour ago
- Listing updated: October 18, 2026 at 5:06 am
- Listing Provided by: Jennifer Kenyon (630) 235-5790 | RE/MAX Action (630) 968-2600
- Source: MRED MLS-IL | MLS#: 12783632

Property Details
Status
Active
Type
Condominium
No. of Stories
2
County
City
Neighborhood
--
Year Built
2006
HOA Fees
$238/mo
Finished Area
1,925 sqft
Lot Size
-- sqft lot
Basement Area
- sqft
MLS Name
MRED MLS
MLS Number
12783632
MLS Status
Active
Days on Market
10

Continue Your Journey in App
Find your dream home, receive real-time updates, and many more!
Download App
Continue Your Journey in App
Find your dream home, receive real-time updates, and many more!
Location
HOA Management
N/A
HOA Fees
$238/ Monthly
Amenities
 Amenities and services may be covered by one or multiple associations and service providers.
 Tennis
 Park Playground
 Health Club
 Bike Trails
 Lawn Care
 Club House
 Insurance
 Pool
 Snow Removal
 Exterior Maintenance
Business Center
Exercise Facilities
Disclaimer: Amenities are based on third-party information and may vary; buyers must independently verify all amenities, as information is deemed reliable but not guaranteed.
Facts & Features
Rooms
Bedrooms & bathrooms
Bedrooms: 2
Bathrooms: 3
Loft
Level: Second
Area: 143.00 Square Feet
Dimensions: 13X11
Bedroom 2
Level: Second
Area: 169.00 Square Feet
Dimensions: 13X13
Dining Room
Level: Main
Area: 110.00 Square Feet
Dimensions: 11X10
Family Room
Level: Main
Area: 182.00 Square Feet
Dimensions: 14X13
Kitchen
Level: Main
Area: 143.00 Square Feet
Dimensions: 11X13
Laundry
Level: Main
Area: 70.00 Square Feet
Dimensions: 10X7
Living Room
Level: Main
Area: 300.00 Square Feet
Dimensions: 20X15
Master Bedroom
Level: Second
Area: 224.00 Square Feet
Dimensions: 16X14
Interior
Heating
Natural Gas
Appliances
Range, Microwave, Dishwasher, High End Refrigerator, Freezer, Washer, Dryer, Disposal, Stainless Steel Appliance(s), Water Softener Owned
Sewer
Public Sewer
Cooling
Central Air
Interior Features
Vaulted Ceiling(s), Separate Dining Room, Pantry, Quartz Counters
Construction
Year Built
Year Built: 2006
Home type
Condominium
Construction Materials
Vinyl Siding, Brick
Utilities & Energy
Basement
None
Laundry Features
Main Level, In Unit
Water Source
Public
Parking Features
Asphalt, Garage Door Opener, Yes, Garage Owned, Attached, Garage
Association Amenities
Bike Room/bike Trails, Exercise Room, Park, Party Room, Pool, Tennis Court(s), Business Center
Other Features
Subdivision Name
Churchill Club
Price History
| Date | Event | Price |
|---|---|---|
10/13/2026 Source: | Listed for Sale | $345,000 +88.63% $179/sqft |
05/12/2017 Source: | Price Increased | $182,900 +1.61% $95/sqft |
05/12/2017 Source: | Price Change | $180,000 $94/sqft |
02/07/2009 Source: | Sold | $0 $0/sqft |

Nearby Homes
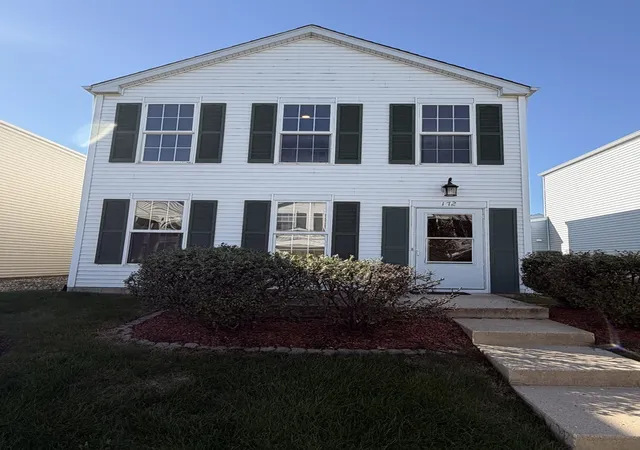
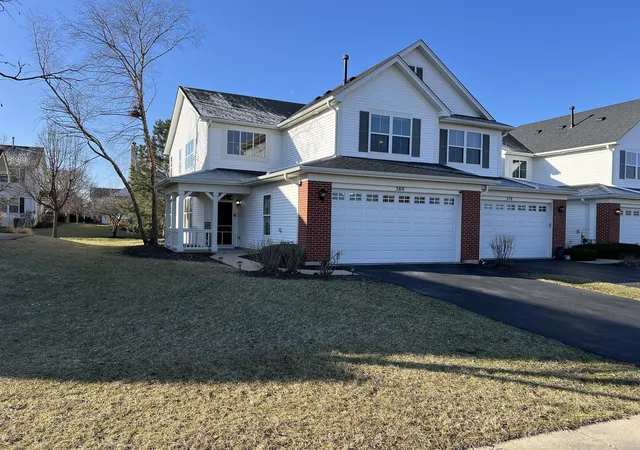
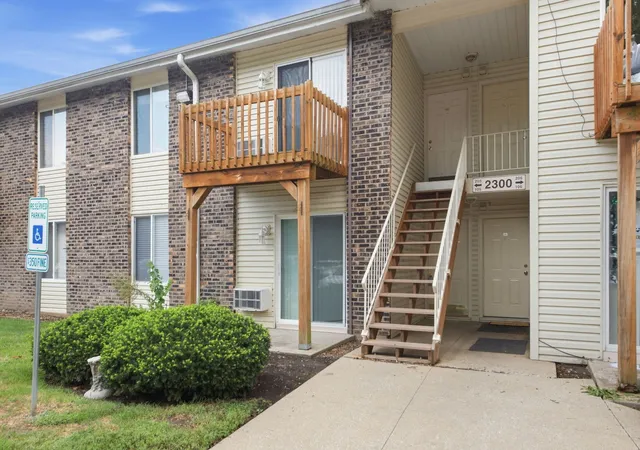
Find Homes by Property Features in Oswego, IL

This representation is based in whole or in part on data supplied by Midwest Real Estate Data, LLC through Oct 23, 2026, 06:45AM. Midwest Real Estate Data, LLC does not guarantee nor is it in any way responsible for its accuracy. Data maintained by Midwest Real Estate Data LLC may not reflect all real estate activity in the market. Based on information submitted to the MLS GRID as of Oct 23, 2026, 06:45AM. All data is obtained from various sources and has not been, and will not be, verified by broker or MLS GRID. Supplied Open House information is subject to change without notice. All information should be independently reviewed and verified for accuracy. Properties may or may not be listed by the office/agent presenting the information. This website may not include listings or property addresses of sellers who have directed their listing brokers to withhold their listing or their property address from display on the Internet. Some IDX listings have been excluded from this website. Information is provided exclusively for consumers’ personal non-commercial use. It may not be used for any purpose other than to identify prospective properties consumers may be interested in purchasing. The data is deemed reliable but is not guaranteed by MLS GRID, MRED or Houzeo. The use of the MLS GRID Data may be subject to an end user license agreement. Properties displayed may be listed or sold by various participants in the MLS, Listings courtesy of MRED as distributed by MLS GRID. ©2026 Midwest Real Estate Data LLC. All Rights Reserved
 Advertising Broker: Jorge Romero | Realty One Group Inc.
