- Overview
- Description
- Property Details
- Location
- HOA Management
- Facts & Features
- Getting Around
- Nearby Homes



$248,000
Monthly Est:$1,234
 3 Beds
 2 Baths
2 full baths
 1,510sqft
483 Lake Suzanne Dr, Lake Wales, FL 33859
$248,000
$1,234/moEst:
Get Pre-Approved
Single Family Residence
Built in 2003
$210/mo HOA
6,704 sqft lot
$164/sq.ft
Description
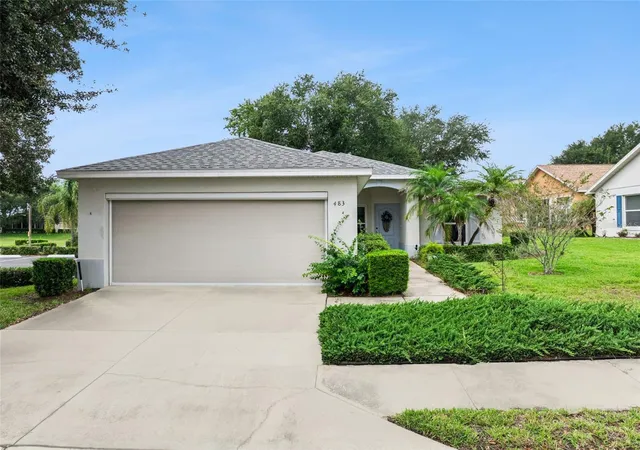
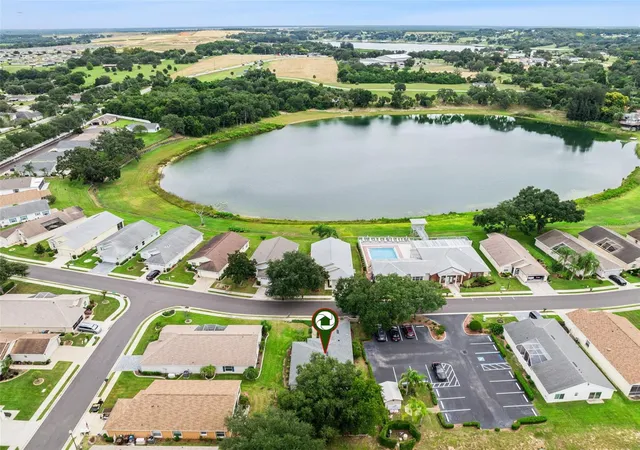
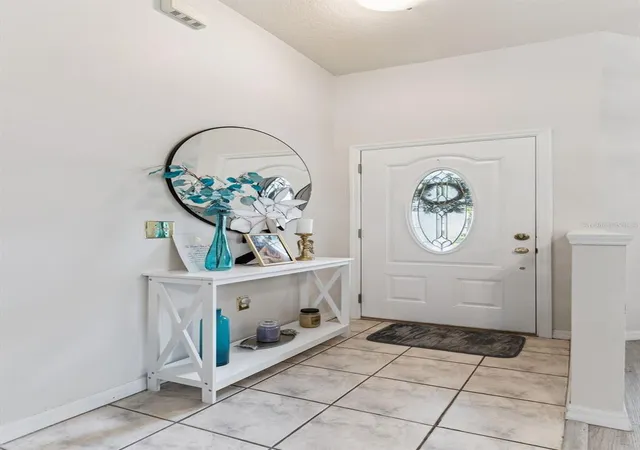
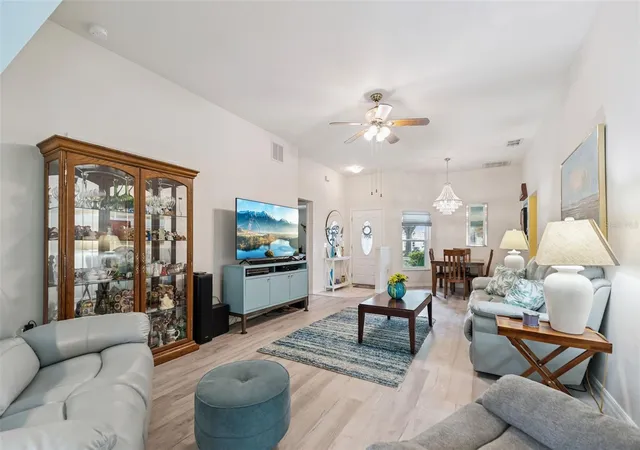
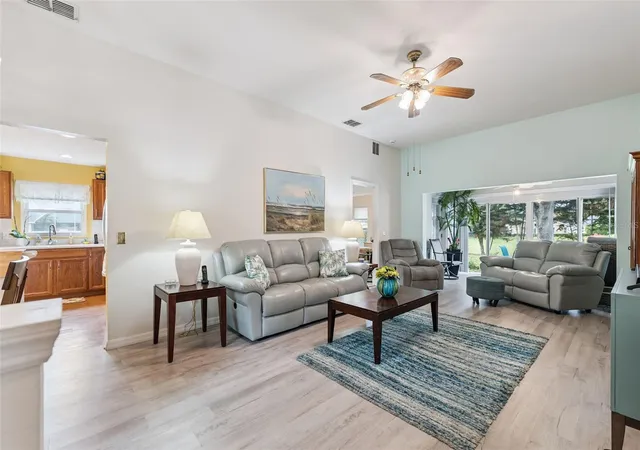
Welcome to Chalet Estates on Lake Suzanne, a premier gated 55+ community offering maintenance-free living and an active Florida lifestyle. This wonderful 2-bedroom, 2-bath home with a den is ideally situated on a premium lot with no rear neighbors and is conveniently located directly across the street from the community clubhouse and pool. A charming covered entry, accented by a beautiful leaded-glass front door, welcomes you into the home. The spacious Living Room features a vaulted ceiling, laminate flooring, and peaceful views of the private backyard. The eat-in Kitchen combines style and functionality with warm oak cabinetry featuring convenient pull-out shelves, Corian countertops, and a stunning Carrara marble hexagon tile backsplash. An updated appliance package, Moen gooseneck faucet, and closet pantry add to the kitchen's functionality. The charming breakfast nook provides the perfect spot for casual dining, while the formal Dining Area offers additional seating for entertaining family and friends. The generously sized Primary Bedroom Suite features elegant tray ceilings, a walk-in closet, and direct access to the Florida Room. The ensuite bath offers a comfort-height vanity, while the private water closet features a comfort-height toilet and walk-in shower. The inviting Florida Room features oversized glass sliding doors overlooking the peaceful backyard. Step outside onto the concrete patio, nestled beneath mature trees, and enjoy the privacy this premium lot provides. With no rear neighbors, the backyard offers a wonderful setting for relaxing, entertaining, or simply enjoying the tranquility of your surroundings. Bedroom #2 features an attractive arched window, ceramic tile flooring, and a walk-in closet. The spacious Den/Office is located at the rear of the home and features tile flooring and views of the backyard, making it an ideal space for working from home, hobbies, or a quiet retreat. Additional features include double-pane energy-efficient windows throughout, a dedicated Laundry Room w/utility sink, washer & dryer, Jack-and-Jill-style bath with private water closet, architectural shingle roof 2022, gas water heater 2022, HVAC system 2024, and an RV outlet. The two-car garage features a retractable Sun Deflection garage screen, workshop area, and garage door opener. The low $210 monthly HOA fee includes lawn service, private roads, and clubhouse amenities, allowing you to enjoy the benefits of maintenance-free living, Chalet Estates offers an active and vibrant 55+ lifestyle, with a waterfront clubhouse, heated swimming pool, fitness center, patio area, and access to beautiful Lake Suzanne. The community is conveniently located near shopping, restaurants, medical facilities, major routes, Bok Tower and LEGOLAND Florida Resort, providing both tranquility and everyday convenience. An added opportunity for qualified buyers: the current mortgage is assumable, offering the potential to take advantage of the existing financing terms, subject to lender approval and qualification.
- Houzeo last checked: 2 hours ago
- Listing updated: October 2, 2026 at 10:49 am
- Listing Provided by: Eileen Belanger (863) 221-0229 | CENTURY 21 MYERS REALTY LAKE WALES (863) 676-4448
- Source: Stellar MLS-FL | MLS#: P4940021

Property Details
Status
Active
Type
Single Family Residence
No. of Stories
-
County
City
Neighborhood
--
Year Built
2003
HOA Fees
$210/mo
Finished Area
1,510 sqft
Lot Size
6,704 sqft lot
Basement Area
- sqft
MLS Name
Stellar MLS
MLS Number
P4940021
MLS Status
Active
Days on Market
7
Cumulative Days on Market
1

Continue Your Journey in App
Find your dream home, receive real-time updates, and many more!
Download App
Continue Your Journey in App
Find your dream home, receive real-time updates, and many more!
Location
HOA Management
STAMBAUGH INC - Karl Schroeder
HOA Fees
$210/ Monthly
Amenities
 Amenities and services may be covered by one or multiple associations and service providers.
 Security Gate
 Gym
Gym
 Pool
Pool
 Club House
 Maintenance
 Recreation Facilities
Private Road
Recreational Facilities
Disclaimer: Amenities are based on third-party information and may vary; buyers must independently verify all amenities, as information is deemed reliable but not guaranteed.
Facts & Features
Rooms
Bedrooms & bathrooms
Bedrooms: 3
Bathrooms: 2
Foyer
Level: First
Living Room
Level: First
Area: 247.00 Square Feet
Dimensions: 19x13
Kitchen
Level: First
Area: 120.00 Square Feet
Dimensions: 12x10
Primary Bedroom
Level: First
Area: 180.00 Square Feet
Dimensions: 15x12
Primary Bathroom
Level: First
Bedroom 2
Level: First
Area: 120.00 Square Feet
Dimensions: 12x10
Den
Level: First
Area: 130.00 Square Feet
Dimensions: 13x10
Dining Room
Level: First
Florida Room
Level: First
Area: 104.00 Square Feet
Dimensions: 13x8
Laundry
Level: First
Bathroom 2
Level: First
Interior
Appliances
Dishwasher, Disposal, Dryer, Gas Water Heater, Range, Range Hood, Refrigerator, Washer
Heating
Central, Electric
Window Features
Blinds, Double Pane Windows
Cooling
Central Air
Sewer
Public Sewer
Flooring
Laminate, Tile
Exterior Features
Rain Gutters, Sidewalk
Interior Features
Ceiling Fans(s), Eat In Kitchen, Living Room/dining Room Combo, Open Floorplan, Primary Bedroom Main Floor, Solid Wood Cabinets, Split Bedroom, Thermostat, Tray Ceiling(s), Walk In Closet(s), Window Treatments
Construction
Year Built
Year Built: 2003
Home type
Single Family Residence
Roof
Shingle
Construction Materials
Block
Foundation Details
Slab
Utilities & Energy
Association Amenities
Clubhouse, Fence Restrictions, Fitness Center, Gated, Pool, Recreation Facilities
Water Source
Public
Security Features
Gated Community
Parking Features
Driveway, Garage Door Opener
Utilities
Bb/hs Internet Available, Cable Connected, Electricity Connected, Natural Gas Connected, Phone Available, Public, Sewer Connected, Underground Utilities, Water Connected
Laundry Features
Electric Dryer Hookup, Inside, Laundry Room, Washer Hookup
Other Features
Patio And Porch Features
Patio
Subdivision Name
Chalet Estates
Lot Features
City Limits, Landscaped, Level, Sidewalk, Paved, Private
Vegetation
Mature Landscaping
Community Features
Buyer Approval Required, Clubhouse, Deed Restrictions, Fitness Center, Gated Community No Guard, Golf Carts Ok, Pool, Sidewalks, Special Community Restrictions, Street Lights
Price History
| Date | Event | Price |
|---|---|---|
10/01/2026 Source: | Listed for Sale | $248,000 -0.76% $164/sqft |
06/18/2026 Source: | Listing Removed | $249,900 $165/sqft |
05/04/2026 Source: | Price Decreased | $249,900 -3.51% $165/sqft |
03/06/2026 Source: | Listed for Sale | $259,000 $172/sqft |
03/06/2026 Source: | Price Increased | $259,000 +1.97% $172/sqft |

Show more
Nearby Homes

Find Homes by Property Features in Lake Wales, FL
Nearby New Homes For Sale

Based on information from Stellar MLS® through Oct 09, 2026, 12:00PM as submitted to and distributed by MLS GRID. All data is obtained from various sources and may not have been verified by the broker or MLS GRID. Supplied Open House Information is subject to change without notice. All information should be independently reviewed and verified for accuracy. Properties may or may not be listed by the office/agent presenting the information. IDX information is provided exclusively for consumers’ personal non-commercial use. It may not be used for any purpose other than to identify prospective properties consumers may be interested in purchasing. The data is deemed reliable but is not guaranteed by MLS GRID. The use of the MLS GRID Data may be subject to an end-user license agreement prescribed by the Member Participant’s applicable MLS, if any, and as amended from time to time. © 2026 Stellar MLS. All Rights Reserved.
 Advertising Broker: Fred McGill | Simple Showing, Inc