- Overview
- Description
- Property Details
- Location
- Facts & Features
- Getting Around
- Nearby Homes
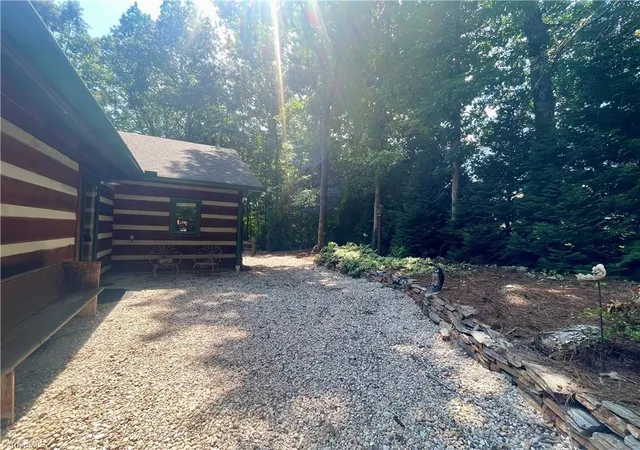

Street View
$382,000
Monthly Est:$1,901
 3 Beds
 3 Baths
2 full baths + 1 half bath
 1,715sqft
4830 Balsom Rd, Pfafftown, NC 27040
$382,000
$1,901/moEst:
Get Pre-Approved
Single Family Residence
Built in 1989
$-- HOA
1.35 acres lot
$223/sq.ft
Description
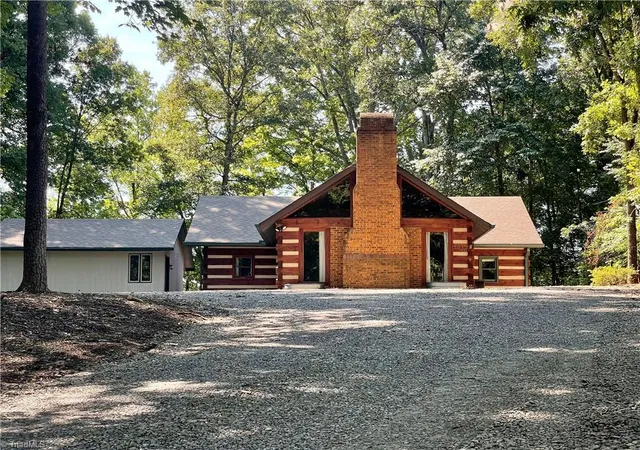
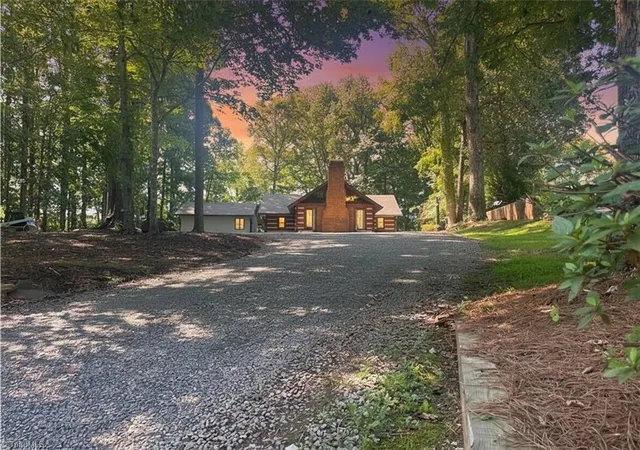
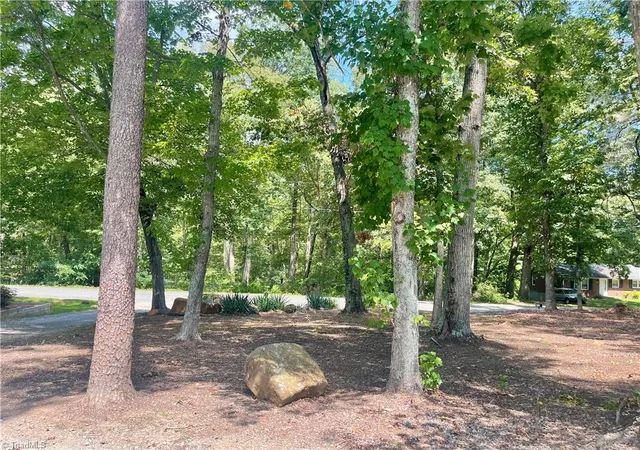
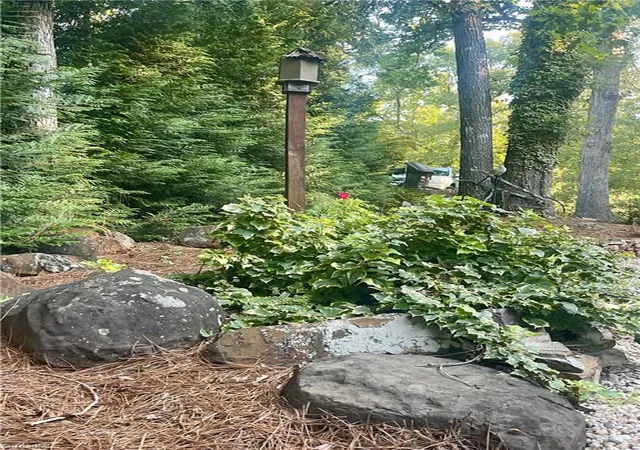
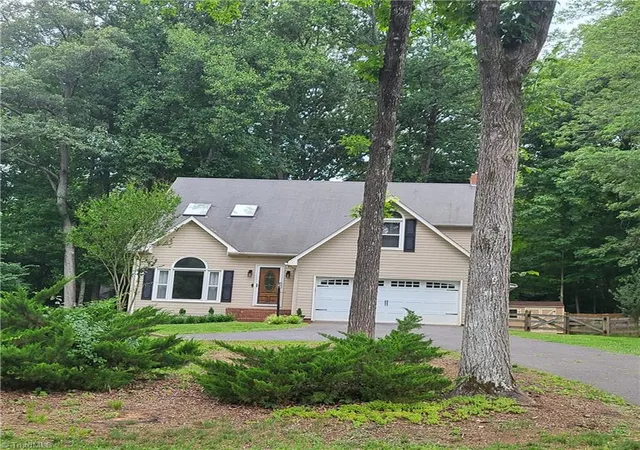
*Seller will pay down your rate with acceptable offer. Tucked away on 1.35 private acres, with rare organic charm, room to roam, and a location that's hard to beat, this charming log cabin is a true hidden gem. Rustic character meets fresh updates throughout some new flooring, newer appliances and fixtures, and a really cool & cozy loft. Step outside to a screened porch with vaulted ceilings, an expansive deck built for entertaining, and a fully fenced backyard with a treehouse, a paved half-court for hoops, and a fire pit made for gathering under the stars. Mature landscaping wraps the whole property in privacy. A detached 440 sq. ft. heated and cooled bonus building (not included in home square footage) w full bath and laundry room adds flexible space for a home office, studio, gym, or guest retreat.
The property is just 10 minutes from Reagan High School, CG Hill Park, Wake Forest University, and Reynolda Village. Schedule your showing today!
- Houzeo last checked: 13 minutes ago
- Listing updated: October 5, 2026 at 11:25 pm
- Listing Provided by: Lorie Wagner Shelton (336) 922-7295 | Lorie Shelton & Associates Realty Inc (336) 406-8031
- Source: Triad MLS-NC | MLS#: 1233306

Property Details
Status
Active
Type
Single Family Residence
No. of Stories
-
County
City
Neighborhood
--
Year Built
1989
HOA Fees
-
Finished Area
1,715 sqft
Lot Size
1.35 acres lot
Basement Area
- sqft
MLS Name
Triad MLS
MLS Number
1233306
MLS Status
Active
Days on Market
47

Continue Your Journey in App
Find your dream home, receive real-time updates, and many more!
Download App
Continue Your Journey in App
Find your dream home, receive real-time updates, and many more!
Location
Facts & Features
Rooms
Bedrooms & bathrooms
Bedrooms: 3
Bathrooms: 3
Interior
Cooling
Central Air
Sewer
Septic Tank
Exterior Features
Garden
Flooring
Brick, Carpet, Laminate, Tile
Interior Features
Ceiling Fan(s), Solid Surface Counter, Vaulted Ceiling(s)
Heating
Forced Air, Electric, Propane
Appliances
Microwave, Dishwasher, Free Standing Range, Electric Water Heater
Construction
Year Built
Year Built: 1989
Home type
Single Family Residence
Architectural Style
Log
Foundation Details
Slab
Construction Materials
Log
Utilities & Energy
Parking Features
Driveway
Laundry Features
Dryer Connection, Main Level, Washer Hookup
Pool Features
None
Basement
Crawl Space
Fireplace Features
Great Room
Water Source
Well
Other Features
Subdivision Name
None
Price History
| Date | Event | Price |
|---|---|---|
08/25/2026 Source: | Listed for Sale | $382,000 +151.32% $223/sqft |
03/18/2021 Source: | Price Decreased | $152,000 -35.32% $89/sqft |
09/01/2020 Source: | Price Increased | $235,000 +44.17% $137/sqft |
12/04/2014 Source: | Sold | $163,000 $95/sqft |

Nearby Homes

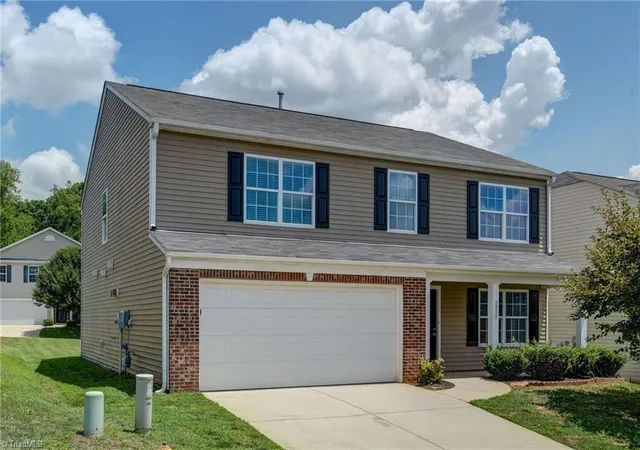


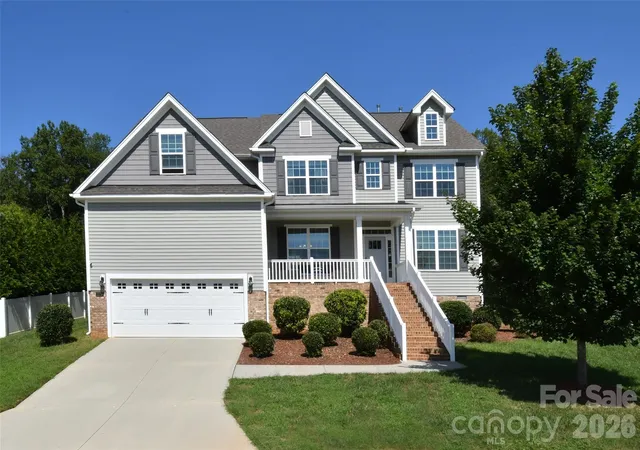

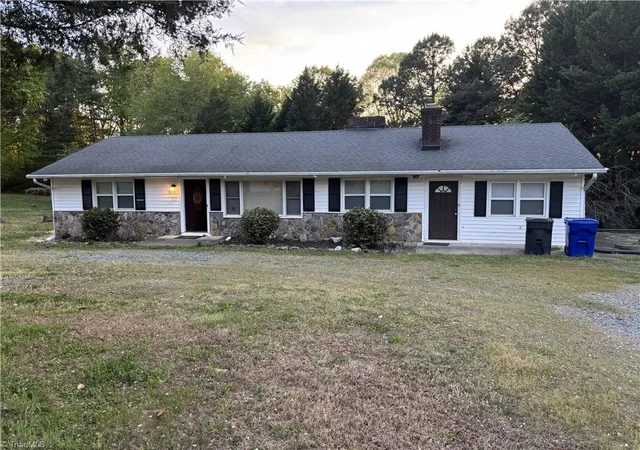

Find Homes by Property Features in Pfafftown, NC
Nearby New Homes For Sale

Based on information from the Board/Association of REALTORS® (or from the Triad MLS) through Oct 11, 2026, 06:15AM. IDX information is provided exclusively for personal, non-commercial use, and may not be used for any purpose other than to identify prospective properties consumers may be interested in purchasing. Information is deemed reliable but not guaranteed. This site will be monitored for ‘scraping’ and any use of search facilities of data on the site other than by potential buyers/sellers is prohibited. All Sale data is for informational purposes only and is not an indication of a market analysis or appraisal. Properties marked with the Triad MLS, Inc. icon are provided courtesy of the Triad MLS, Inc.’s Internet Data Exchange Database. Data cannot be redistributed and cannot be used for any reason other than as provided in the contract. © 2026 Triad MLS, Inc. All rights reserved.
 Advertising Broker: Nicholas Huscroft | Chosen Realty