- Overview
- Description
- Property Details
- Location
- HOA Management
- Facts & Features
- Getting Around
- Nearby Homes

 New Construction


Street View
$319,706
Monthly Est:$1,591
 3 Beds
 2 Baths
2 full baths
 1,773sqft
4832 Danastas Ave, Hope Mills, NC 28348
$319,706
$1,591/moEst:
Get Pre-Approved
Single Family Residence
Built in 2026
$31.25/mo HOA
0.23 acre lot
$180/sq.ft
Description
Welcome to the Cypress Plan, where thoughtful design, modern finishes, and quality craftsmanship come together in this beautifully appointed new construction home. Located in the highly desirable Grays Creek School District, this single-story, 3-bedroom, 2-bath residence offers approximately 1,800 square feet of well-designed living space, a dedicated office, and a two-car garage. Step inside the welcoming foyer and discover an inviting open-concept floor plan featuring LVP flooring throughout the main living areas, hallways, and laundry room. The spacious great room serves as the centerpiece, showcasing an electric fireplace accented by shiplap up to the ceiling and a floating Ozark mantle. The beautifully appointed kitchen features white cabinetry, quartz countertops, a striking 30-inch white farmhouse sink, matte black faucet, stainless steel GE appliances, a convenient pantry, and a central island. The adjoining dining area enjoys natural light and flows effortlessly into the great room. Just off the foyer, a dedicated office with French doors and a distinctive square-pattern accent wall provides additional flexibility and architectural character. Privately situated toward the rear, the primary suite features a spacious bedroom, generous walk-in closet, and ensuite bathroom with dual vanities, matte black fixtures, a framed shower door, and luxury vinyl tile flooring. Two additional bedrooms and a full bath occupy the opposite side of the home, completing the functional split-bedroom design. Additional appointments include a practical mudroom, dedicated laundry room, covered front porch, architectural shingles, and professionally landscaped grounds. Discover the innovative Leviton Decora Evolve system, featuring interchangeable electrical modules that allow convenient customization of switches and outlets with options such as smart switches, dimmers, motion sensors, nightlights, and USB charging modules. You can literally customize any switch or outlet by simply changing modules in seconds. You can safely and effortlessly remove the existing module and add new modules without the need to remove the wall plate, turn off the power or re-wire. No special tools are needed. It's that easy! Energy-conscious features include Low-E windows, an efficient HVAC heat pump, and radiant barrier roof decking. Conveniently positioned near shopping, dining, and major commuter routes to Fort Bragg, the Cypress Model combines contemporary styling, practical design, and everyday convenience.
- Houzeo last checked: 12 hours ago
- Listing updated: October 9, 2026 at 9:38 pm
- Listing Provided by: April Stephens (919) 625-0211 , BILL SNUGGS | eXp Realty, LLC - C (888) 584-9431
- Source: Doorify MLS-NC | MLS#: 10197671

Property Details
Status
Active
Type
Single Family Residence
No. of Stories
-
County
City
Neighborhood
--
Year Built
2026
HOA Fees
$31.25/mo
Finished Area
1,773 sqft
Lot Size
0.23 acre lot
Basement Area
- sqft
MLS Name
Doorify MLS
MLS Number
10197671
MLS Status
Active

Continue Your Journey in App
Find your dream home, receive real-time updates, and many more!
Download App
Continue Your Journey in App
Find your dream home, receive real-time updates, and many more!
Location
HOA Management
Block Realty
HOA Fees
$375/ Annually
Amenities
 Amenities and services may be covered by one or multiple associations and service providers.
 Maintenance
Disclaimer: Amenities are based on third-party information and may vary; buyers must independently verify all amenities, as information is deemed reliable but not guaranteed.
Facts & Features
Rooms
Bedrooms & bathrooms
Bedrooms: 3
Bathrooms: 2
Interior
Heating
Heat Pump
Flooring
Carpet, Luxury Vinyl, Vinyl
Cooling
Ceiling Fan(s), Central Air, Heat Pump
Exterior Features
Rain Gutters
Appliances
Dishwasher, Electric Range, Microwave
Interior Features
Ceiling Fan(s), Crown Molding, Double Vanity, Kitchen Island, Open Floorplan, Quartz Counters, Separate Shower, Walk In Closet(s)
Sewer
Public Sewer
Construction
Year Built
Year Built: 2026
Home type
Single Family Residence
Foundation Details
Slab
Property Condition
New Construction
Roof
Architectural Shingle
Construction Materials
Lap Siding
Architectural Style
Ranch
Utilities & Energy
Security Features
Carbon Monoxide Detector(s), Smoke Detector(s)
Fireplace Features
Electric, Family Room
Water Source
Public
Parking Features
Garage, Garage Faces Front
Laundry Features
Electric Dryer Hookup, Laundry Room, Main Level, Washer Hookup
Other Features
Lot Features
Back Yard, Front Yard
Subdivision Name
Sheffield Farms North
Patio And Porch Features
Covered, Porch
Community Features
Street Lights
Disclosures
Seller Disclosure
Price History
| Date | Event | Price |
|---|---|---|
10/09/2026 Source: | Listed for Sale | $319,706 $180/sqft |

Getting Around 4832 Danastas Ave
Bike Score®

Somewhat Bikeable
23/100
Walk Score®

Car-Dependent
0/100
Data provided by Redfin
Nearby Homes

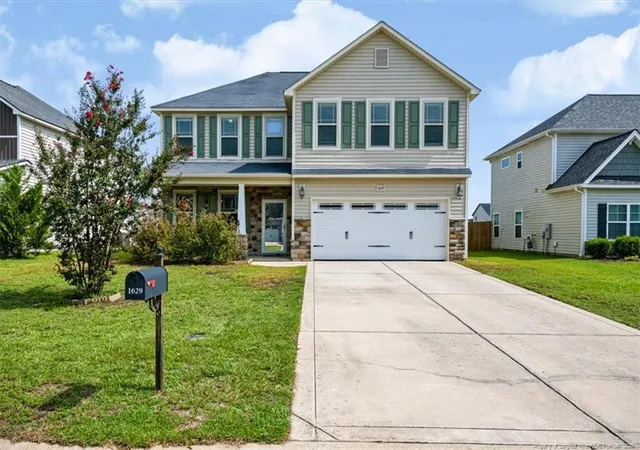


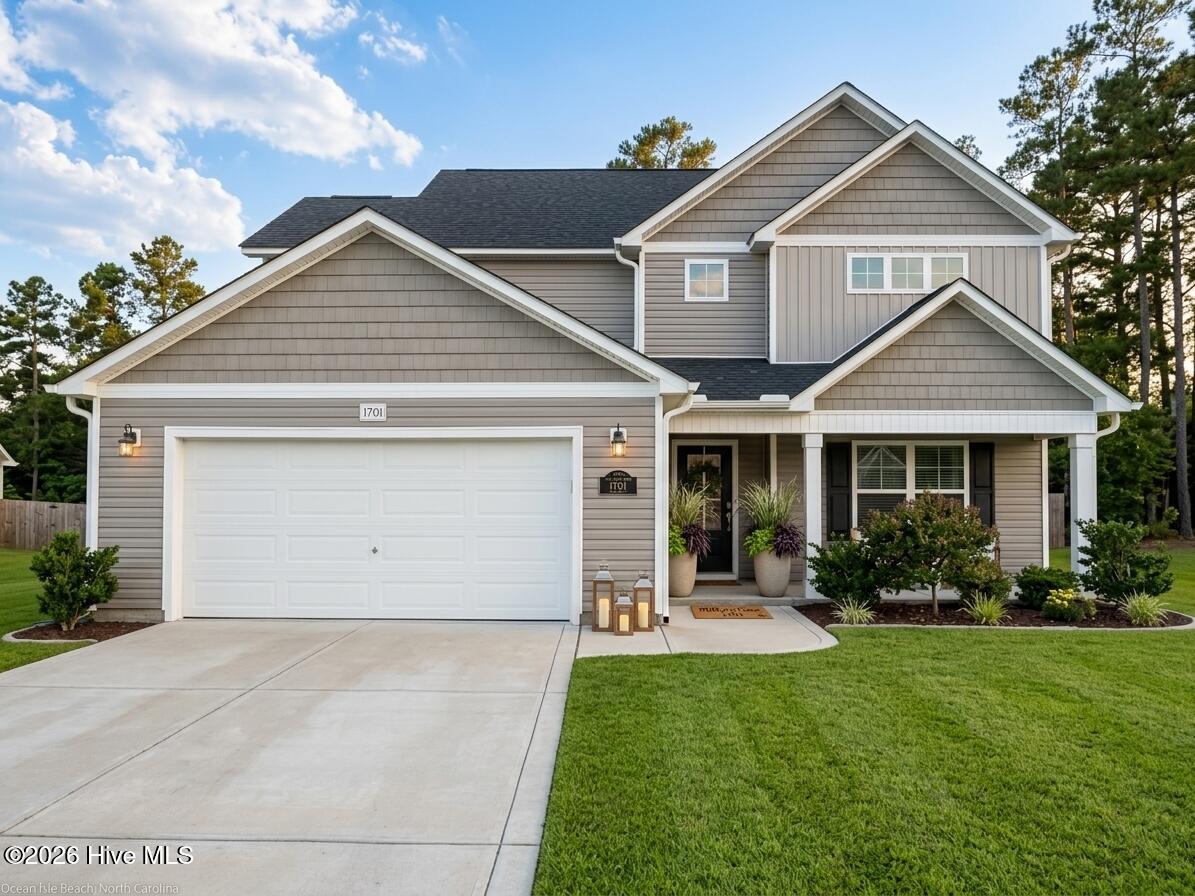

Find Homes by Property Features in Hope Mills, NC
Nearby New Homes For Sale


Based on information from the Doorify MLS (Triangle MLS, Inc.) through Oct 09, 2026, 02:30PM. All information provided is deemed reliable but is not guaranteed and should be independently verified. Some IDX listings have been excluded from this IDX display. Brokers make an effort to deliver accurate information, but buyers should independently verify any information on which they will rely in a transaction. The listing broker shall not be responsible for any typographical errors, misinformation, or misprints, and they shall be held totally harmless from any damages arising from reliance upon this data. This data is provided exclusively for consumers’ personal, non-commercial use. Listings marked with an icon are provided courtesy of the Doorify MLS, Inc. of North Carolina, Internet Data Exchange Database. Closed (sold) listings may have been listed and/or sold by a real estate firm other than the firm(s) featured on this website. Closed data is not available until the sale of the property is recorded in the MLS. Home sale data is not an appraisal, CMA, competitive or comparative market analysis, or home valuation of any property. © 2026 Doorify MLS, Inc. of North Carolina. All rights reserved. Non-MLS properties are not included. Properties sold were listed/sold by various MLS participating offices. © 2026 Doorify MLS, Inc. of North Carolina. All Rights Reserved.
 Advertising Broker: Nicholas Huscroft | Chosen Realty