- Overview
- Description
- Property Details
- HOA Management
- Facts & Features
- Getting Around
- Nearby Homes


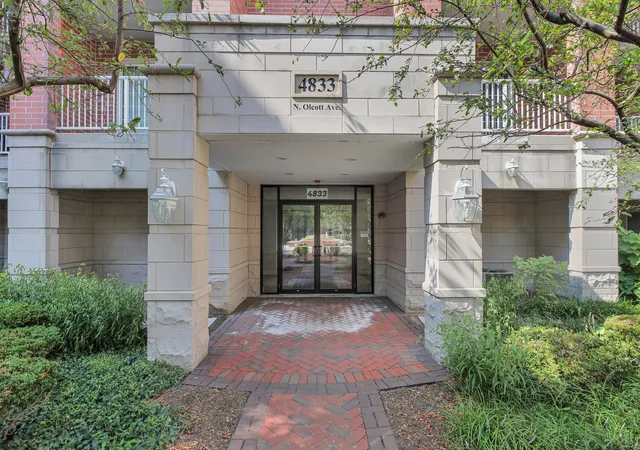


$379,999
Monthly Est:$1,891
 2 Beds
 2 Baths
2 full baths
 1,364sqft
4833 N Olcott Ave #201, Harwood Heights, IL 60706
$379,999
$1,891/moEst:
Get Pre-Approved
Condominium
Built in 2007
$541/mo HOA
-- sqft lot
$279/sq.ft
Description
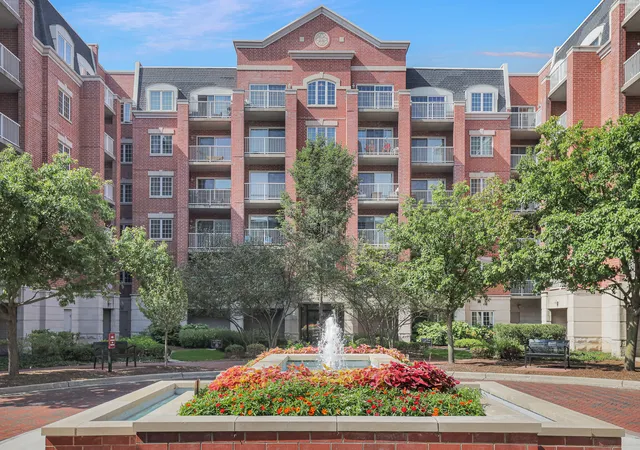
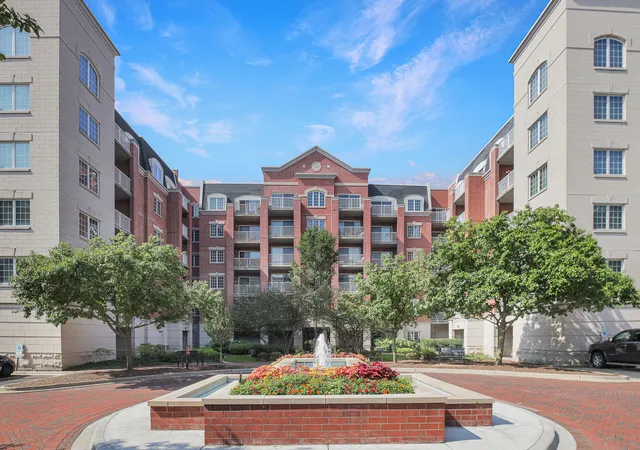
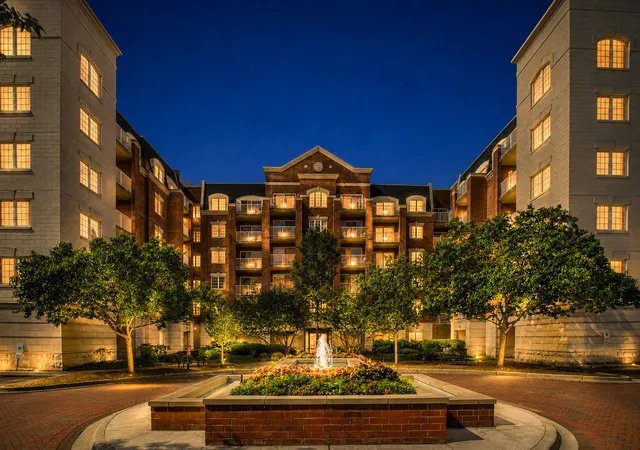
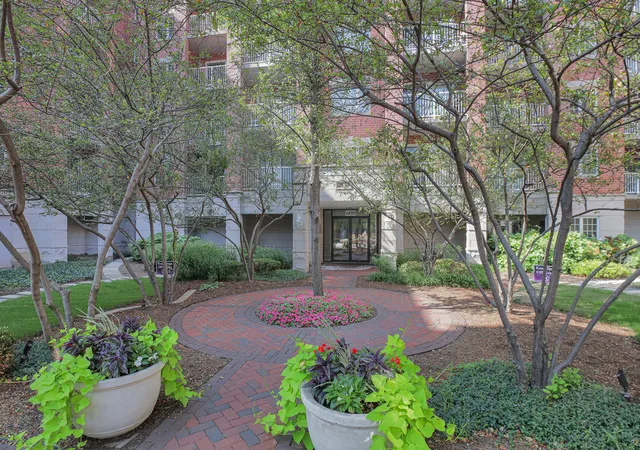
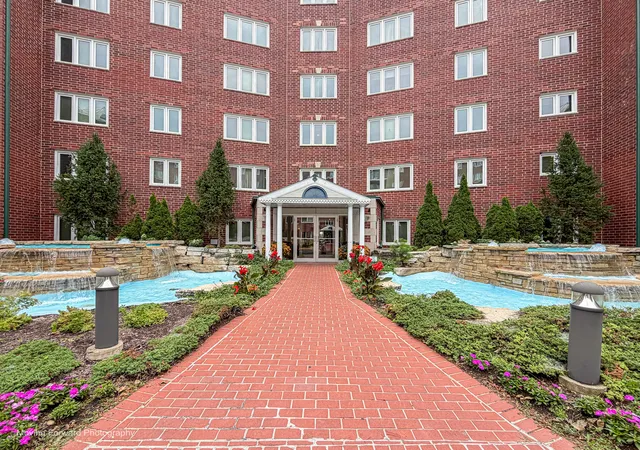
Experience elevated living in one of Harwood Heights' most prestigious and sought-after luxury condominium communities, Clock Tower Pointe. This exceptional east-facing, second-floor residence offers the perfect blend of timeless elegance, modern comfort, thoughtful upgrades, and an unbeatable location within the highly acclaimed Maine South High School District. This meticulously maintained, move-in-ready home features 2 spacious bedrooms, 2 full bathrooms, 2 heated indoor garage parking spaces, and 2 oversized private storage rooms (P1-124 & P1-125). The open-concept floor plan is filled with natural sunlight from expansive east-facing windows, creating a warm and inviting atmosphere ideal for both everyday living and entertaining. The gourmet kitchen features 42-inch custom cabinetry, a spacious center island, brand-new granite countertops, a designer backsplash, elegant lighting, and stainless steel appliances, including a new refrigerator, new microwave, newer dishwasher, and newer washer and dryer (all within the last five years). The kitchen opens seamlessly into the spacious dining and living areas, highlighted by a beautiful electric fireplace that adds warmth and ambiance. Rich hardwood flooring extends throughout the main living areas, with newer hardwood flooring also installed in both bedrooms and walk-in closets, creating a seamless, elegant look throughout the home. Enjoy your private balcony, perfect for morning coffee or relaxing at the end of the day. The luxurious primary suite offers custom walk-in closet organizers and a beautifully updated spa-inspired bath featuring a glass-enclosed shower, separate Jacuzzi tub, and refined finishes. The spacious second bedroom also includes custom closet organizers. Recent improvements completed within the last five years include hardwood flooring in both bedrooms and closets, a refrigerator, a microwave, a washer, a dryer, a dishwasher, an electric fireplace, and a recently serviced HVAC system with a brand-new condenser motor installed this month. Additional features include radiant heated floors, in-unit laundry, elevator access, two premium heated garage spaces conveniently located near the elevator, two oversized private storage rooms, a heated garage with a dedicated car wash area, and electrical outlets. The professionally managed association provides exceptional value with assessments covering heat, cooking gas, water, internet, premium cable, exterior maintenance, landscaping, snow removal, common insurance, and fitness center access, offering a truly low-maintenance lifestyle. Conveniently located near Mariano's, Harlem Irving Plaza (HIP), Jewel-Osco, Target, Costco, Starbucks, restaurants, parks, O'Hare Airport, CTA, Metra, I-90, I-294, and Downtown Chicago, this home combines luxury, convenience, and accessibility. Rarely available, this exceptional residence offers two heated garage parking spaces, two oversized private storage rooms, extensive recent upgrades, premium building amenities, and an unbeatable location within one of Harwood Heights' most desirable communities. A truly outstanding place to call home.
- Houzeo last checked: 12 hours ago
- Listing updated: October 20, 2026 at 5:06 am
- Listing Provided by: Slawomir Rachmaciej (847) 903-2924 | Exit Realty Redefined (773) 250-7410
- Source: MRED MLS-IL | MLS#: 12740308

This condo is in:
 Hot Tub / Spa
 Fitness Center
 Walking & Jogging Trails
 Resident Storage
 Security
Property Details
Status
Active
Type
Condominium
No. of Stories
6
County
City
Neighborhood
--
Year Built
2007
HOA Fees
$541/mo
Finished Area
1,364 sqft
Lot Size
-- sqft lot
Basement Area
- sqft
MLS Name
MRED MLS
MLS Number
12740308
MLS Status
Active
Days on Market
61

Continue Your Journey in App
Find your dream home, receive real-time updates, and many more!
Download App
Continue Your Journey in App
Find your dream home, receive real-time updates, and many more!
HOA Management
N/A
HOA Fees
$541/ Monthly
Amenities
 Amenities and services may be covered by one or multiple associations and service providers.
 Gas
 Storage
 Lawn Care
 Water
 Security Guard
 Parking
 Health Club
 Insurance
 Elevator
 Snow Removal
 Heating
 Exterior Maintenance
Intercom
Scavenger
TV/Cable
Disclaimer: Amenities are based on third-party information and may vary; buyers must independently verify all amenities, as information is deemed reliable but not guaranteed.
Facts & Features
Rooms
Bedrooms & bathrooms
Bedrooms: 2
Bathrooms: 2
Interior
Heating
Gas, Forced Air
Sewer
Public Sewer
Flooring
Hardwood
Cooling
Central Air
Exterior Features
Balcony, Door Monitored By Tv
Interior Features
Elevator, Storage, Walk In Closet(s), Granite Counters, Lobby, Pantry
Window Features
Screens
Appliances
Range, Microwave, Dishwasher, Refrigerator, High End Refrigerator, Washer, Dryer, Disposal, Stainless Steel Appliance(s)
Construction
Year Built
Year Built: 2007
Home type
Condominium
Roof
Asphalt
Foundation Details
Concrete Perimeter
Construction Materials
Brick
Utilities & Energy
Laundry Features
In Unit
Electric
Fuses, 100 Amp Service
Basement
None
Association Amenities
Elevator In Residence, Storage, Health Club, Elevator(s), Intercom
Parking Features
Garage Door Opener, Heated Garage, Yes, Garage Owned, Attached, Garage
Fireplace Features
Electric
Water Source
Lake Michigan
Price History
| Date | Event | Price |
|---|---|---|
10/14/2026 Source: | Price Decreased | $379,999 -2.56% $279/sqft |
09/14/2026 Source: #MRD12740308 | Price Decreased | $389,999 -2.50% $286/sqft |
08/22/2026 Source: | Listing Removed | $399,999 $293/sqft |
08/22/2026 Source: | Listed for Sale | $399,999 $293/sqft |
08/13/2026 Source: | Contingent (Active Under Contract) | $399,999 +37.93% $293/sqft |

Show more
Nearby Homes
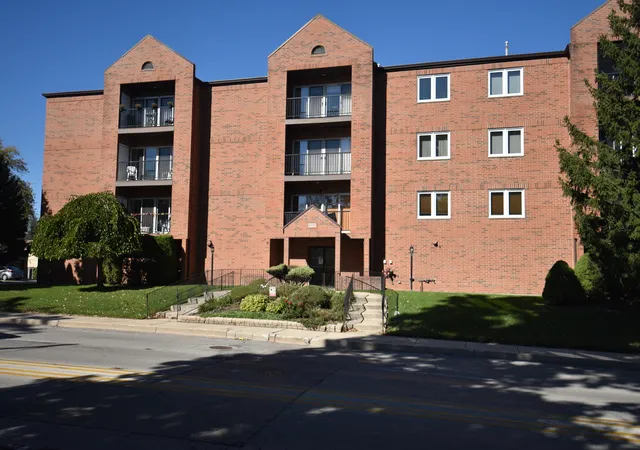
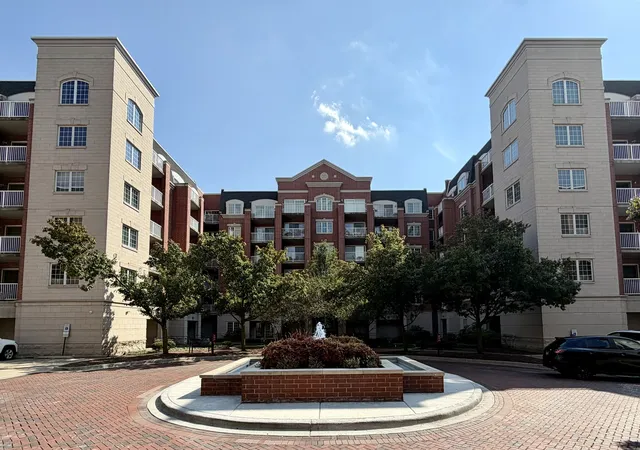
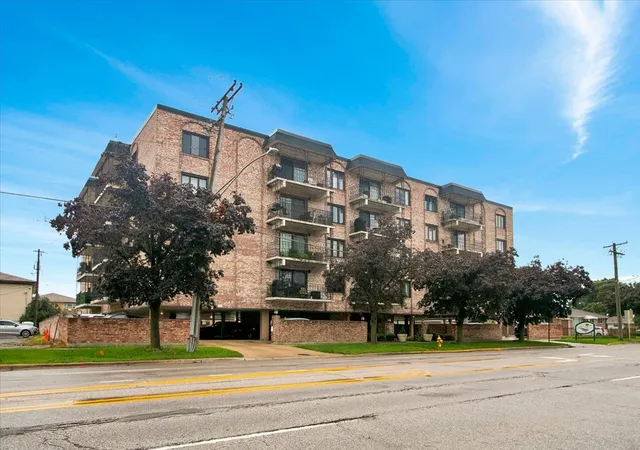
Find Homes by Property Features in Harwood Heights, IL

This representation is based in whole or in part on data supplied by Midwest Real Estate Data, LLC through Oct 22, 2026, 03:47PM. Midwest Real Estate Data, LLC does not guarantee nor is it in any way responsible for its accuracy. Data maintained by Midwest Real Estate Data LLC may not reflect all real estate activity in the market. Based on information submitted to the MLS GRID as of Oct 22, 2026, 03:47PM. All data is obtained from various sources and has not been, and will not be, verified by broker or MLS GRID. Supplied Open House information is subject to change without notice. All information should be independently reviewed and verified for accuracy. Properties may or may not be listed by the office/agent presenting the information. This website may not include listings or property addresses of sellers who have directed their listing brokers to withhold their listing or their property address from display on the Internet. Some IDX listings have been excluded from this website. Information is provided exclusively for consumers’ personal non-commercial use. It may not be used for any purpose other than to identify prospective properties consumers may be interested in purchasing. The data is deemed reliable but is not guaranteed by MLS GRID, MRED or Houzeo. The use of the MLS GRID Data may be subject to an end user license agreement. Properties displayed may be listed or sold by various participants in the MLS, Listings courtesy of MRED as distributed by MLS GRID. ©2026 Midwest Real Estate Data LLC. All Rights Reserved
 Advertising Broker: Jorge Romero | Realty One Group Inc.
