- Overview
- Description
- Property Details
- Location
- HOA Management
- Facts & Features
- Getting Around
- Nearby Homes

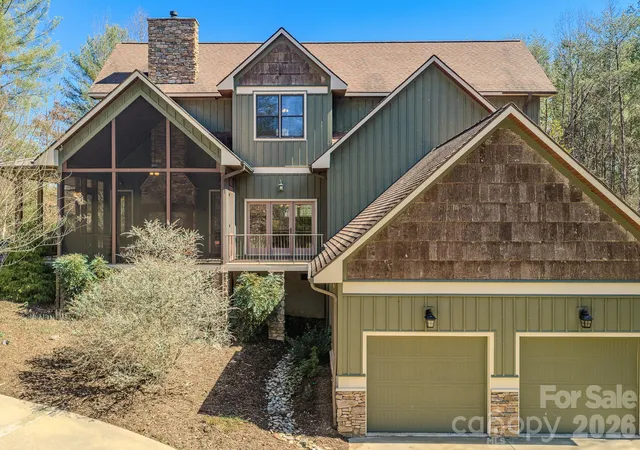


$950,000
Monthly Est:$4,728
 3 Beds
 4 Baths
3 full baths + 1 half bath
 3,148sqft
4836 Strm Side Ln #18, Morganton, NC 28655
$950,000
$4,728/moEst:
Get Pre-Approved
Single Family Residence
Built in 2008
$91.67/mo HOA
2.21 acres lot
$302/sq.ft
Description
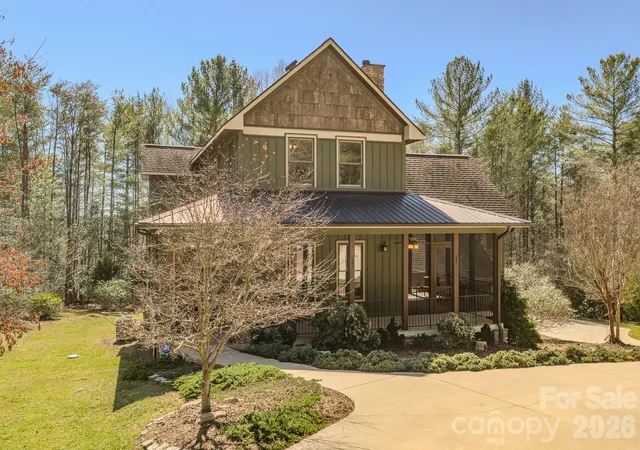
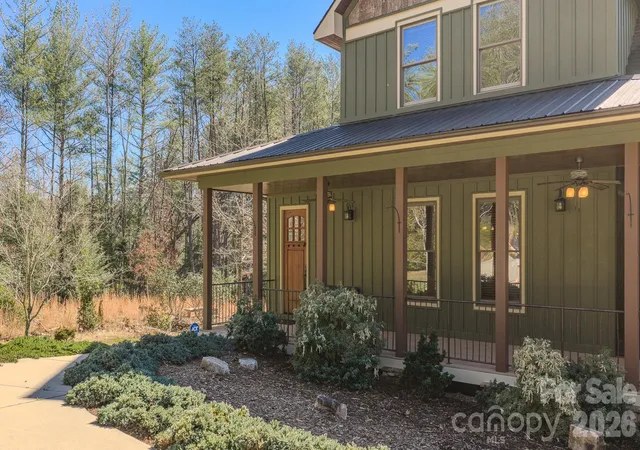
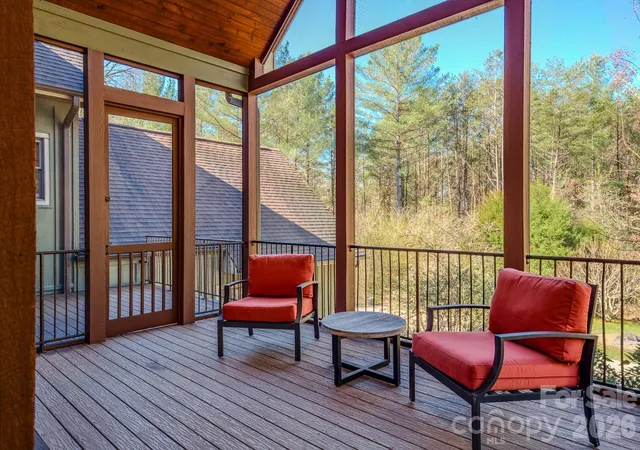
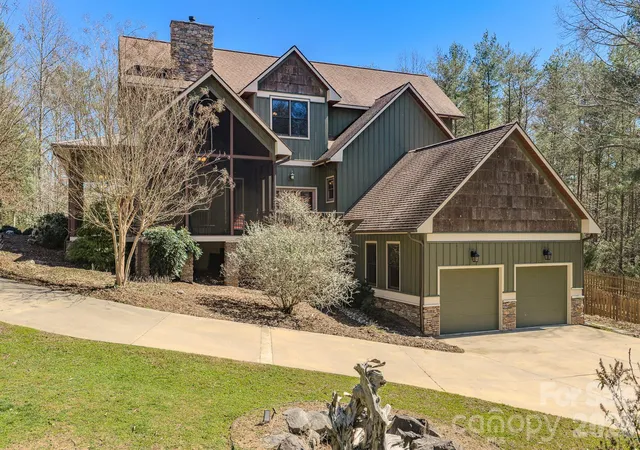
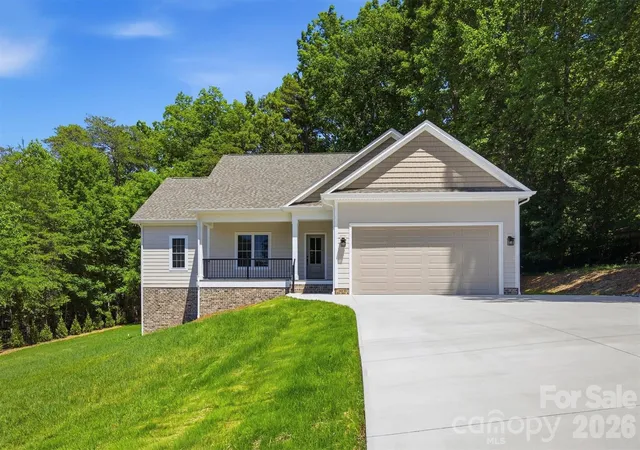
Rare Find! this 2.21 acre gated setting has the largest above grade square footage available in this price range! This is the most house for the money at Lake James! Exceptional rustic elegance just steps away from one of America's Cleanest Lakes! Quality build perfect for your forever home or vacation get-a-way. Meticulously maintained, Located within the desirable gated Cottage Park at Lake James. Mimosa Marina is just across the street with leased & covered boat slips for direct access to Lake James. Open floor plan for seamless living, stone fireplace with custom live edge mantel, informal dining, gourmet Kitchen w/beautiful granite countertops, rich wood cabinets, detailed fixtures, walk in pantry & stainless appliances. Main level Primary en-suite as well as second primary en-suite on upper level with 3rd bedroom plus bonus room/4th BR and 3rd full bath. Beautiful wood flooring, custom Oak Hill Iron railings, 10 ft ceilings & wide crown moulding. Main level laundry/sink & cabinetry. Basement space is ready to finish or excellent storage/flex space, 2 car garage, circular drive. Covered front porch wraps to screened side porch with outside gas fireplace for incredible outside living. Enjoy 2+ acres with mature landscaping & privacy just a short distance from the community swimming pool and clubhouse. Boat and RV parking available. High Speed internet available thru Spectrum. Large sunny yard perfect for raised beds, fruit or berry gardens and outbuildings if desired. About 45 minutes from Asheville and an hour 20 from Charlotte. Morganton restaurants & shopping is less than 25 minutes. Natures playground awaits. Flexible home with multigenerational Living possibilities in a beautiful setting!
- Houzeo last checked: 3 hours ago
- Listing updated: September 24, 2026 at 2:58 pm
- Listing Provided by: Byron Bailey (828) 713-8966 | GreyBeard Realty (828) 334-3778
- Source: Canopy MLS | MLS#: 4356291

Property Details
Status
Active
Type
Single Family Residence
No. of Stories
-
County
City
Neighborhood
--
Year Built
2008
HOA Fees
$91.67/mo
Finished Area
3,148 sqft
Lot Size
2.21 acres lot
Basement Area
- sqft
MLS Name
Canopy MLS
MLS Number
4356291
MLS Status
Active
Days on Market
210
Cumulative Days on Market
196

Continue Your Journey in App
Find your dream home, receive real-time updates, and many more!
Download App
Continue Your Journey in App
Find your dream home, receive real-time updates, and many more!
Location
HOA Management
Catawba Valley Prop Management
HOA Fees
$1,100/ Annually
Disclaimer: Amenities are based on third-party information and may vary; buyers must independently verify all amenities, as information is deemed reliable but not guaranteed.
Facts & Features
Rooms
Bedrooms & bathrooms
Bedrooms: 3
Bathrooms: 4
Interior
Sewer
Septic Installed
Interior Features
Kitchen Island, Open Floorplan, Pantry, Walk In Closet(s), Walk In Pantry
Flooring
Wood
Heating
Heat Pump, Propane
Cooling
Central Air
Appliances
Bar Fridge, Dishwasher, Electric Water Heater, Microwave, Refrigerator, Washer/dryer
Construction
Year Built
Year Built: 2008
Home type
Single Family Residence
Roof
Architectural Shingle, Metal
Architectural Style
Arts And Crafts
Construction Materials
Stone Veneer, Wood
Foundation Details
Basement
Utilities & Energy
Security Features
Security System
Basement
Basement Garage Door, Exterior Entry, Full, Interior Entry, Storage Space, Unfinished, Walk Out Access, Walk Up Access
Parking Features
Driveway, Attached Garage, Garage Faces Side
Fireplace Features
Gas, Living Room, Outside, Propane
Laundry Features
Main Level
Water Source
City
Utilities
Cable Available, Cable Connected, Electricity Connected, Propane
Other Features
Community Features
Gated, Outdoor Pool
Patio And Porch Features
Covered, Front Porch, Screened, Side Porch
Lot Features
Paved, Private
Subdivision Name
Cottage Park
Price History
| Date | Event | Price |
|---|---|---|
09/10/2026 Source: #CAR4356291 | Price Decreased | $950,000 -2.96% $302/sqft |
06/28/2026 Source: | Price Decreased | $979,000 -2.00% $311/sqft |
03/12/2026 Source: | Listed for Sale | $999,000 $317/sqft |

Nearby Homes


Find Homes by Property Features in Morganton, NC
Nearby New Homes For Sale

Based on information submitted to the MLS GRID from Canopy MLS through Oct 08, 2026, 11:00AM. All data is obtained from various sources and may not have been verified by the broker or MLS GRID. Supplied Open House Information is subject to change without notice. All information should be independently reviewed and verified for accuracy. Properties may or may not be listed by the office/agent presenting the information. IDX information is provided exclusively for consumers’ personal, noncommercial use. It may not be used for any purpose other than to identify prospective properties which the consumers may be interested in purchasing. The data is deemed reliable but is not guaranteed by MLS GRID. The use of the MLS GRID Data may be subject to an end-user license agreement prescribed by the Member Participant’s applicable MLS, if any, and as amended from time to time. ©2026 Canopy MLS. All Rights Reserved.
 Advertising Broker: Nicholas Huscroft | Chosen Realty