- Overview
- Description
- Property Details
- Location
- Facts & Features
- Getting Around
- Nearby Homes
 New Construction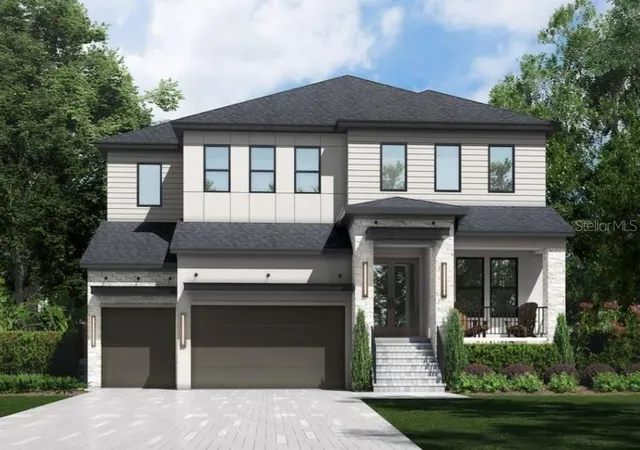

Street View
$2,775,000
Monthly Est:$13,812
 5 Beds
 5 Baths
4 full baths + 1 half bath
 5,072sqft
4836 W San Jose St, Tampa, FL 33629
$2,775,000
$13,812/moEst:
Get Pre-Approved
Single Family Residence
Built in 1960
$-- HOA
12,300 sqft lot
$547/sq.ft
Description
Under Construction. Under Construction--Delivery February 2027---Nestled in the vibrant heart of South Tampa, this stunning new construction residence by Homes by WestBay is a perfect blend of luxury, comfort, and modern living. The Granada A floorplan offers an impressive 5 bedrooms and 4.5 bathrooms, large bonus space, guest suite on main level, and a scullery kitchen making it an ideal sanctuary for large families or those who love to entertain. As you step inside, you’ll be greeted by exquisite model-like finishes that elevate the living experience. The open-concept design is adorned with beautiful engineered hardwood floors, creating a warm and inviting atmosphere throughout the main living areas. The gourmet kitchen is a chef’s delight, featuring top-of-the-line Monogram appliances that promise both style and functionality. Adjacent to the main kitchen, the scullery kitchen provides an additional space for meal prep and entertaining, ensuring that your gatherings are seamless and enjoyable. The second floor features the primary suite inclusive with a washroom and free standing tub, and very large closet complete with built-ins. The 3 additional bedrooms have generous sized walk-in closets and close and convenient bathrooms. The incredible bonus room and loft is the perfect space to make your family a movie room, game room or study area. The spacious living areas flow effortlessly, leading you to the outdoor oasis where relaxation and entertainment await. Step outside to discover a resort-style pool that beckons you to unwind, complete with an infinity spa and outdoor kitchen. Location is everything, and this home does not disappoint. Situated in close proximity to a variety of shops, restaurants, and retail options, you’ll find everything you need just moments away. With easy access to all parts of the greater Tampa area, commuting and exploring the vibrant community is a breeze. Don’t miss your chance to own this exquisite home in one of South Tampa’s most sought-after neighborhoods. The Granada A floorplan by Homes by WestBay is more than just a house; it’s a lifestyle. Schedule your private tour today and experience the perfect blend of luxury and convenience that awaits you! Images shown are for illustrative purposes only and may differ from actual home. Completion date: February 2027, subject to change. Exterior image shown for illustrative purposes only and may differ from actual home.
- Houzeo last checked: 4 minutes ago
- Listing updated: September 15, 2026 at 10:51 am
- Listing Provided by: Julie Parker Bullock (727) 631-7048 | HOMES BY WESTBAY REALTY (813) 438-3838
- Source: Stellar MLS-FL | MLS#: TB8548470

Property Details
Status
Active
Type
Single Family Residence
No. of Stories
1
County
City
Neighborhood
Year Built
1960
HOA Fees
-
Finished Area
5,072 sqft
Lot Size
12,300 sqft lot
Basement Area
- sqft
MLS Name
Stellar MLS
MLS Number
TB8548470
MLS Status
Active
Days on Market
24
Cumulative Days on Market
1

Continue Your Journey in App
Find your dream home, receive real-time updates, and many more!
Download App
Continue Your Journey in App
Find your dream home, receive real-time updates, and many more!
Location
Facts & Features
Rooms
Bedrooms & bathrooms
Bedrooms: 5
Bathrooms: 5
Balcony/Porch/Lanai
Level: First
Dining Room
Level: First
Kitchen
Level: First
Loft
Level: Second
Primary Bedroom
Level: Second
Bonus Room
Level: Second
Living Room
Level: First
Interior
Exterior Features
Balcony, Private Mailbox
Sewer
Public Sewer
Interior Features
Eat In Kitchen, In Wall Pest System, Kitchen/family Room Combo, Open Floorplan, Primary Bedroom Upstairs, Tray Ceiling(s)
Heating
Central
Flooring
Hardwood
Appliances
Built In Oven, Refrigerator, Tankless Water Heater
Cooling
Central Air
Construction
Year Built
Year Built: 1960
Home type
Single Family Residence
Foundation Details
Stem Wall
Property Condition
Under Construction
Roof
Shingle
Construction Materials
Block, Frame
Utilities & Energy
Water Source
None
Utilities
Natural Gas Connected
Laundry Features
Laundry Room, Upper Level
Pool Features
Heated, In Ground
Other Features
Subdivision Name
Sunset Park
Price History
| Date | Event | Price |
|---|---|---|
09/14/2026 Source: | Listed for Sale | $2,775,000 +290.85% $547/sqft |
06/26/2025 Source: | Price Increased | $710,000 +33.96% $140/sqft |
02/14/2017 Source: | Price Decreased | $530,000 -3.64% $104/sqft |
12/30/2016 Source: | Price Increased | $550,000 +17641.94% $108/sqft |
03/17/2015 Source: | Sold | $3,100 -4.62% $1/sqft |

Show more
Getting Around 4836 W San Jose St
Bike Score®

Somewhat Bikeable
48/100
Walk Score®

Car-Dependent
30/100
Transit Score®

No Nearby Transit
0/100
Data provided by Redfin
Nearby Homes








Find Homes by Property Features in Tampa, FL
Nearby New Homes For Sale

Based on information from Stellar MLS® through Oct 09, 2026, 12:00AM as submitted to and distributed by MLS GRID. All data is obtained from various sources and may not have been verified by the broker or MLS GRID. Supplied Open House Information is subject to change without notice. All information should be independently reviewed and verified for accuracy. Properties may or may not be listed by the office/agent presenting the information. IDX information is provided exclusively for consumers’ personal non-commercial use. It may not be used for any purpose other than to identify prospective properties consumers may be interested in purchasing. The data is deemed reliable but is not guaranteed by MLS GRID. The use of the MLS GRID Data may be subject to an end-user license agreement prescribed by the Member Participant’s applicable MLS, if any, and as amended from time to time. © 2026 Stellar MLS. All Rights Reserved.
 Advertising Broker: Fred McGill | Simple Showing, Inc