The Greene Realty
Powered by 
- 0
- 13
- Overview
- Description
- Property Details
- Location
- Facts & Features
- Getting Around
- Nearby Homes
 Price Drop: $50K (09/21)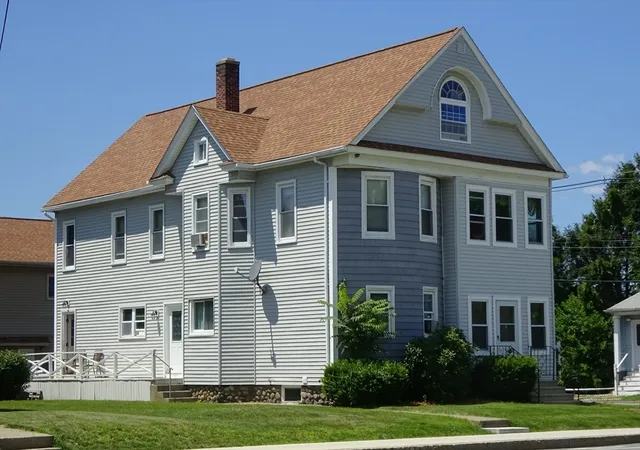


Street View
$1,649,999
Monthly Est:$8,213
 8 Beds
 10 Baths
10 full baths
 5,232sqft
484 Burncoat St, Worcester, MA 01606
$1,649,999
$8,213/moEst:
Get Pre-Approved
Multi Family
Built in 1920
$-- HOA
0.45 acre lot
$315/sq.ft
Description
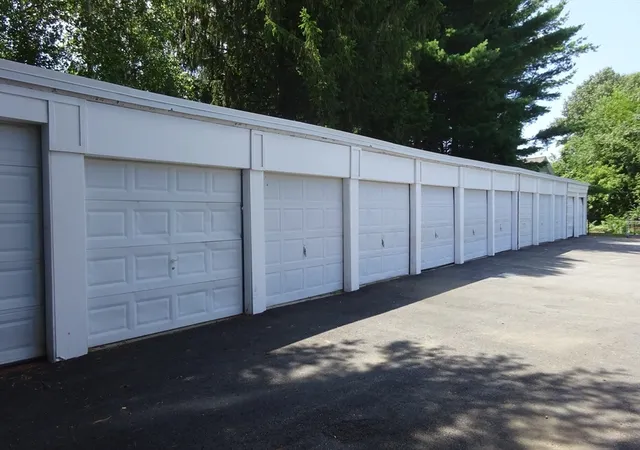
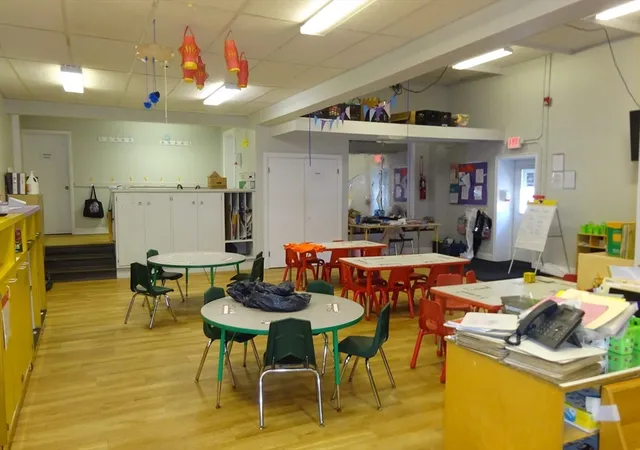
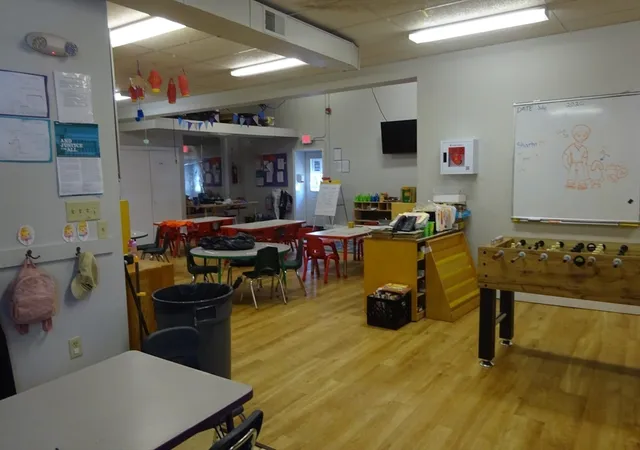
Turn key exceptional mixed use property consisting of two buildings,5 residential units,1 Day Care,and 12 garages used and rented for storage on 19,000 plus square feet of land. Day Care is State licenced for 39 children. It is in the second year of a three year lease with an option to renew. Rent increases every year based upon the CPI. Day Care address is 50 croydon rd . 50 Croydon has security systemd monitored 24 hours a day. .Heat,Electric and hot water paid by tenant. 50A Croyden Rd is a 2 br,5 rms with 2 baths, 50B Croyden Rd is a 1 br ,3 rms with one bath . Maybe a one year lease Heat and electric paid by tenants. Central Air in Day Care and 50 A Croyden . 50 B has a mini split. 484 Burncoat. consists of 1st floor rear apartment of 1br,3rm,1 bath with electric heat. Tenant pays heat and electric. Front apartment is a 1 br,3rm.1 bath. Tenant pays heat and electric. Owner pays hot water. 484 Burncoat 2nd floor apartment is a 3 br with a open floor plan . It has two baths. Tenant pays heat and electric. Owner pays hot water. !2 garages are rented for storage. Coin operated washer and dryer in 484 Burncoat Street.
- Houzeo last checked: 12 hours ago
- Listing updated: September 25, 2026 at 7:05 am
- Listing Provided by: Richard Ovian (508) 852-6363 | BA Property & Lifestyle Advisors (508) 852-4227
- Source: MLS Property Information Network-MA | MLS#: 73559975

Part of

Property Details
Status
Active
Type
Multi Family
No. of Stories
6
County
City
Neighborhood
Year Built
1920
HOA Fees
-
Finished Area
5,232 sqft
Lot Size
0.45 acre lot
Basement Area
- sqft
MLS Name
MLS Property Information Network
MLS Number
73559975
MLS Status
Active
Days on Market
64

Continue Your Journey in App
Find your dream home, receive real-time updates, and many more!
Download App
Continue Your Journey in App
Find your dream home, receive real-time updates, and many more!
Location
Facts & Features
Rooms
Bedrooms & bathrooms
Bedrooms: 8
Bathrooms: 10
Interior
Sewer
Public Sewer
Flooring
Wood, Tile, Vinyl / Vct
Construction
Year Built
Year Built: 1920
Home type
Multi Family
Foundation Details
Other
Roof
Shingle
Utilities & Energy
Water Source
Public
Parking Features
Off Street, Assigned
Utilities
For Gas Range, For Electric Range
Basement
Full, Partial
Other Features
Disclosures
Year Built Is Not On Public Record. The Date Listed Was An Estmate Based On The Two Family Building
Community Features
Public Transportation, Shopping, Walk/jog Trails
Lot Features
Easements, Other
Price History
| Date | Event | Price |
|---|---|---|
09/21/2026 Source: | Price Decreased | $1,649,999 -2.94% $315/sqft |
09/09/2026 Source: | Price Decreased | $1,699,999 -0.58% $325/sqft |
08/31/2026 Source: | Price Decreased | $1,710,000 -1.16% $327/sqft |
08/24/2026 Source: | Price Decreased | $1,730,000 -1.14% $331/sqft |
08/15/2026 Source: | Price Decreased | $1,750,000 -2.78% $334/sqft |

Show more
Nearby Homes


Find Homes by Property Features in Worcester, MA

Based on information provided to and compiled by MLS Property Information Network, Inc. covering through Oct 09, 2026, 02:30PM. The property listing data and information, or the Images, set forth herein were provided to MLS Property Information Network, Inc. from third-party sources, including sellers, lessors and public records, and were compiled by MLS Property Information Network, Inc. The property listing data and information, and the Images, are for the personal, non-commercial use of consumers having a good faith interest in purchasing or leasing listed properties of the type displayed to them and may not be used for any purpose other than to identify prospective properties which such consumers may have a good faith interest in purchasing or leasing. MLS Property Information Network, Inc. and its subscribers disclaim any and all representations and warranties as to the accuracy of the property listing data and information, or as to the accuracy of any of the Images, set forth herein. All information provided is deemed reliable, but is not guaranteed to be accurate and should be independently verified. © 2026 MLS Property Information Network, Inc. All Rights Reserved.
 Advertising Broker: Derek Greene | The Greene Realty Group