- Overview
- Description
- Property Details
- Location
- Facts & Features
- Getting Around
- Nearby Homes


Street View
$309,000
Monthly Est:$1,538
 2 Beds
 3 Baths
2 full baths + 1 half bath
 1,142sqft
484 Doane Way, Charleston, SC 29492
$309,000
$1,538/moEst:
Get Pre-Approved
Townhouse
Built in 2006
$-- HOA
0.03 acre lot
$271/sq.ft
Description
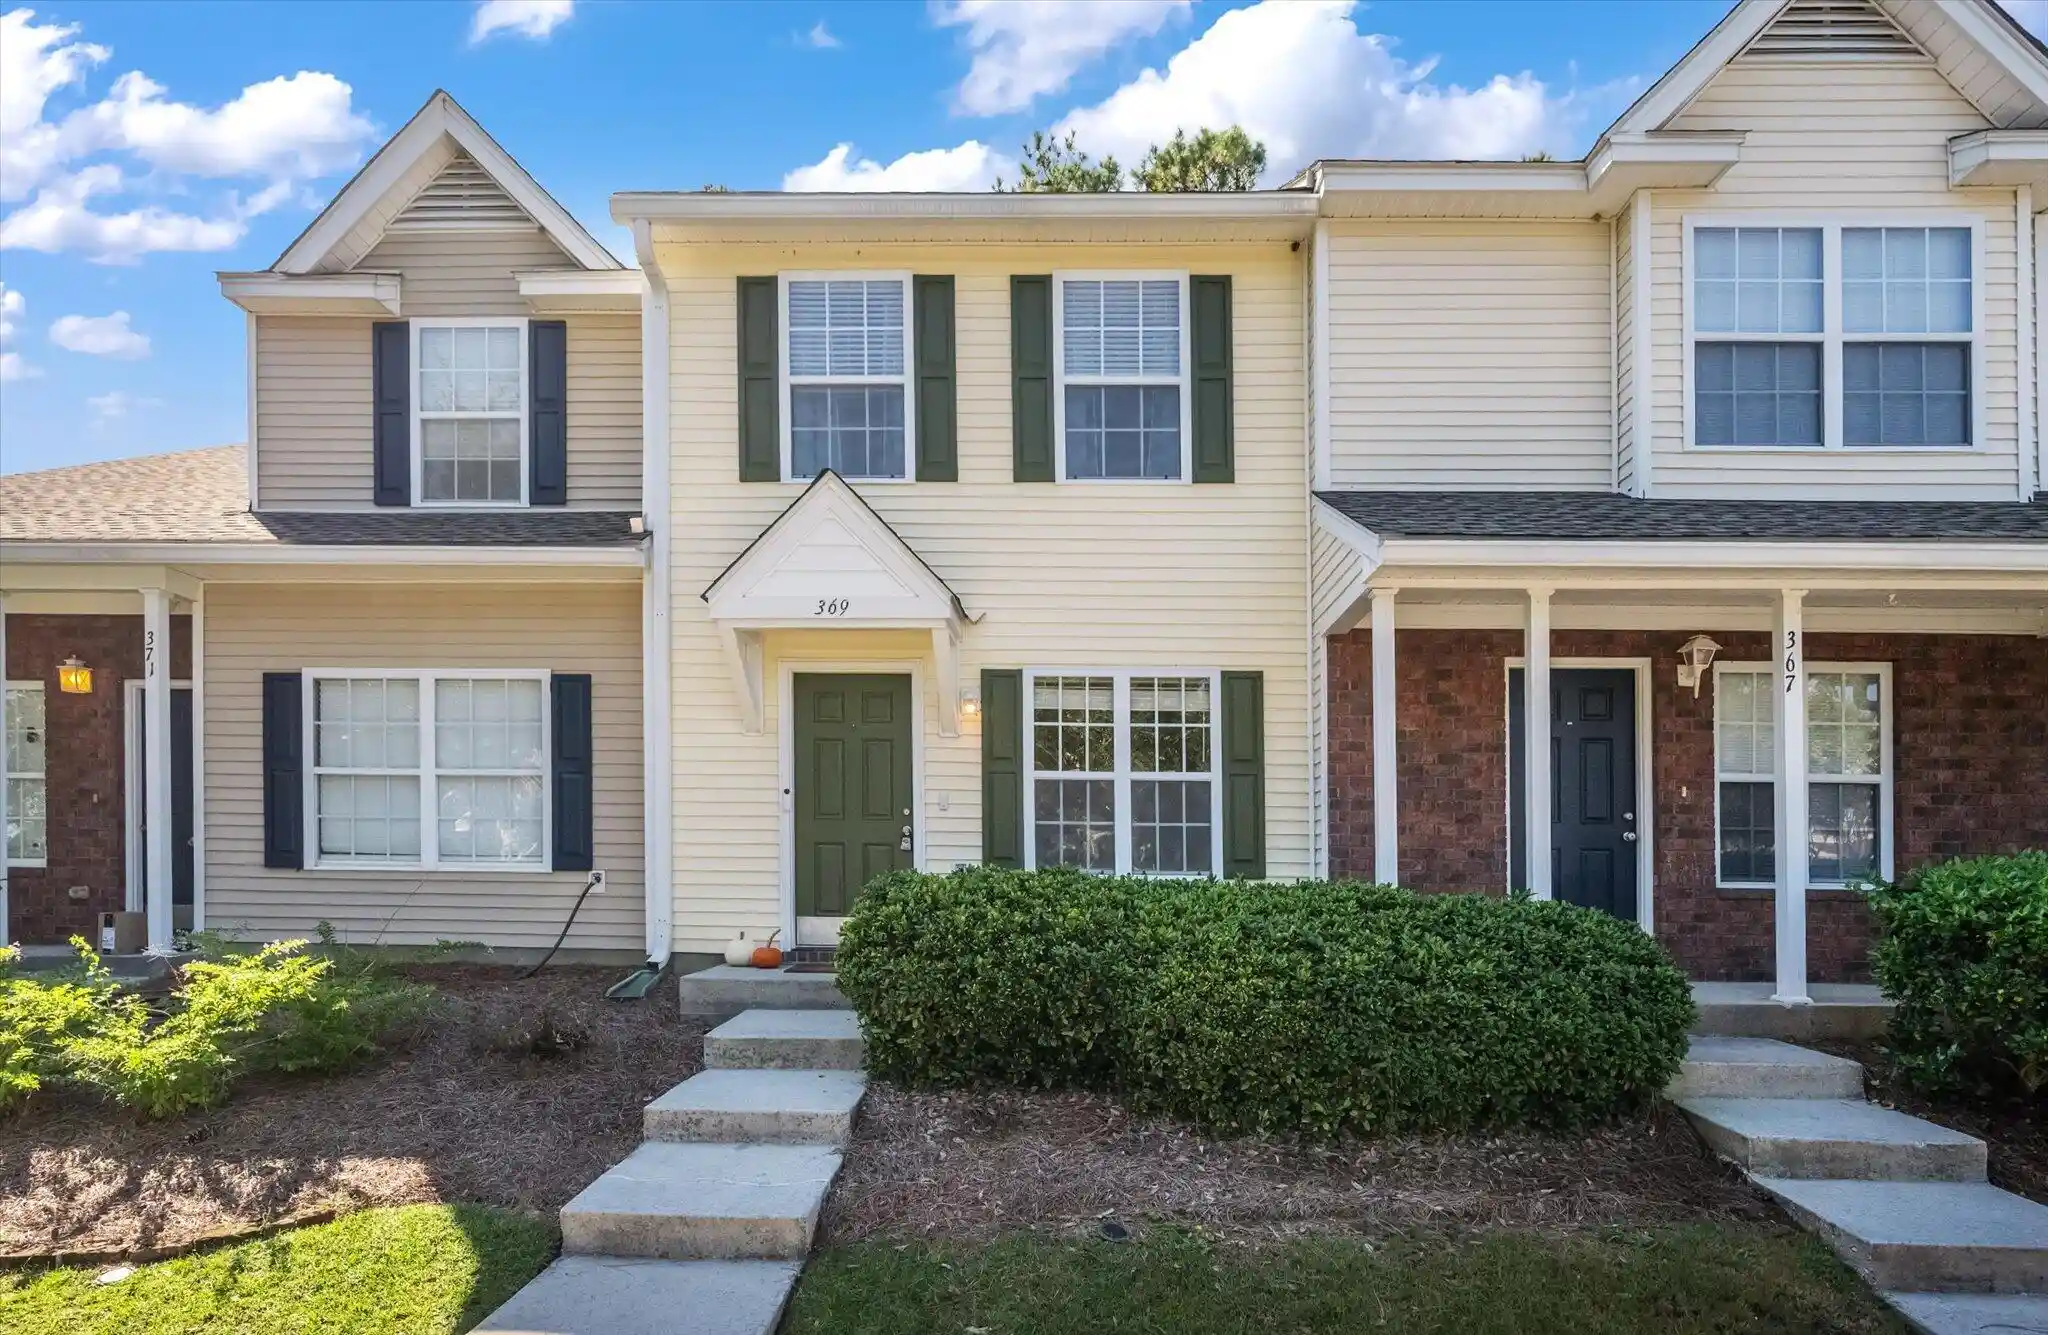
Welcome home to effortless Lowcountry living in one of Wando's most charming and conveniently located townhome communities. With picturesque landscaping, manicured grounds, and undeniable curb appeal, this beautifully maintained residence is the perfect blend of comfort, functionality, and Charleston charm.From the moment you step inside, you'll appreciate the warm and inviting atmosphere. The foyer welcomes you into the heart of the home where beautiful laminate wood flooring flows seamlessly throughout the entire downstairs level. To the right, the spacious kitchen offers plentiful counter space, gleaming granite countertops, classic wood cabinetry, and an uncommon touch of character with sleek black appliances, creating a space that is both functional and stylish.Just beyond the kitchen, a dedicated dining area provides the perfect setting for gathering with family and friends before opening into the spacious living room. Despite being a center unit, this home is filled with abundant natural light that brightens every corner of the space. The living area overlooks a generously sized screened porch -- ideal for enjoying Charleston's mild evenings, morning coffee, or outdoor entertaining year-round.
The downstairs also features several convenient storage closets along with a well-placed powder room for guests.
Upstairs, the thoughtfully designed layout offers dual owner suites, each complete with private full bathrooms and oversized walk-in closets, making this floor plan ideal for roommates, guests, or flexible living arrangements. Cathedral ceilings elevate both bedrooms, adding an airy elegance and spacious feel throughout. The centrally located laundry area in the hallway adds everyday convenience.
Outside your front door, the community offers assigned parking and an amenity center complete with a neighborhood pool for relaxation and enjoyment. Perfectly situated less than five minutes from shopping, dining, and highway access, this location makes daily living incredibly convenient while still offering the peaceful feel of a tucked-away neighborhood. Offering one of the most affordable opportunities in the Wando area without sacrificing comfort, convenience, or amenities, this townhome truly has everything you need and more. With lawn and exterior maintenance included you can truly live the easy life.
- Houzeo last checked: 12 hours ago
- Listing updated: October 1, 2026 at 11:22 am
- Listing Provided by: Hailey Kislinger | Carolina One Real Estate
- Source: CHS Regional MLS | MLS#: 26015445

Property Details
Status
Active
Type
Townhouse
No. of Stories
2
County
City
Neighborhood
--
Year Built
2006
HOA Fees
-
Finished Area
1,142 sqft
Lot Size
0.03 acre lot
Basement Area
- sqft
MLS Name
CHS Regional MLS
MLS Number
26015445
MLS Status
Active
Days on Market
159

Continue Your Journey in App
Find your dream home, receive real-time updates, and many more!
Continue Your Journey in App
Find your dream home, receive real-time updates, and many more!
Location
Facts & Features
Rooms
Bedrooms & bathrooms
Bedrooms: 2
Bathrooms: 3
Interior
Interior Features
High Ceilings, Ceiling Cathedral/vaulted, Walk In Closet(s), Ceiling Fan(s), Eat In Kitchen, Entrance Foyer, Living/dining Combo
Flooring
Ceramic Tile
Heating
Heat Pump
Window Features
Window Treatments Some
Sewer
Public Sewer
Cooling
Central Air
Construction
Year Built
Year Built: 2006
Home type
Townhouse
Roof
Architectural
Construction Materials
Brick Veneer, Vinyl Siding
Foundation Details
Slab
Utilities & Energy
Laundry Features
Washer Hookup, Electric Dryer Hookup, Laundry Room
Water Source
Public
Utilities
Charleston Water Service, Dominion Energy
Other Features
Subdivision Name
Beresford Commons
Community Features
Lawn Maint Incl, Pool, Trash, Walk/jog Trails
Patio And Porch Features
Screened
Lot Features
High, Level
Price History
| Date | Event | Price |
|---|---|---|
10/01/2026 Source: | Listed for Sale | $309,000 +87.50% $271/sqft |
05/12/2020 Source: | Listing Removed | $164,800 +28.25% $144/sqft |
05/12/2020 Source: | Price Increased | $128,500 +13.72% $113/sqft |
05/12/2020 Source: | Sold | $113,000 +11794.74% $99/sqft |
12/02/2015 Source: | Price Increased | $950 +5.56% $1/sqft |

Show more
Nearby Homes



Find Homes by Property Features in Charleston, SC
Nearby New Homes For Sale

This representation is based in whole or in part on information supplied by the Charleston Trident Association of REALTORS® or its Multiple Listing Service through Nov 02, 2026, 02:15PM. Information is provided exclusively for personal, non-commercial use, and may not be used for any purpose other than to identify prospective properties consumers may be interested in purchasing.This website may not include listings or property addresses of sellers who have directed their listing brokers to withhold their listing or their property address from display on the Internet. All information deemed reliable but not guaranteed. Charleston Trident Multiple Listing Service, Inc. makes no representation or warranty regarding the accuracy of the data. ©2026 Charleston Trident MLS CTMLS. All rights reserved.
 Advertising Broker: Nicholas Huscroft | Chosen Realty
