- Overview
- Description
- Property Details
- Location
- Facts & Features
- Getting Around
- Nearby Homes


$799,000
Monthly Est:$3,977
 4 Beds
 3 Baths
2 full baths + 1 half bath
 2,910sqft
484 Mockingbird Ln, Collegeville, PA 19426
$799,000
$3,977/moEst:
Get Pre-Approved
Single Family Residence
Built in 1989
$-- HOA
30,003 sqft lot
$275/sq.ft
Description
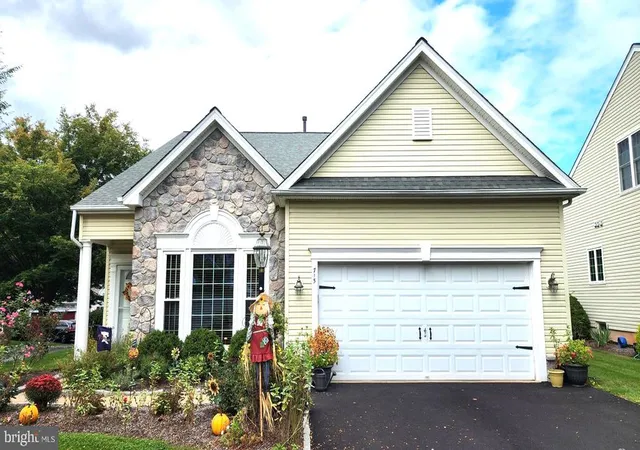
Welcome to 484 Mockingbird Lane, where character meets comfort. Nestled among mature trees on a beautifully landscaped lot, this stunning colonial offers the perfect blend of classic curb appeal and thoughtfully updated interior. From the moment you arrive, the stone-accented façade, manicured gardens, and welcoming front entry set the tone for everything that awaits inside.
Step through the door into a gracious foyer featuring luxury vinyl plank floors and elegant wainscoting which continues into the formal living room, complete with crown molding. The expansive family room invites you to kick back and relax, with warm earth tones and a french door leading to the dining area.
The heart of this home is undeniably the kitchen — fully reimagined with sleek gray cabinetry, quartz countertops, a farmhouse sink, gas cooktop, double wall ovens, stainless steel appliances, subway tile backsplash from counter to ceiling, and a large peninsula with seating for four. Whether you're hosting a dinner party or a lazy Sunday brunch, this kitchen delivers.
The dining room is nothing short of dramatic, boasting a stacked stone accent fireplace, grand chandelier, and an abundance of natural light pouring in through lush garden window. Step through the door to the screened-in porch — a true showstopper with a vivid sky blue ceiling, string lights, and serene views. It's the spot you'll never want to leave.
Upstairs, the primary suite offers a peaceful escape with beautiful hardwood floors, multiple windows, and a spa-inspired en suite bath featuring dual vanities, expansive 4.5’ x 8’ step-in rain shower, wainscoting, glass mosaic tile trim and a barn door entry to the walk-in closet featuring custom cabinetry. Three additional bedrooms offer flexibility for family, guests, a home office, or whatever life calls for next.
The mudroom/main floor laundry between the garage entry and kitchen keeps daily life organized, while the back deck and fully fenced yard provide the outdoor space you've been dreaming of. If gardening is your jam, you'll appreciate the separate fully fenced, raised bed vegetable garden which can be seen from the driveway. A large custom shed provides housing for all your outdoor tools and accessories.
This home has been loved deeply and it shows — in every detail, in every room, in every corner of the yard. All that's missing is you.
- Houzeo last checked: 13 minutes ago
- Listing updated: May 30, 2026 at 9:54 pm
- Listing Provided by: Joymarie DeFruscio (484) 614-2204 , Jennifer Bowden (215) 631-1900 | Keller Williams Realty Group (610) 792-5900
- Source: Bright MLS-NJ | MLS#: PAMC2180082

Property Details
Status
Pending
Type
Single Family Residence
No. of Stories
-
County
City
Neighborhood
--
Year Built
1989
HOA Fees
-
Finished Area
2,910 sqft
Lot Size
30,003 sqft lot
Basement Area
- sqft
MLS Name
Bright MLS
MLS Number
PAMC2180082
MLS Status
PENDING-BRIGHT
Days on Market
3

Continue Your Journey in App
Find your dream home, receive real-time updates, and many more!
Continue Your Journey in App
Find your dream home, receive real-time updates, and many more!
Location
Facts & Features
Rooms
Bedrooms & bathrooms
Bedrooms: 4
Bathrooms: 3
Interior
Heating
Central
Exterior Features
Sidewalks
Flooring
Luxury Vinyl Plank, Carpet
Interior Features
Primary Bath(s), Kitchen Island, Bathroom Walk In Shower, Crown Moldings, Breakfast Area
Cooling
Central A/c
Sewer
Public Sewer
Appliances
Dishwasher, Disposal, Refrigerator, Cooktop, Oven Double, Oven Wall
Construction
Year Built
Year Built: 1989
Home type
Single Family Residence
Property Condition
Very Good
Foundation Details
Concrete Perimeter
Architectural Style
Colonial
Construction Materials
Vinyl Siding
Roof
Pitched, Shingle
Utilities & Energy
Basement
Full, Unfinished
Water Source
Public
Parking Features
Asphalt Driveway
Electric
200+ Amp Service
Other Features
Subdivision Name
Ironbridge Est
Lot Features
Corner, Level, Trees/wooded
Patio And Porch Features
Deck, Porch
Price History
| Date | Event | Price |
|---|---|---|
05/30/2026 Source: | Pending | $799,000 +3.10% $275/sqft |
11/14/2025 Source: | Listed for Sale | $775,000 $266/sqft |
11/14/2025 Source: | Off Market | $775,000 +103.95% $266/sqft |
03/29/2014 Source: | Sold | $380,000 $131/sqft |

Nearby Homes




Find Homes by Property Features in Collegeville, PA
Nearby New Homes For Sale


Based on information from Bright MLS through Nov 09, 2026, 09:15AM. Listing information is from various brokers who participate in the Bright MLS IDX program and not all listings may be visible on the site. The property information being provided on or through the website is for the personal, non-commercial use of consumers and such information may not be used for any purpose other than to identify prospective properties consumers may be interested in purchasing. Some properties which appear for sale on the website may no longer be available because they are for instance, under contract, sold or are no longer being offered for sale. Property information displayed is deemed reliable but is not guaranteed. IDX information is provided exclusively for personal, non-commercial use, and may not be used for any purpose other than to identify prospective properties consumers may be interested in purchasing. Information is deemed reliable but not guaranteed. © 2026 Bright MLS, Inc. All Rights Reserved. Click here for more information
 Advertising Broker: Joe Hawkins | Hawkins Real Estate Services
