- Overview
- Description
- Property Details
- Location
- Facts & Features
- Getting Around
- Nearby Homes
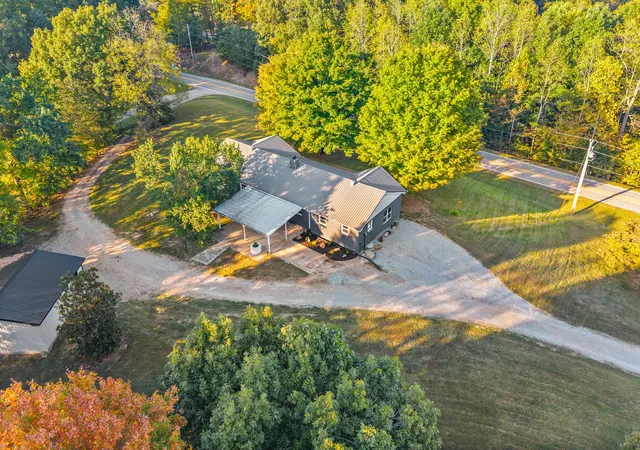

Street View
$469,000
Monthly Est:$2,334
 3 Beds
 3 Baths
2 full baths + 1 half bath
 2,225sqft
4840 Tarsus Rd, Palmyra, TN 37142
$469,000
$2,334/moEst:
Get Pre-Approved
Single Family Residence
Built in 1972
$-- HOA
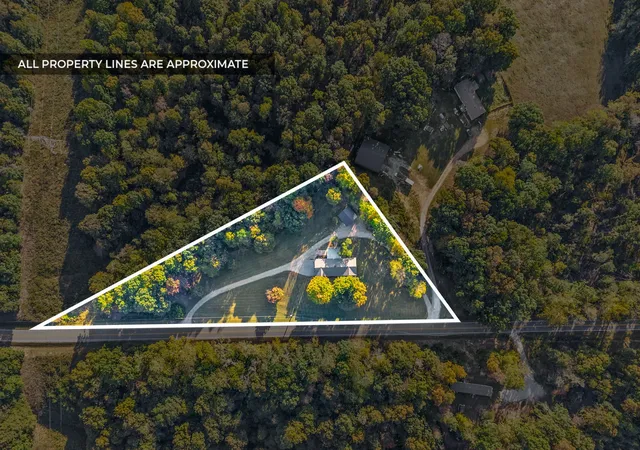
2.5 acres lot
$211/sq.ft
Description
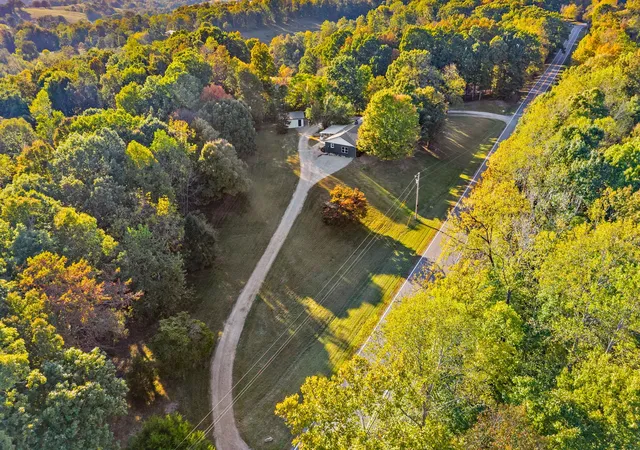
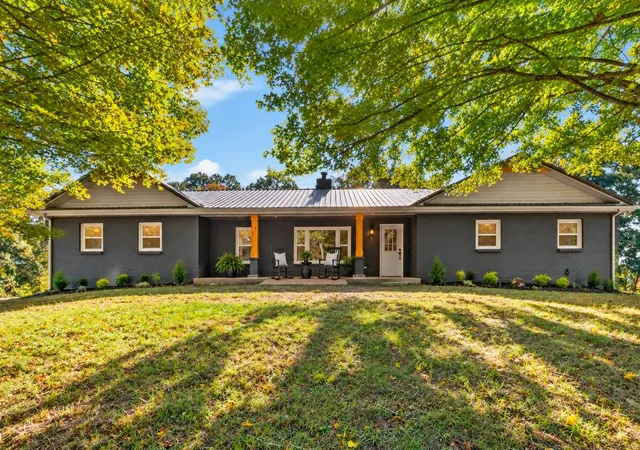
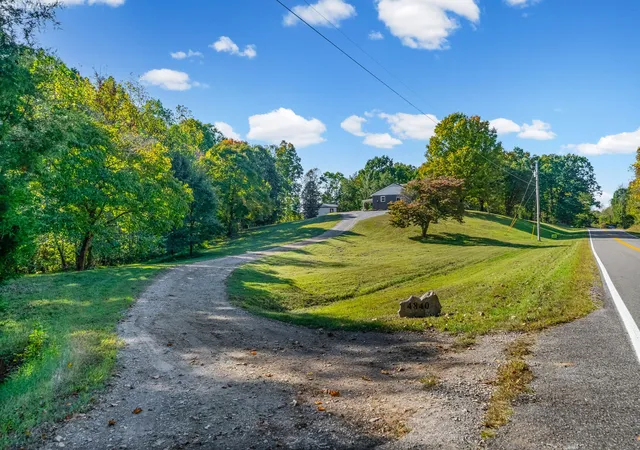
$4,000 LENDER CREDIT, FREE APPRAISAL & 4.75% STARTING INTEREST RATE TO QUALIFIED BUYERS WITH 2-1 BUY DOWN. There’s something about a home surrounded by this much green, but when it comes with a long driveway and serenity, it makes leaving unimaginable. An all-brick ranch on 2.5 acres with dreamy front and back outdoor spaces, plus a detached garage? This one understood the assignment. The layout of your dreams—an open, entertaining-friendly floor plan that flows effortlessly from the formal living room to the dining room, into a cozy den anchored by a stone-front gas fireplace and built-in cabinets for the perfect morning coffee bar, straight into a kitchen lined with abundant cabinetry, stainless steel appliances, and a spacious island with plenty of seating to keep everyone gathered together. Beautiful wood flooring ties every space together—with NO carpet in sight, while natural light pours through windows on every wall, letting those floors shine. BUT, if thats not enough, let's talk about the incredible bonus room off the main area, perfect for a family movie nights, playroom, exercise room or any space to bring relaxation to your family. Beyond the gathering spaces, 3 bedrooms create a quieter side of home. The primary suite feels like a retreat of its own, complete with a walk-in closet and built-in organizers, double vanities, a stunning glass-door tiled shower in a calming, spa-inspired color palette. Two additional bedrooms offer plenty of space for family, guests, or even a home office, with a full bath conveniently placed between. And the best view might just be waiting out the back door. Step onto the covered back porch, take in 2.5 acres of green, and follow the backyard to the detached garage—plenty of space for hobbies, storage, or weekend projects. Wrapped in the kind of privacy that makes home feel like an escape. Turns out, leaving really might be the hardest part.
- Houzeo last checked: 6 hours ago
- Listing updated: October 29, 2026 at 12:46 pm
- Listing Provided by: Jaime Wallace (931) 320-1358 DRE #322065, Jacqueline Harker (931) 801-3946 DRE #322743 | Keller Williams Realty Clarksville (931) 648-8500
- Source: Nashville (RealTracs Mid) MLS-TN | MLS#: 3619291

Property Details
Status
Active
Type
Single Family Residence
No. of Stories
1
County
City
Neighborhood
--
Year Built
1972
HOA Fees
-
Finished Area
2,225 sqft
Lot Size
2.5 acres lot
Basement Area
- sqft
MLS Name
Nashville (RealTracs Mid) MLS
MLS Number
3619291
MLS Status
Active
Days on Market
17

Continue Your Journey in App
Find your dream home, receive real-time updates, and many more!
Continue Your Journey in App
Find your dream home, receive real-time updates, and many more!
Location
Facts & Features
Rooms
Bedrooms & bathrooms
Bedrooms: 3
Bathrooms: 3
Interior
Interior Features
Ceiling Fan(s), Extra Closets, Open Floorplan, Kitchen Island
Cooling
Central Air, Electric
Appliances
Electric Oven, Electric Range, Dishwasher, Microwave, Refrigerator, Stainless Steel Appliance(s)
Heating
Central, Heat Pump
Sewer
Septic Tank
Flooring
Wood
Construction
Year Built
Year Built: 1972
Home type
Single Family Residence
Architectural Style
Ranch
Foundation Details
Brick/mortar
Roof
Shingle
Construction Materials
Brick
Utilities & Energy
Fireplace Features
Den, Gas
Basement
Crawl Space
Parking Features
Garage Door Opener, Detached, Circular Driveway
Security Features
Smoke Detector(s)
Laundry Features
Electric Dryer Hookup, Washer Hookup
Water Source
Public
Utilities
Electricity Available, Water Available, Cable Connected
Other Features
Subdivision Name
None
Patio And Porch Features
Patio, Covered, Porch
Price History
| Date | Event | Price |
|---|---|---|
10/12/2026 Source: | Price Decreased | $469,000 -5.92% $211/sqft |
06/09/2026 Source: | Price Decreased | $498,500 -0.10% $224/sqft |
05/28/2026 Source: | Price Decreased | $499,000 -1.58% $224/sqft |
05/11/2026 Source: | Price Decreased | $507,000 -3.43% $228/sqft |
03/27/2026 Source: | Listed for Sale | $525,000 +5.32% $236/sqft |

Show more
Nearby Homes

Find Homes by Property Features in Palmyra, TN
Nearby New Homes For Sale

Based on information from Realtracs® through Oct 29, 2026, 02:16PM. Data courtesy of Realtracs® MLS as distributed by MLS GRID. Some IDX listings have been excluded from this website. All data is obtained from various sources and may not have been verified by the broker or MLS GRID. Supplied Open House Information is subject to change without notice. All information should be independently reviewed and verified for accuracy. Properties may or may not be listed by the office/agent presenting the information. IDX information is provided exclusively for consumers’ personal, noncommercial use. It may not be used for any purpose other than to identify prospective properties consumers may be interested in purchasing. The data is deemed reliable but is not guaranteed by MLS GRID. The use of the MLS GRID Data may be subject to an end-user license agreement prescribed by Realtracs® MLS. © 2026 RealTracs Solutions. All Rights Reserved. Angela Fowler Real Estate, LLC | 423.320.4620 | afowler@catt.com Mailing Address: 452 Kailors Cove Cir, Ringgold, GA 30736
 Advertising Broker: Angela Fowler | Angela Fowler Real Estate, LLC.
