- Overview
- Description
- Property Details
- Location
- Facts & Features
- Getting Around
- Nearby Homes



$450,000
Monthly Est:$2,240
 3 Beds
 2 Baths
2 full baths
 1,681sqft
4841 Camelot St, North Port, FL 34288
$450,000
$2,240/moEst:
Get Pre-Approved
Single Family Residence
Built in 1998
$-- HOA
30,859 sqft lot
$268/sq.ft
Description
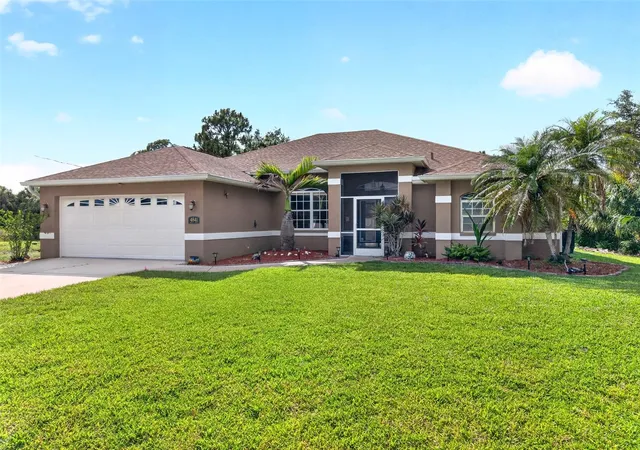
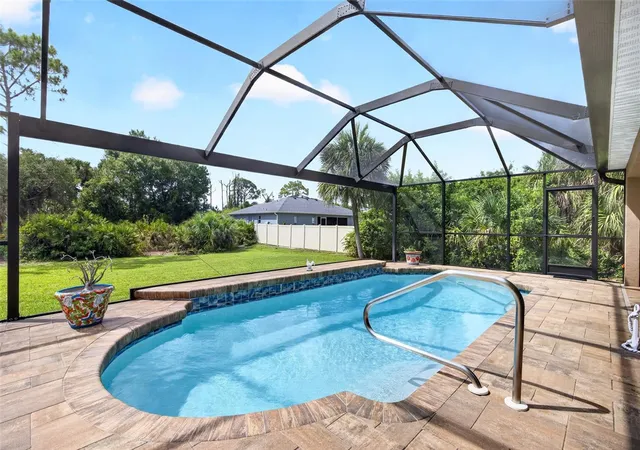
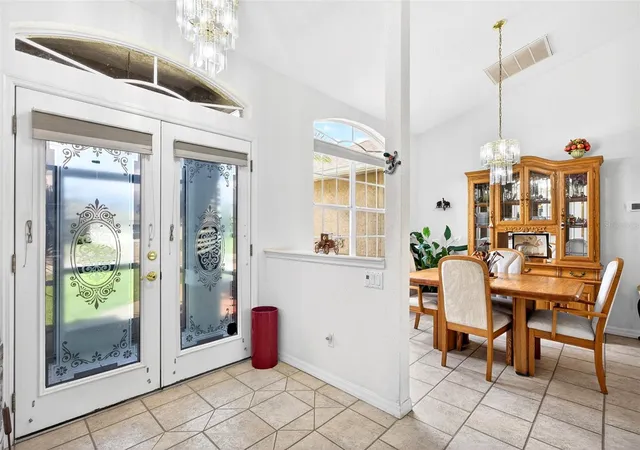
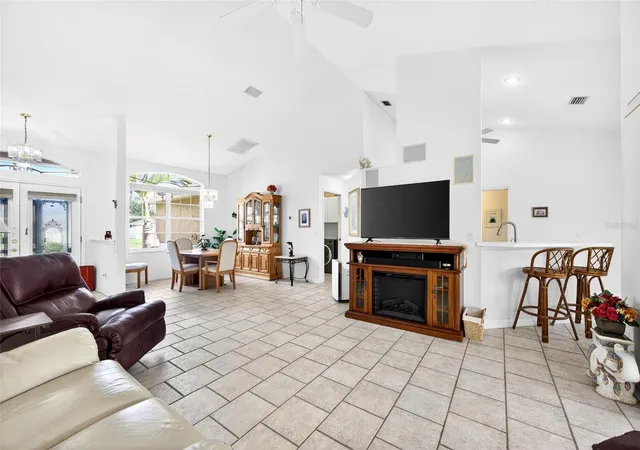
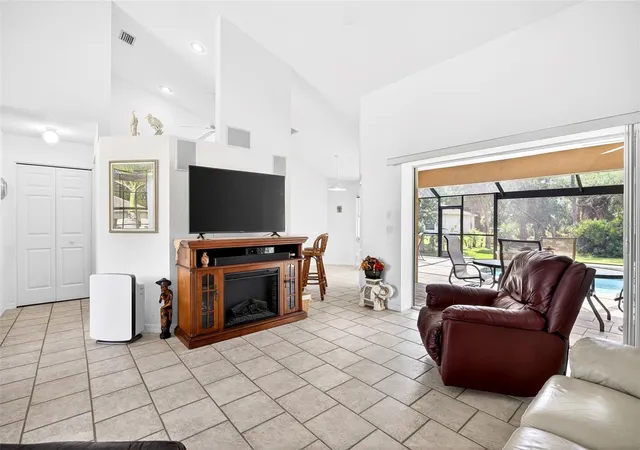
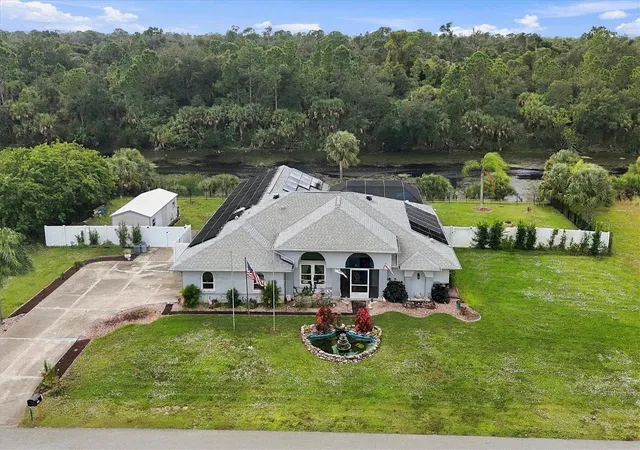
MULTI-LOT OPPORTUNITY IN NORTH PORT! UNMATCHED PRIVACY & POTENTIAL with over 30,000 SQ FT TOTAL LAND! This 3 bedroom, 2 bath, 2 car garage, pool home includes the separately deeded, lot next door and lot behind the home! Open, split floor plan features high ceilings and ample natural light creating a bright and airy ambiance. As you step inside, you're welcomed by the living and dining rooms, which offer views of the lanai and pool. These spaces flow effortlessly into the kitchen which offers white cabinetry, solid surface countertops, closet pantry, breakfast bar and eat in kitchen perfect for entertaining. Generous primary bedroom features direct access to the lanai/pool, his and her walk-in closets and private ensuite bath with dual sinks, soaker tub, walk-in shower, and water closet for privacy. Split floor plan ensures ultimate privacy for guests with two additional bedrooms, one with a murphy bed. Both guest bedrooms share a full guest bath. Step outside to your own private retreat, where outdoor living meets ultimate relaxation. The beautifully paved, covered, and screened lanai creates a seamless indoor-outdoor lifestyle, perfect for hosting or simply soaking in the serenity. Beyond the screened swimming pool, an open lawn awaits. Framed by a private perimeter of mature trees, this spacious yard offers an estate-like buffer with endless possibilities. It provides the perfect space to build, or the unique flexibility to sell off the extra lots in the future. Whether you're entertaining or soaking in the serenity, this outdoor space invites you to enjoy the tranquility of surroundings. Additional features include a water softener, new hot water heater (2026), newer roof (2022), irrigation system around whole house, and no HOA fees or CDD. Nestled on a quiet street you'll enjoy the peace of suburban living while still being just minutes away from shopping, dining, and everyday conveniences with easy access to Route 41. With North Port's affordability, friendly atmosphere, and strong community feel it's easy to see why so many are choosing to call this area home. Don’t miss this opportunity! Schedule your private showing today!
- Houzeo last checked: 12 minutes ago
- Listing updated: June 30, 2026 at 2:18 pm
- Listing Provided by: Brian Helgemo (941) 205-8478 | COMPASS FLORIDA (941) 205-8478
- Source: Stellar MLS-FL as distributed by MLS GRID | MLS#: C7526336

Property Details
Status
Active
Type
Single Family Residence
No. of Stories
1
County
City
Neighborhood
--
Year Built
1998
HOA Fees
-
Finished Area
1,681 sqft
Lot Size
30,859 sqft lot
Basement Area
- sqft
MLS Name
Stellar MLS
MLS Number
C7526336
MLS Status
Active
Days on Market
172
Cumulative Days on Market
32

Continue Your Journey in App
Find your dream home, receive real-time updates, and many more!
Continue Your Journey in App
Find your dream home, receive real-time updates, and many more!
Location
Facts & Features
Rooms
Bedrooms & bathrooms
Bedrooms: 3
Bathrooms: 2
Living Room
Level: First
Area: 210.00 Square Feet
Dimensions: 14x15
Kitchen
Level: First
Area: 120.00 Square Feet
Dimensions: 12x10
Primary Bedroom
Level: First
Area: 208.00 Square Feet
Dimensions: 16x13
Primary Bathroom
Level: First
Area: 156.00 Square Feet
Dimensions: 13x12
Dining Room
Level: First
Area: 132.00 Square Feet
Dimensions: 12x11
Dinette
Level: First
Area: 100.00 Square Feet
Dimensions: 10x10
Bedroom 2
Level: First
Area: 120.00 Square Feet
Dimensions: 10x12
Bathroom 2
Level: First
Area: 40.00 Square Feet
Dimensions: 5x8
Bedroom 3
Level: First
Area: 110.00 Square Feet
Dimensions: 10x11
Laundry
Level: First
Balcony/Porch/Lanai
Level: First
Area: 1456.00 Square Feet
Dimensions: 28x52
Interior
Sewer
Septic Tank
Interior Features
Eat In Kitchen, High Ceilings, Living Room/dining Room Combo, Solid Surface Counters, Split Bedroom, Vaulted Ceiling(s), Walk In Closet(s)
Cooling
Central Air
Flooring
Carpet, Tile
Window Features
Blinds
Heating
Central, Electric
Exterior Features
Outdoor Shower, Rain Gutters, Sliding Doors
Appliances
Dishwasher, Dryer, Electric Water Heater, Microwave, Range, Refrigerator, Washer, Water Softener
Construction
Year Built
Year Built: 1998
Home type
Single Family Residence
Construction Materials
Concrete, Stucco
Foundation Details
Slab
Roof
Shingle
Utilities & Energy
Parking Features
Driveway, Garage Door Opener
Utilities
Electricity Connected
Laundry Features
Inside, Laundry Room
Water Source
Well
Pool Features
In Ground
Other Features
Patio And Porch Features
Patio, Screened
Vegetation
Trees/landscaped
Subdivision Name
Port Charlotte Sub 51
Lot Features
Landscaped, Oversized Lot
Price History
| Date | Event | Price |
|---|---|---|
05/29/2026 Source: #MFRC7526336 | Listed for Sale | $450,000 +309.09% $268/sqft |
05/08/2012 Source: | Price Decreased | $110,000 -15.32% $65/sqft |
05/08/2012 Source: | Sold | $129,900 $77/sqft |

Nearby Homes
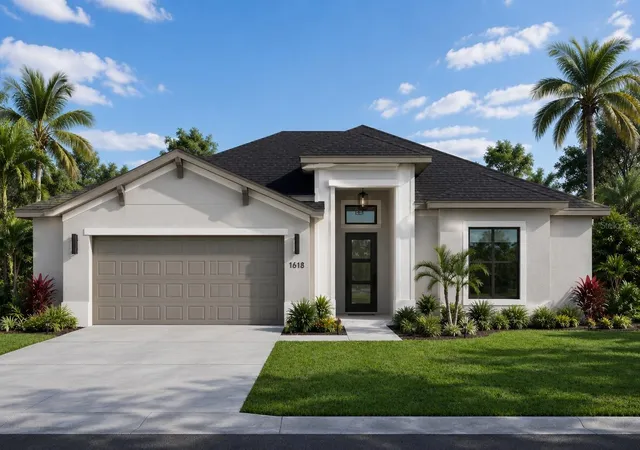
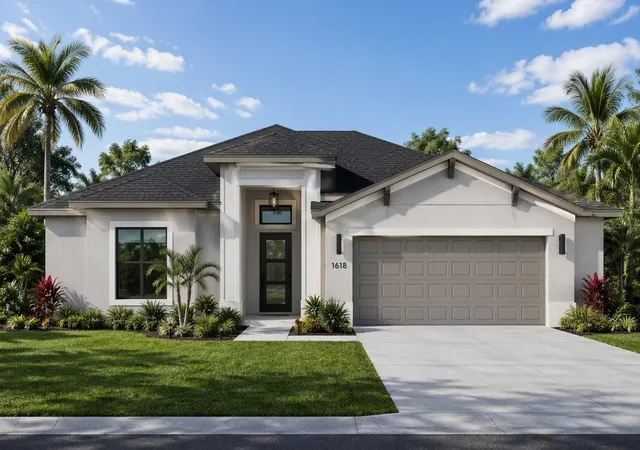
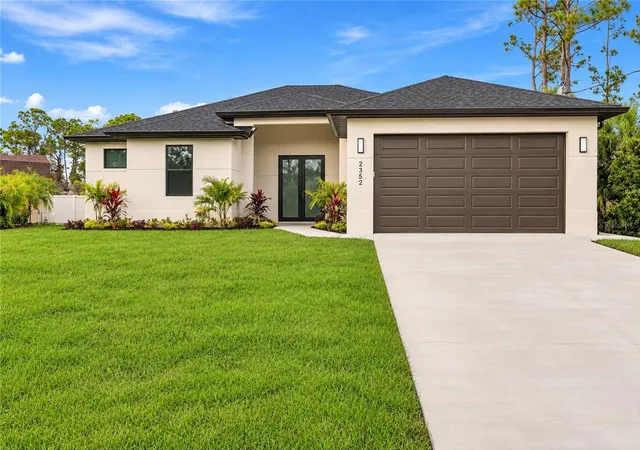

Find Homes by Property Features in North Port, FL
Nearby New Homes For Sale

Based on information from Stellar MLS® through Nov 07, 2026, 06:00AM as submitted to and distributed by MLS GRID. All data is obtained from various sources and may not have been verified by the broker or MLS GRID. Supplied Open House Information is subject to change without notice. All information should be independently reviewed and verified for accuracy. Properties may or may not be listed by the office/agent presenting the information. IDX information is provided exclusively for consumers’ personal non-commercial use. It may not be used for any purpose other than to identify prospective properties consumers may be interested in purchasing. The data is deemed reliable but is not guaranteed by MLS GRID. The use of the MLS GRID Data may be subject to an end-user license agreement prescribed by the Member Participant’s applicable MLS, if any, and as amended from time to time. © 2026 Stellar MLS. All Rights Reserved.
 Advertising Broker: Fred McGill | Simple Showing, Inc
