- Overview
- Description
- Property Details
- Location
- HOA Management
- Facts & Features
- Getting Around
- Nearby Homes


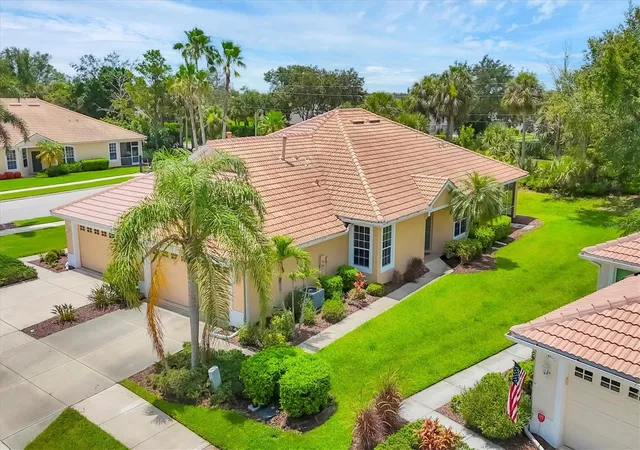
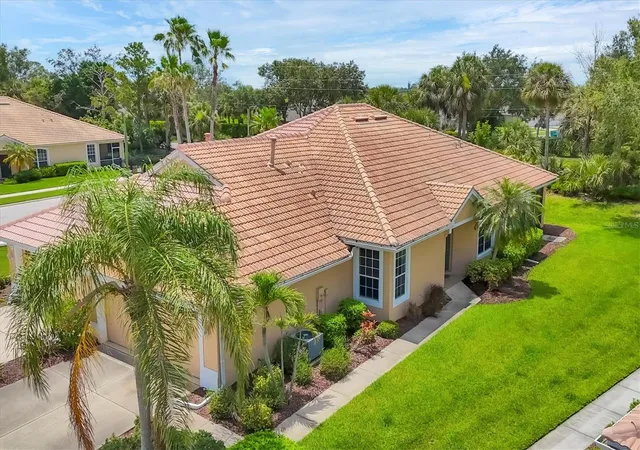
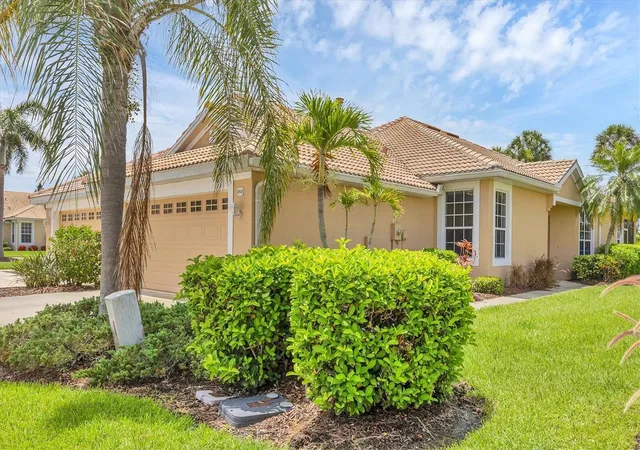


$279,800
Monthly Est:$1,393
 2 Beds
 2 Baths
2 full baths
 1,341sqft
4841 Whispering Oaks Dr, North Port, FL 34287
$279,800
$1,393/moEst:
Get Pre-Approved
Villa
Built in 2003
$403.67/mo HOA
6,369 sqft lot
$209/sq.ft
Description
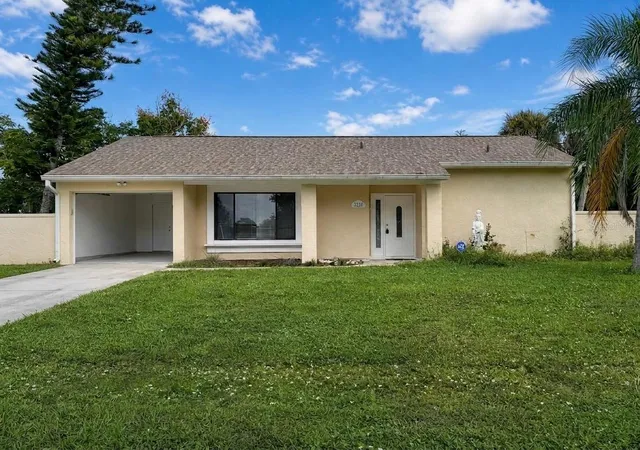
30K IN SELLER CONCESSIONS being offered to buyer at closing to be used as credit towards future roof replacement and or closing costs!!!!!! HERON CREEK GOLF & COUNTRY CLUB! **** MOVE-IN READY **** FULLY FURNISHED*** 2 Bedroom/2 Bath/ villa with 2 car garage in the desirable community of Heron Creek Golf & Country Club! This SNAPPY well-kept maintenance free villa boasts a popular floor plan (KEY LARGO MODEL) with 2 bedrooms, 2 baths and is well suited for easy living & entertaining alike. Interior features include a desirable split bedroom layout. OPEN CONCEPT kitchen with lots of cabinetry and workspace, updated cool quartz counter tops & colorful Glass Mosaic backsplash. the kitchen also boasts 2 pantry closets, and a charming dinette and breakfast bar. The Master suite features a tray ceiling, double windows, walk in closet & double vanities. The guest bedroom suite is very private with ensuite full bath, great deep closet and is sunny and bright. The Great Room features upgraded flooring, high sliders that open to the screened lanai and shows light and bright with large windows throughout. Nice attached 2 car garage has lots of rooms for your cars and or toys. Act quickly as this sweet home is priced to sell!! A ***CUSTOM 4 SEAT GOLF CART *** is available under separate contract and is great for cruising around the community, cruising up to the club house or for Trivia Nite or dinner out or just to pick up groceries at the Publix plaza just outside the gates! HOA quarterly fees are very reasonable and include TV, FIBER OPTIC high speed internet, ground maintenance, exterior painting, irrigation, and mulching. ++NO CDD FEES++ Heron Creek offers exceptional amenities including a 21,000 sq. ft. clubhouse, 27 holes of Championship golf Arthur Hills design, resort style pool and spa, a robust social activity calendar, fitness center, Tennis courts and formal and casual dining options! Club Membership is required with three membership levels currently offered beginning at $279/mo. Conveniently located with easy access to I-75 and US 41, the Cocoa Plum Shopping District, Myakkahatchee Creek trails, Blue Ridge Park & Trendy Wellen Park,The Braves Stadium, Costco & Just 3 miles from the new 450 million dollar SMH Sarasota Memorial Hospital Campus coming to North Port at i-75 and Sumter Blvd!! This home would be an awesome snowbird winter retreat but also a wise investment property with a proven rental history! Awesome location Flood zone X ( Lenders will not require Flood insurance!) and Evacuation Zone D.
- Houzeo last checked: 26 minutes ago
- Listing updated: October 1, 2026 at 10:03 am
- Listing Provided by: Louise Clapp (941) 716-2339 | POINTE OF PALMS REAL ESTATE (941) 716-2339
- Source: Stellar MLS-FL as distributed by MLS GRID | MLS#: N6139684

Property Details
Status
Active
Type
Single Family Residence
No. of Stories
1
County
City
Neighborhood
--
Year Built
2003
HOA Fees
$403.67/mo
Finished Area
1,341 sqft
Lot Size
6,369 sqft lot
Basement Area
- sqft
MLS Name
Stellar MLS
MLS Number
N6139684
MLS Status
Active
Days on Market
475
Cumulative Days on Market
437

Continue Your Journey in App
Find your dream home, receive real-time updates, and many more!
Continue Your Journey in App
Find your dream home, receive real-time updates, and many more!
Location
HOA Management
AMI/TARA HINZE
HOA Fees
$1,211/ Quarterly
Amenities
 Amenities and services may be covered by one or multiple associations and service providers.
 Internet
 Cable TV
 Maintenance
 Management
Disclaimer: Amenities are based on third-party information and may vary; buyers must independently verify all amenities, as information is deemed reliable but not guaranteed.
Facts & Features
Rooms
Bedrooms & bathrooms
Bedrooms: 2
Bathrooms: 2
Bedroom 1
Level: First
Area: 156.00 Square Feet
Dimensions: 12x13
Dinette
Level: First
Area: 80.00 Square Feet
Dimensions: 8x10
Primary Bedroom
Level: First
Area: 224.00 Square Feet
Dimensions: 14x16
Great Room
Level: First
Area: 350.00 Square Feet
Dimensions: 14x25
Kitchen
Level: First
Area: 90.00 Square Feet
Dimensions: 10x9
Interior
Window Features
Window Treatments
Sewer
Public Sewer
Exterior Features
Sidewalk
Flooring
Carpet, Ceramic Tile
Heating
Central
Appliances
Dishwasher, Disposal, Dryer, Electric Water Heater, Microwave, Range, Refrigerator, Washer
Cooling
Central Air
Interior Features
Ceiling Fans(s), Eat In Kitchen, High Ceilings, Open Floorplan, Split Bedroom, Stone Counters, Tray Ceiling(s), Walk In Closet(s), Window Treatments
Construction
Year Built
Year Built: 2003
Home type
Villa
Roof
Tile
Foundation Details
Slab
Construction Materials
Block, Stucco
Utilities & Energy
Security Features
Gated Community
Parking Features
Driveway, Garage Door Opener
Water Source
Public
Utilities
Bb/hs Internet Available, Fiber Optics, Natural Gas Available, Sprinkler Recycled, Underground Utilities
Laundry Features
Inside, Laundry Room
Other Features
Subdivision Name
Heron Creek
Lot Features
Landscaped, Near Golf Course, Sidewalk, Paved
Patio And Porch Features
Screened
Community Features
Buyer Approval Required, Clubhouse, Community Mailbox, Deed Restrictions, Gated Community Guard, Golf Carts Ok, Golf, Pool, Restaurant, Sidewalks, Tennis Court(s), Street Lights
Vegetation
Mature Landscaping
Price History
| Date | Event | Price |
|---|---|---|
08/29/2026 Source: #MFRN6139684 | Price Decreased | $279,800 -0.04% $209/sqft |
01/09/2026 Source: | Listed for Sale | $279,900 -1.62% $209/sqft |
01/09/2026 Source: | Price Increased | $284,500 +1.64% $212/sqft |
01/09/2026 Source: | Price Decreased | $279,900 -1.62% $209/sqft |
01/05/2026 Source: | Pending | $284,500 $212/sqft |

Show more
Nearby Homes

Find Homes by Property Features in North Port, FL
Nearby New Homes For Sale

Based on information from Stellar MLS® through Nov 02, 2026, 01:45PM as submitted to and distributed by MLS GRID. All data is obtained from various sources and may not have been verified by the broker or MLS GRID. Supplied Open House Information is subject to change without notice. All information should be independently reviewed and verified for accuracy. Properties may or may not be listed by the office/agent presenting the information. IDX information is provided exclusively for consumers’ personal non-commercial use. It may not be used for any purpose other than to identify prospective properties consumers may be interested in purchasing. The data is deemed reliable but is not guaranteed by MLS GRID. The use of the MLS GRID Data may be subject to an end-user license agreement prescribed by the Member Participant’s applicable MLS, if any, and as amended from time to time. © 2026 Stellar MLS. All Rights Reserved.
 Advertising Broker: Fred McGill | Simple Showing, Inc
