Realty Solution
Powered by 
- 0
- 5
- Overview
- Description
- Property Details
- Location
- HOA Management
- Facts & Features
- Getting Around
- Nearby Homes


Listed by: Larry Saenz (559) 658-9715 DRE #02137912 | Century 21 Select Real Estate (559) 642-2100
$749,000
Monthly Est:$3,728
 3 Beds
 4 Baths
3 full baths + 1 half bath
 2,425sqft
48441 Woodbend Ct, Oakhurst, CA 93644
$749,000
$3,728/moEst:
Get Pre-Approved
Single Family Residence
Built in 2018
$65/mo HOA
3,049 sqft lot
$309/sq.ft
Description
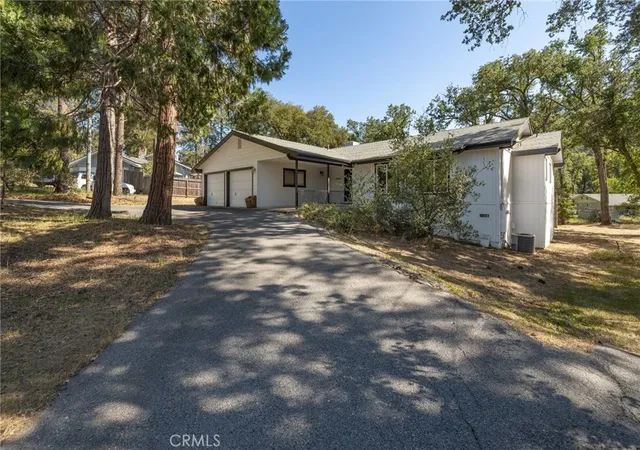
Welcome to your ideal mountain retreat! This stunning 2425 sq. ft. custom-built home, completed in 2018, offers beautiful mountain and community pond views in the heart of Oakhurst, CA. Thoughtfully designed with three bedrooms each featuring its own en-suite full bath plus an additional half bath for guests, the home blends comfort, privacy, and upscale living.
The main living area upstairs showcases soaring vaulted ceilings, elegant crown molding, and a cozy fireplace framed by custom-built window benches. A fully integrated sound system is hardwired throughout the home, delivering premium audio in every room, along with a high-tech security system for added peace of mind.
The modern kitchen is both stylish and functional, featuring crisp white cabinetry, upgraded custom granite countertops, and a deep farmhouse sink. The expansive island includes a vegetable sink, built-in wine refrigerator, and bar seating perfect for entertaining. The open-concept layout flows seamlessly into the dining and living areas, highlighted by a built-in credenza for additional storage and display.
The 950 sq. ft. lower level offers excellent flexibility for guests or multi-generational living, complete with a private bedroom, full bath, family room with recessed lighting, and a convenient butler's kitchen.
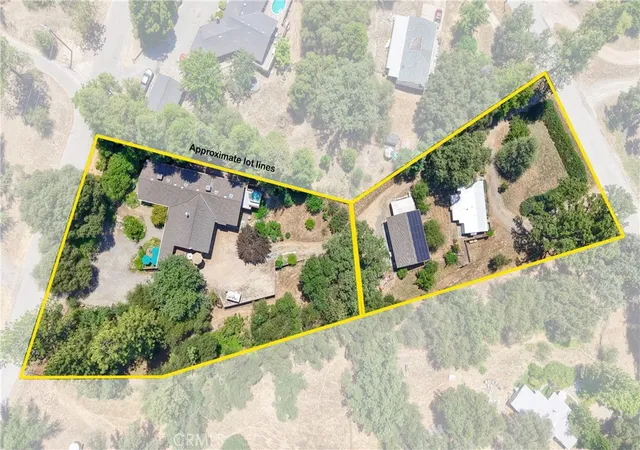
Additional highlights include a four-car deep garage with EV charging capability, RV parking, and dual driveways. The home is being sold with everything, fully furnished, TVs, sound and security systems, with the exception of the pool table and personal photos making it truly move-in ready.
Simply bring your clothes and start enjoying the peaceful beauty of mountain living.
- Houzeo last checked: 1 minute ago
- Listing updated: April 25, 2026 at 10:30 pm
- Source: California Regional MLS-CA | MLS#: FR26083783

Property Details
Status
Active
Type
Single Family Residence
No. of Stories
2
County
City
Neighborhood
--
Year Built
2018
HOA Fees
$65/mo
Finished Area
2,425 sqft
Lot Size
3,049 sqft lot
Basement Area
- sqft
MLS Name
California Regional MLS
MLS Number
FR26083783
MLS Status
Active
Days on Market
174
Cumulative Days on Market
8

Continue Your Journey in App
Find your dream home, receive real-time updates, and many more!
Download App
Continue Your Journey in App
Find your dream home, receive real-time updates, and many more!
Location
HOA Management
Forest Ridge
HOA Fees
$65/ Monthly
Amenities
 Amenities and services may be covered by one or multiple associations and service providers.
 CallForRules
Disclaimer: Amenities are based on third-party information and may vary; buyers must independently verify all amenities, as information is deemed reliable but not guaranteed.
Facts & Features
Rooms
Bedrooms & bathrooms
Bedrooms: 3
Bathrooms: 4
Interior
Sewer
Public Sewer
Cooling
Central Air
Exterior Features
Rain Gutters
Flooring
Carpet, Laminate, Tile
Appliances
Built In Range, Dishwasher, Disposal, Microwave, Refrigerator, Dryer, Washer
Window Features
Double Pane Windows
Interior Features
Wet Bar, Built In Features, Ceiling Fans, Crown Molding, Granite Counters, Open Floorplan, Recessed Lighting, Wired For Sound, Bedroom On Main Level, Walk In Closets
Construction
Year Built
Year Built: 2018
Home type
Single Family Residence
Property Condition
Turnkey
Roof
Composition
Foundation Details
Permanent
Utilities & Energy
Association Amenities
Call For Rules
Pool Features
None
Fireplace Features
Living Room
Utilities
Propane, Sewer Connected, Water Connected
Security Features
Security System
Laundry Features
Inside
Other Features
Community Features
Biking, Foothills
Lot Features
Zero To One Unit Acre
Price History
| Date | Event | Price |
|---|---|---|
04/17/2026 Source: | Listed for Sale | $749,000 +3.31% $309/sqft |
02/27/2024 Source: | Off Market | $724,988 $299/sqft |

Nearby Homes






Find Homes by Property Features in Oakhurst, CA


Based on information from California Regional Multiple Listing Service, Inc. as of Oct 09, 2026, 11:30AM and /or other sources. All data, including all measurements and calculations of area, is obtained from various sources and has not been, and will not be, verified by broker or MLS. All information should be independently reviewed and verified for accuracy. Properties may or may not be listed by the office/agent presenting the information. Information being provided is for consumers’ personal, non-commercial use and may not be used for any purpose other than to identify prospective properties consumers may be interested in purchasing. This website may not include listings or property addresses of sellers who have directed their listing brokers to withhold their listing or their property address from display on the Internet. © 2026 California Regional Multiple Listing Service. All Rights Reserved.
 Advertising Broker: William Johnson DRE #01463271 | William Johnson Brokerage