- Overview
- Description
- Property Details
- Location
- Facts & Features
- Getting Around
- Nearby Homes




$399,999
Monthly Est:$1,991
 3 Beds
 2 Baths
2 full baths
 1,774sqft
4846 General Howe Hwy, Riegelwood, NC 28456
$399,999
$1,991/moEst:
Get Pre-Approved
Single Family Residence
Built in 1986
$-- HOA
7.57 acres lot
$225/sq.ft
Description
Welcome to your own private slice of country living! Featuring a new HVAC system, new carpet, fresh interior paint, and additional improvements, this charming 3-bedroom, 2-bath home is move-in ready and offers the perfect blend of comfort, functionality, and room to enjoy the outdoors.
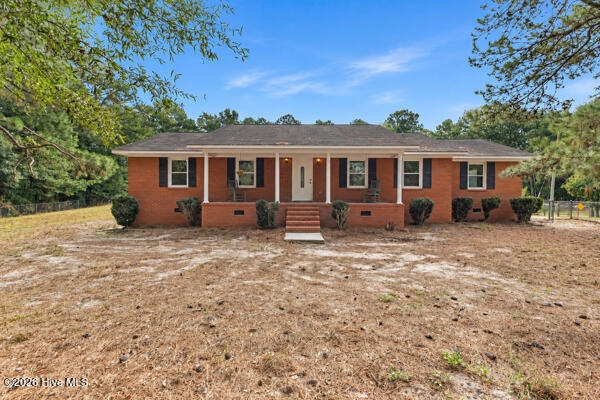
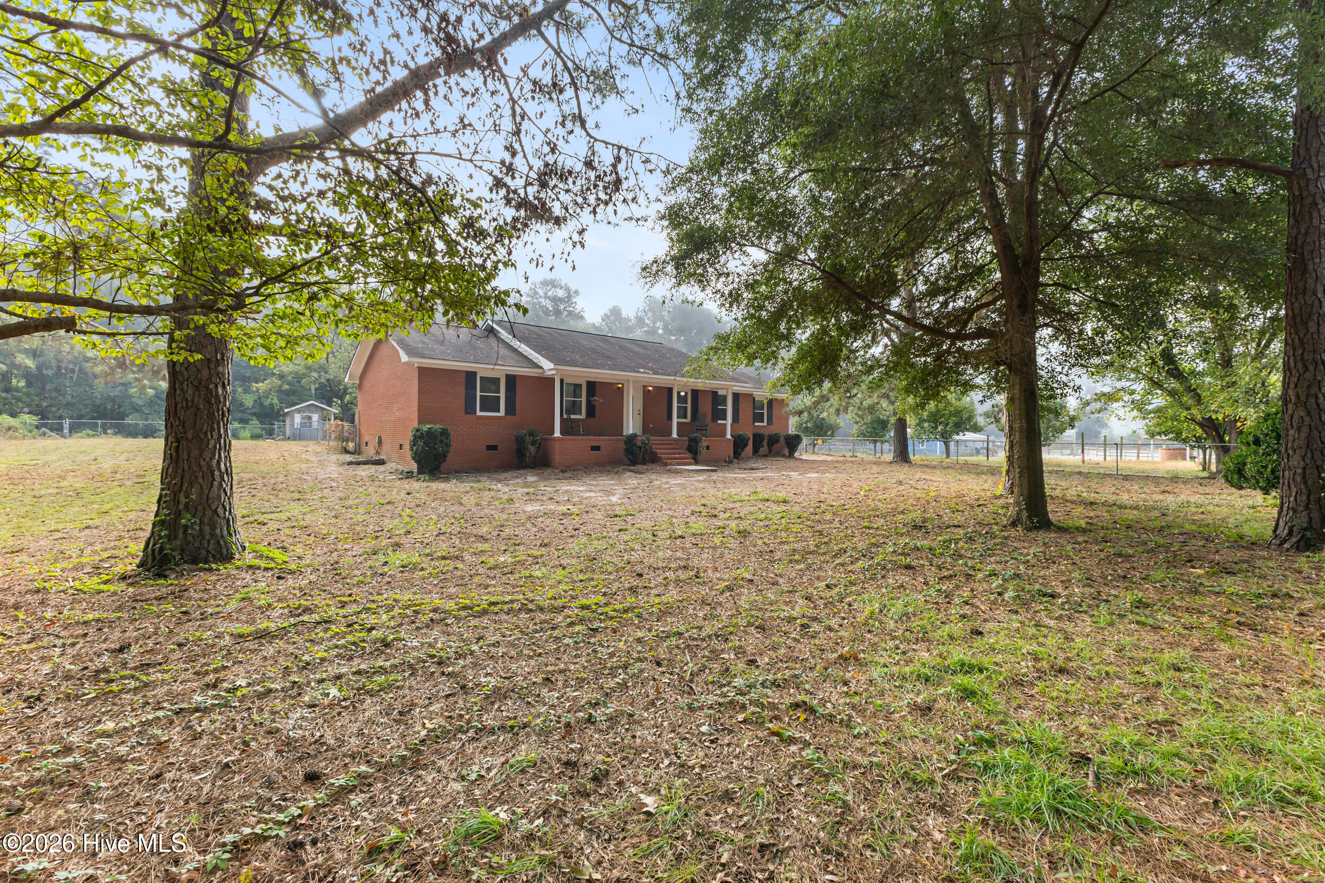
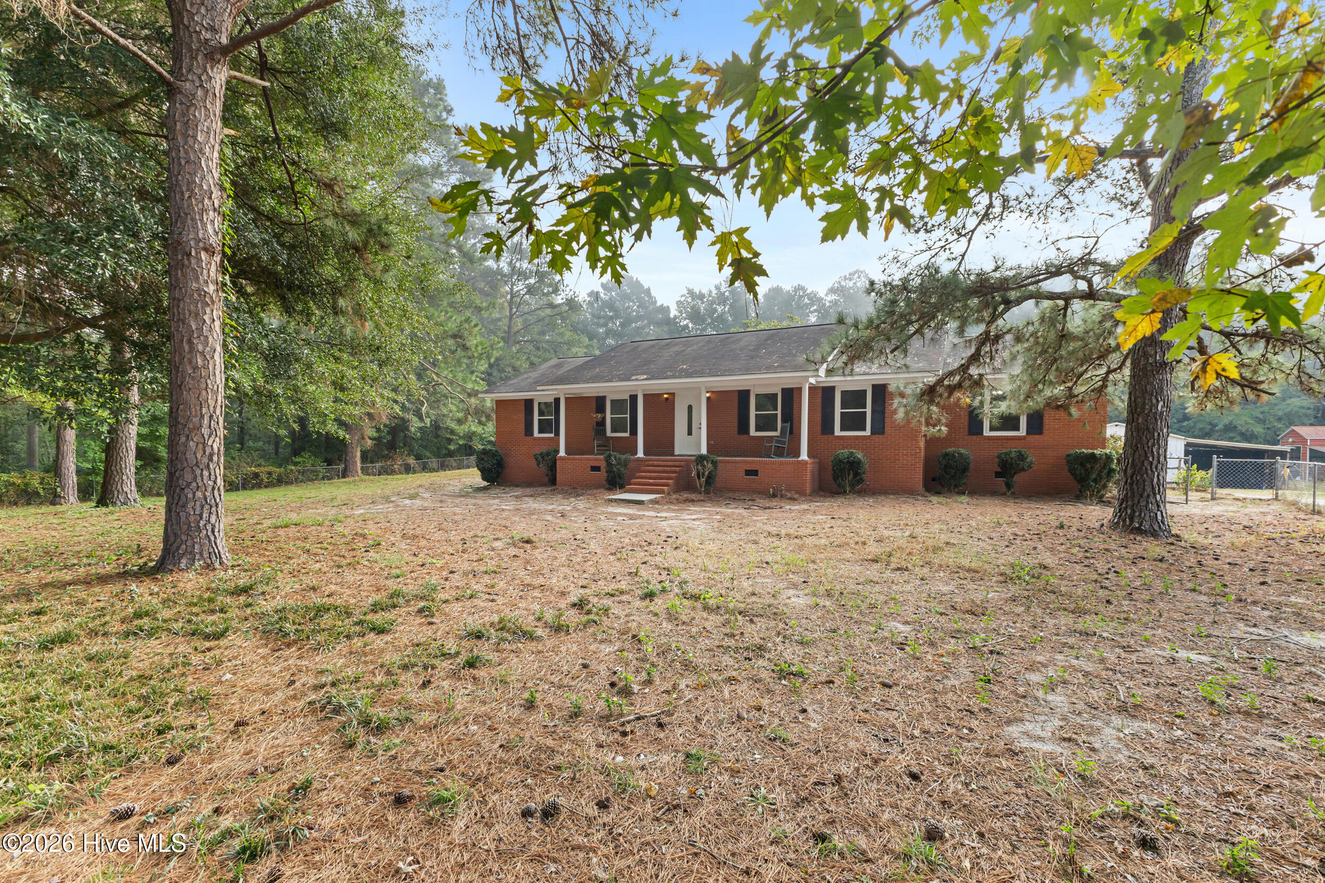
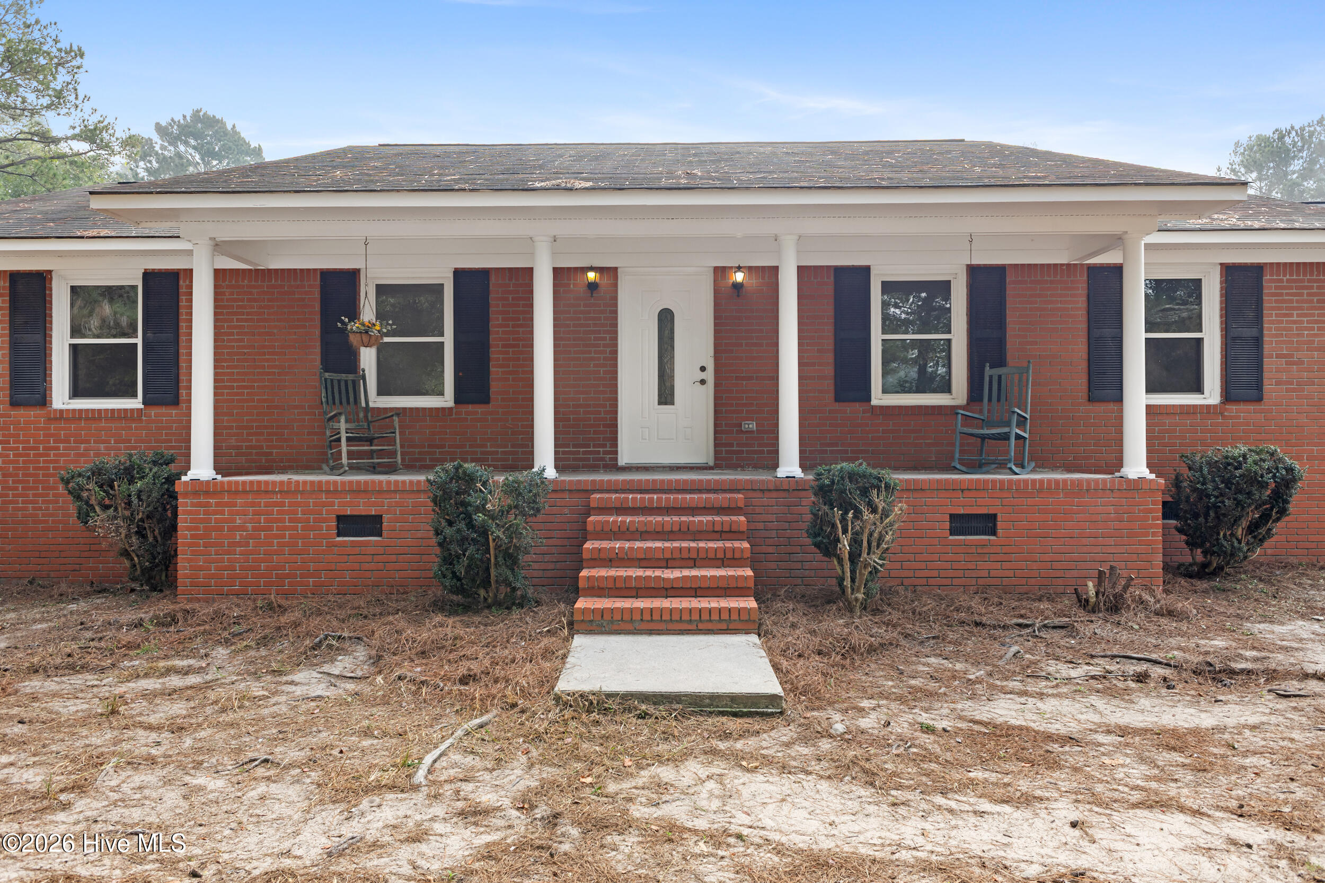
Enjoy your morning coffee from the beautiful covered front porch overlooking the property. A fully fenced front yard provides an ideal space for pets, play, or outdoor activities, while the pasture extends beyond the fenced area, creating picturesque country views. With approximately 7 acres and plenty of open space, the property offers endless possibilities for livestock, gardening, recreation, or simply enjoying the peace and privacy of rural living.
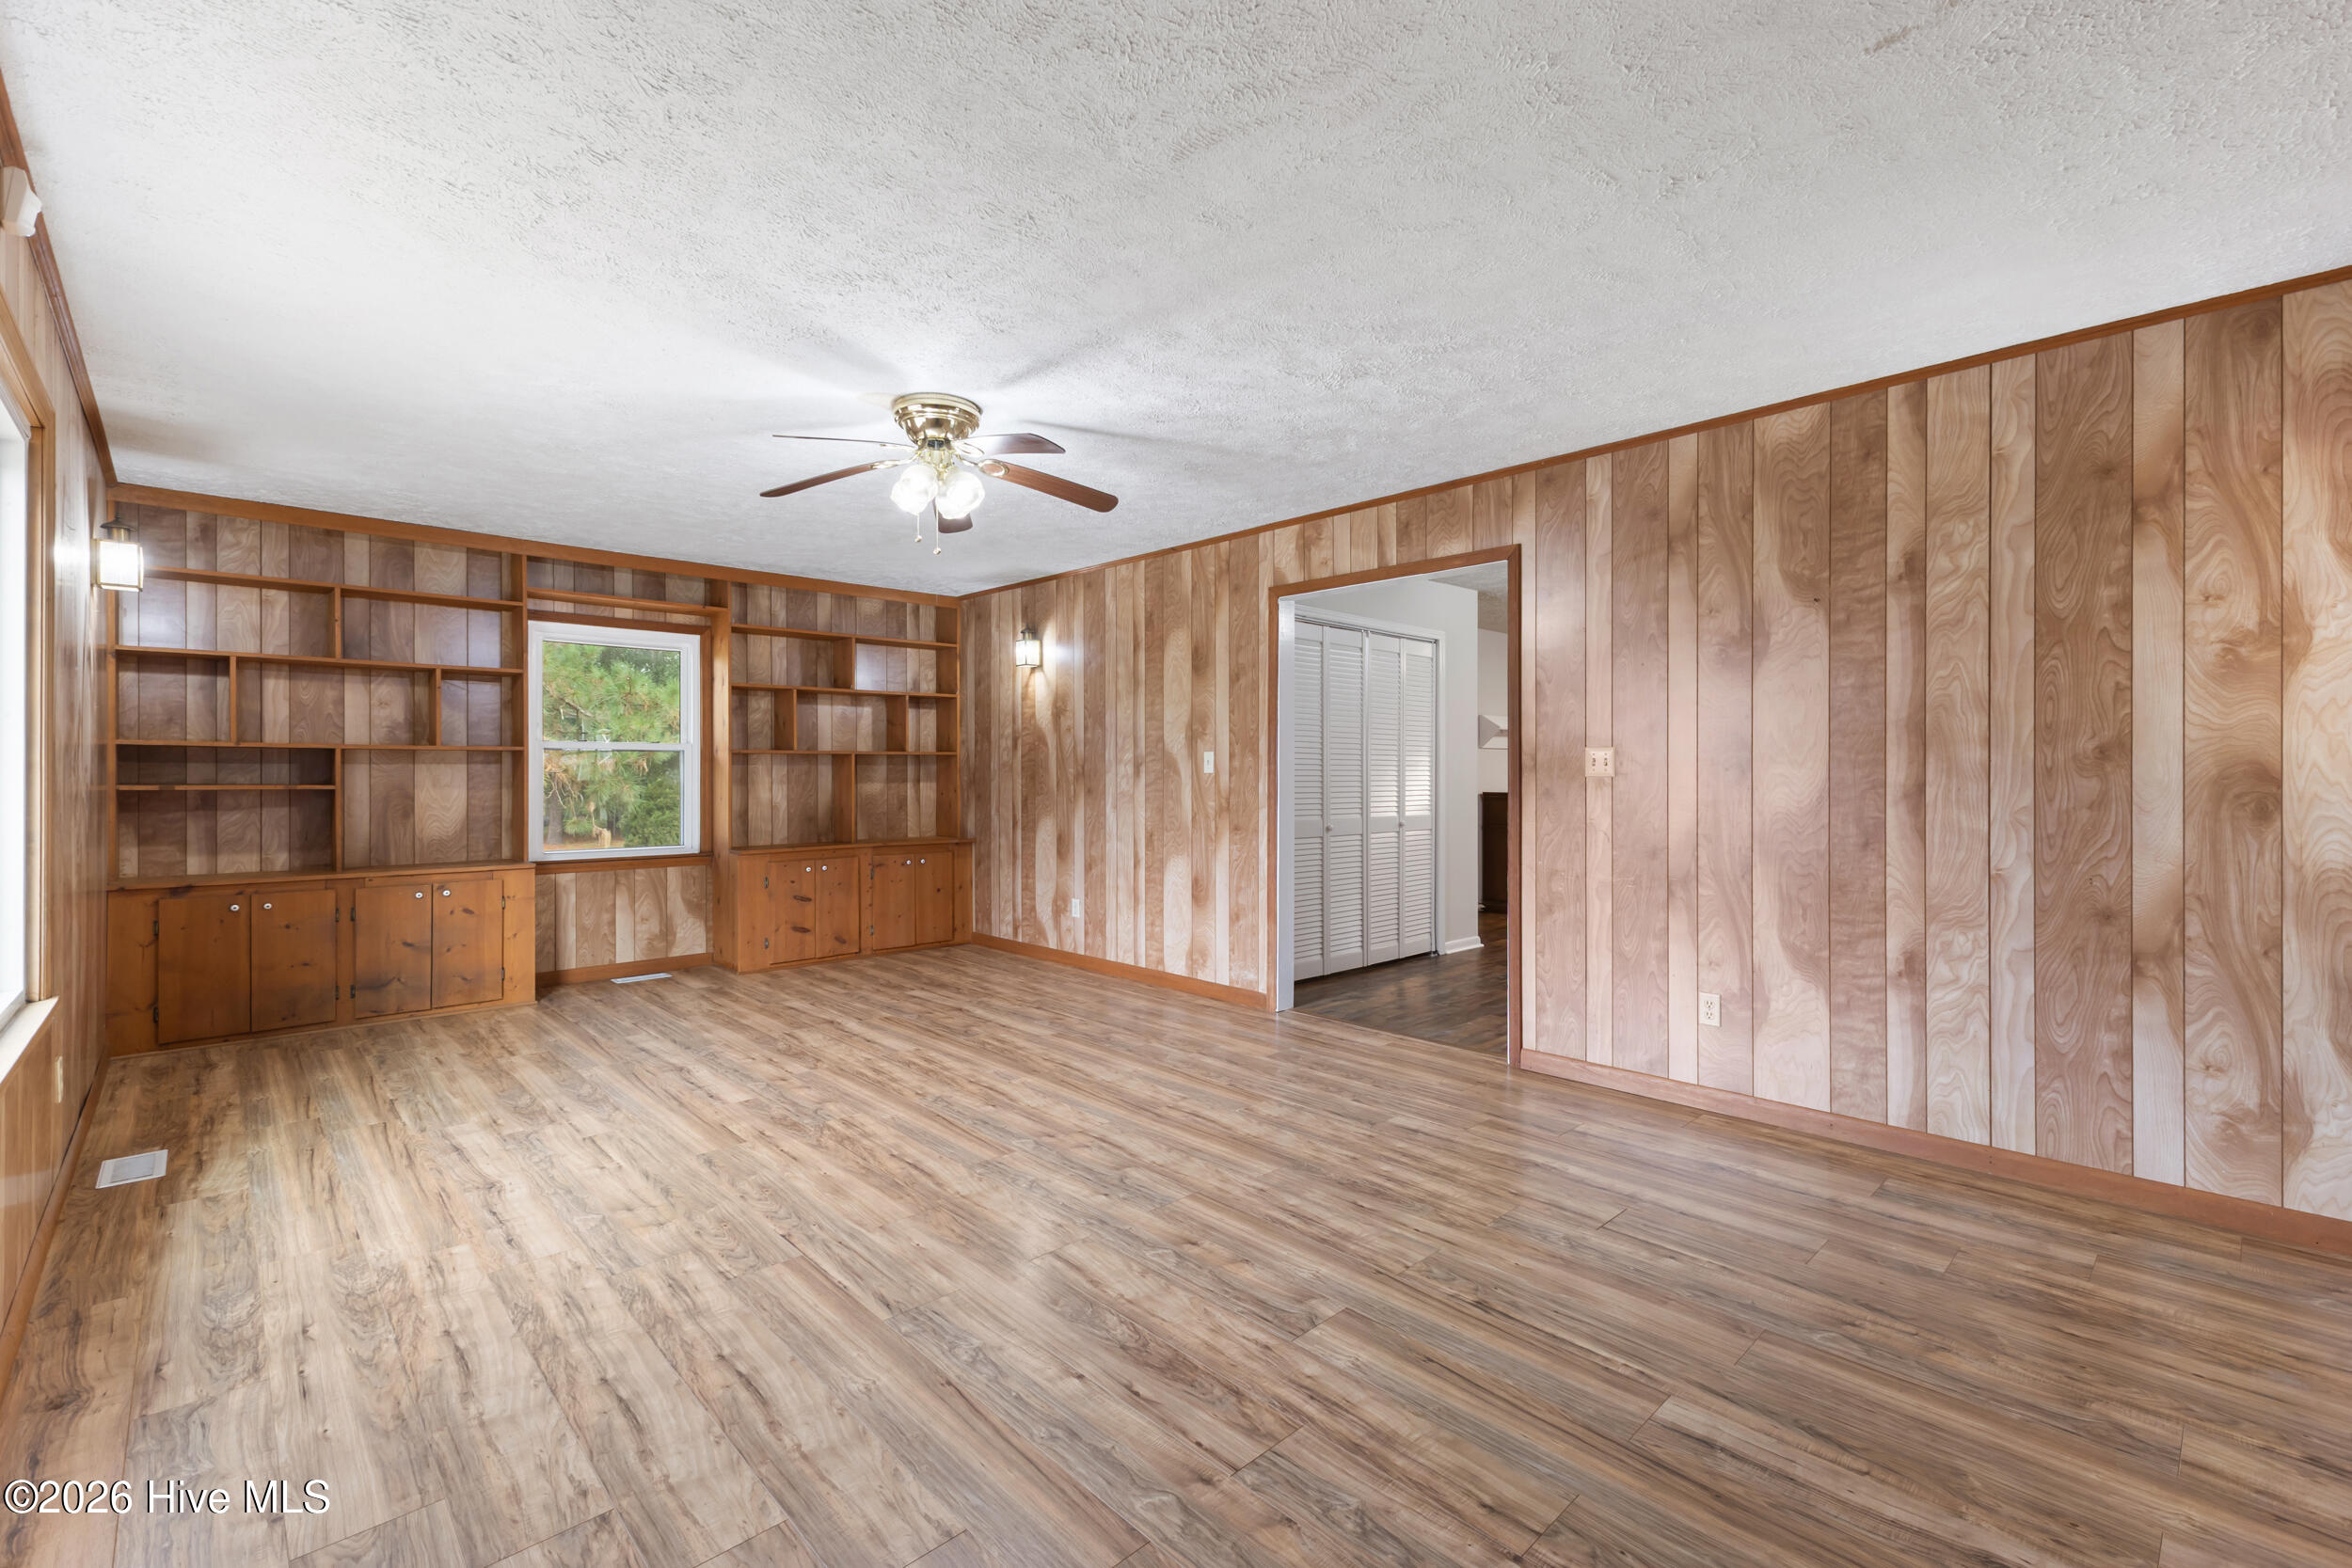
Inside, you'll find a spacious living room with built-in bookcases, along with a separate den that provides flexible space for entertaining, relaxing, or creating a home office. The kitchen features original wood cabinetry, a center island, and appliances that convey with the property. Newer energy-efficient windows throughout the home provide abundant natural light while enhancing comfort and efficiency.
Outside, numerous improvements support a variety of lifestyles. A large storage building with a garage door and lean-tos on both sides offers excellent space for equipment, vehicles, or workshop use. The classic red barn is ideal for hay storage, farm equipment, hobbies, or additional storage. A well services both the home and the barn for added convenience. Additional features include a one-car carport, established dog kennels, a prepared area for an above-ground pool, and two RV hookups.
Whether you're looking for room for animals, space for outdoor hobbies, or simply a peaceful place to call home, this move-in-ready property offers the acreage and versatility to make it your own. With beautiful pasture views, valuable recent updates, and an abundance of functional improvements, this is country living at its finest.
- Houzeo last checked: 8 minutes ago
- Listing updated: October 5, 2026 at 6:45 am
- Listing Provided by: Courtney Hanley (910) 859-9341 DRE #300569, Ian Hanley (910) 508-1866 DRE #364539 | Buy Coastal Real Estate (910) 262-4444
- Source: Hive MLS-NC | MLS#: 100607832

Property Details
Status
Active
Type
Single Family Residence
No. of Stories
1
County
City
Neighborhood
--
Year Built
1986
HOA Fees
-
Finished Area
1,774 sqft
Lot Size
7.57 acres lot
Basement Area
- sqft
MLS Name
Hive MLS
MLS Number
100607832
MLS Status
Active
Days on Market
5

Continue Your Journey in App
Find your dream home, receive real-time updates, and many more!
Download App
Continue Your Journey in App
Find your dream home, receive real-time updates, and many more!
Location
Facts & Features
Rooms
Bedrooms & bathrooms
Bedrooms: 3
Bathrooms: 2
Bathroom 2
Level: First
Living Room
Level: First
Dining Room
Level: First
Bedroom 2
Level: First
Den
Level: First
Bathroom 1
Level: First
Bedroom 3
Level: First
Master Bedroom
Level: First
Kitchen
Level: First
Interior
Exterior Features
Storm Doors
Interior Features
Master Downstairs, Walk In Closet(s), Bookcases, Kitchen Island, Ceiling Fan(s), Pantry, Walk In Closet(s)
Heating
Electric, Forced Air
Flooring
Lvt/lvp, Tile, Hardwood
Appliances
Electric Oven, See Remarks, Washer, Refrigerator, Dryer, Dishwasher, Electric Range, Satellite Dish
Cooling
Central Air
Construction
Year Built
Year Built: 1986
Home type
Single Family Residence
Foundation Details
Crawl Space
Roof
Shingle, Composition
Construction Materials
Brick, Wood Frame
Utilities & Energy
Water Source
Well
Utilities
Other
Laundry Features
Dryer Hookup, Washer Hookup, Laundry Closet
Parking Features
Attached, Additional Parking, Gravel, Concrete, Unpaved, Off Street, Attached Carport, Garage
Other Features
Lot Features
See Remarks, Front Yard, Pasture, Wooded, Cleared, Creek, Subdivided
Subdivision Name
Not In Subdivision
Patio And Porch Features
Covered, Front Porch, Rear Porch
Price History
| Date | Event | Price |
|---|---|---|
10/02/2026 Source: | Listed for Sale | $399,999 $225/sqft |
07/09/2026 Source: | Off Market | $399,999 $225/sqft |
07/09/2026 Source: | Coming Soon | $399,999 $225/sqft |

Nearby Homes
Find Homes by Property Features in Riegelwood, NC
Nearby New Homes For Sale
Nearby Pre-Owned Homes For Sale

Based on information from the Hive MLS, through Oct 08, 2026, 06:30PM. This website may not include listings or property addresses of sellers who have directed their listing brokers to withhold their listing or their property address from display on the Internet. The data relating to real estate on this web site comes in part from the Internet Data Exchange program of Hive MLS, and is updated as of Oct 08, 2026, 06:30PM. All information is deemed reliable but not guaranteed and should be independently verified. All properties are subject to prior sale, change, or withdrawal. Neither listing broker(s) nor Chosen Realty LLC nor Houzeo shall be responsible for any typographical errors, misinformation, or misprints, and shall be held totally harmless from any damages arising from reliance upon these data. IDX information is provided exclusively for personal, non-commercial use, and may not be used for any purpose other than to identify prospective properties consumers may be interested in purchasing. © 2026 Hive MLS. All Rights Reserved.
 Advertising Broker: Nicholas Huscroft | Chosen Realty