Andover RE
Powered by 
- 7
- Overview
- Description
- Property Details
- Location
- Facts & Features
- Getting Around
- Nearby Homes

Street View
 4 Beds
 2 Baths
2 full baths
 2,330sqft
4846 Mckinley St, Detroit, MI 48208
Single Family Residence
Built in 1905
$-- HOA
0.09 acre lot
$69/sq.ft
Description
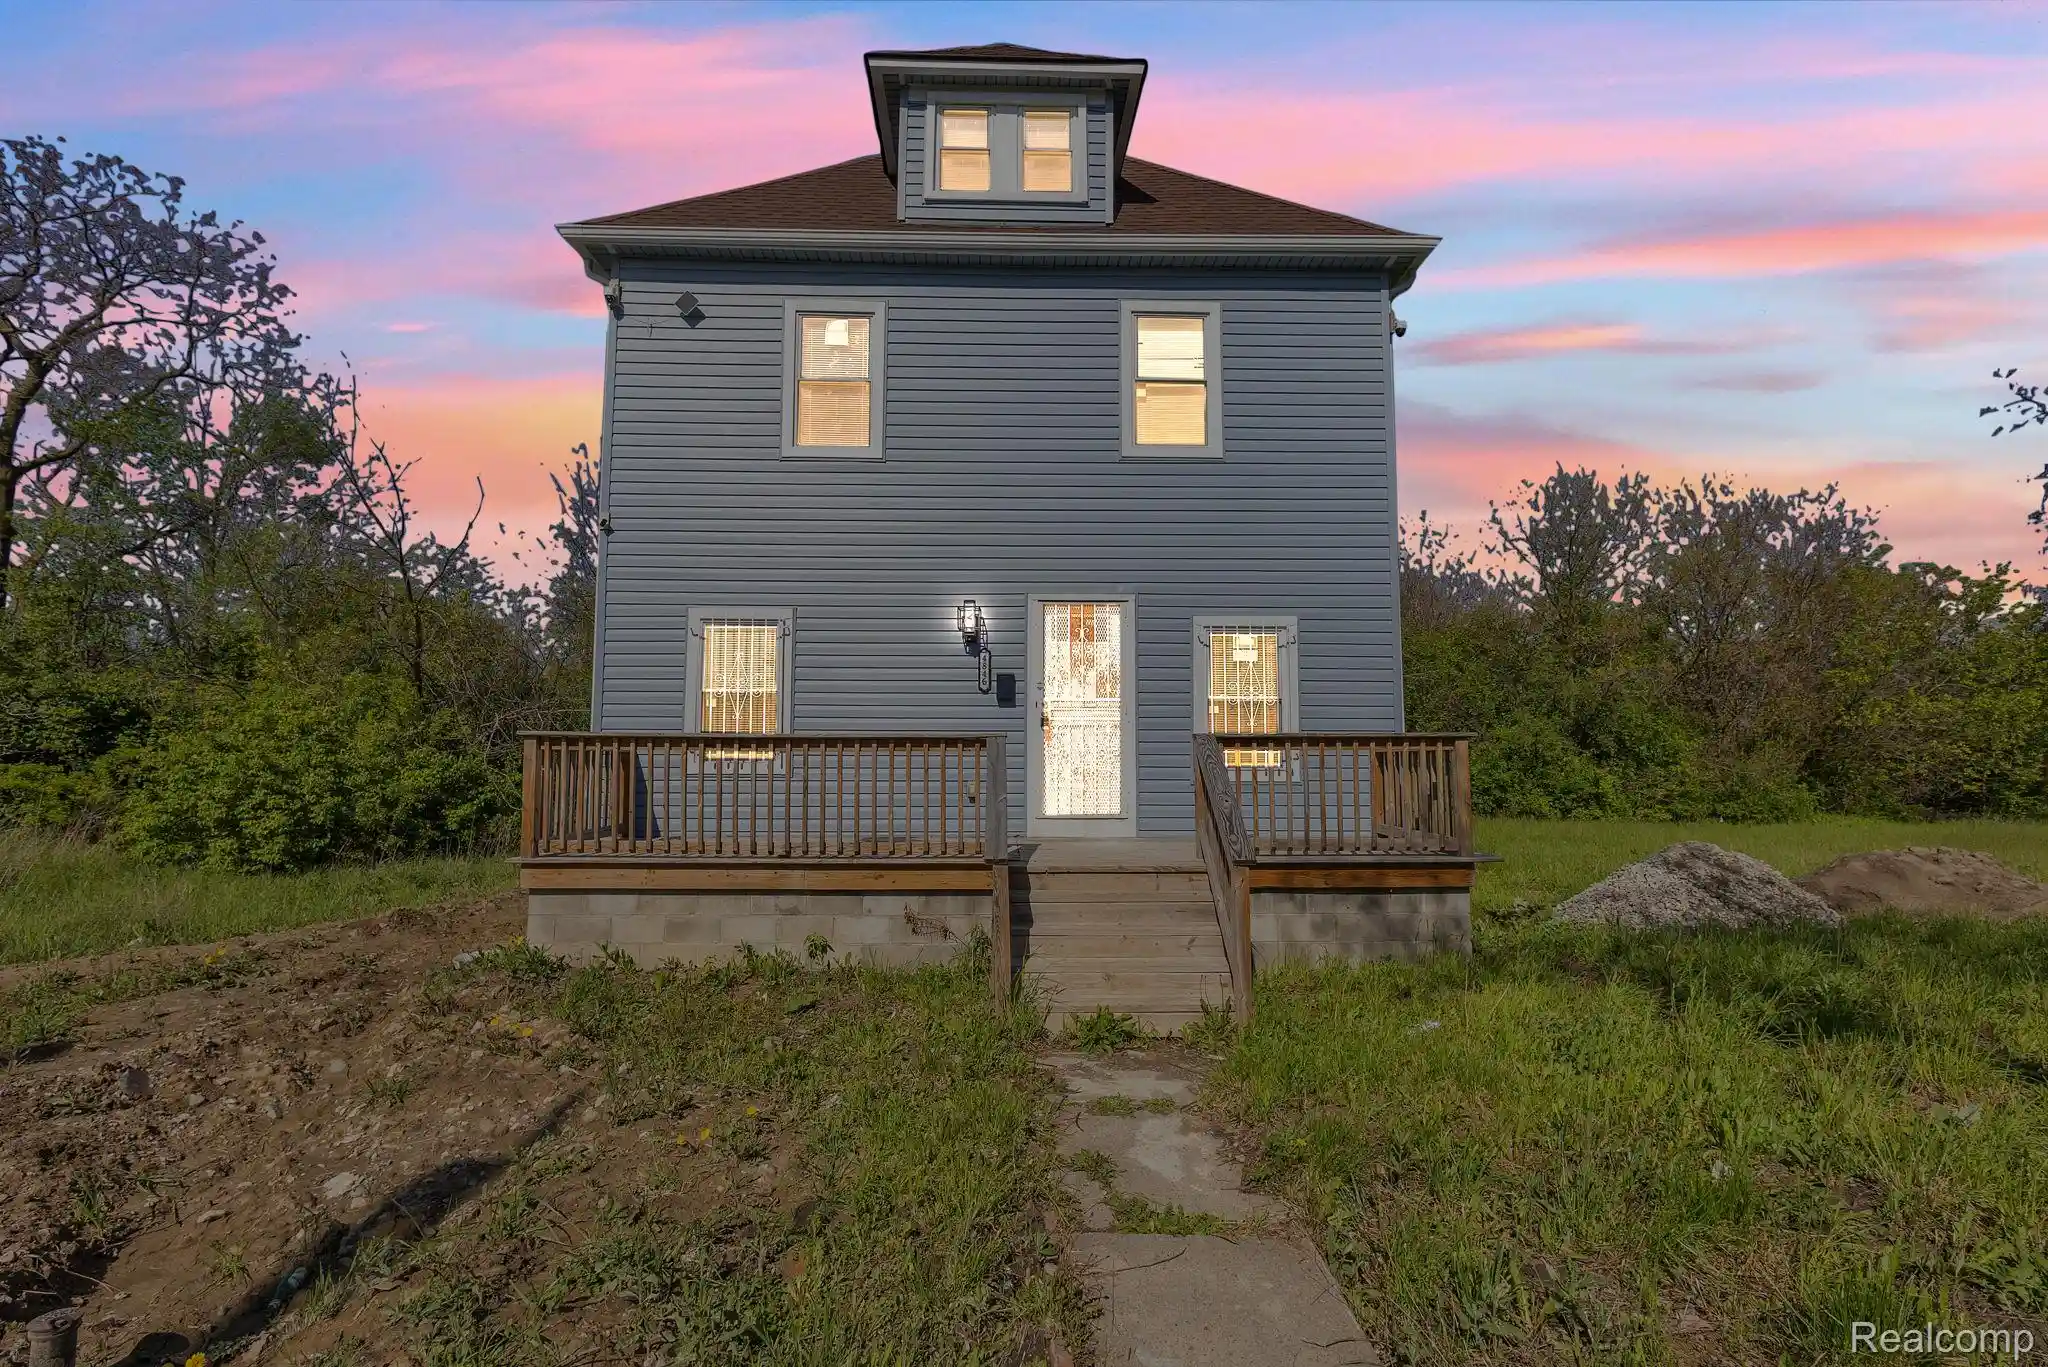
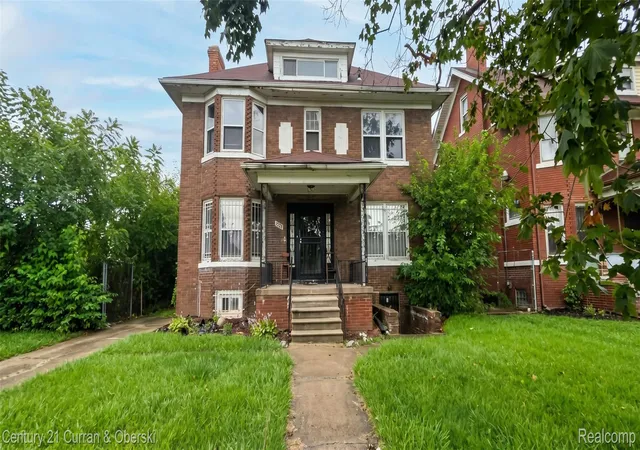
Welcome to Detroit living at 4846 McKinley St! A fully renovated 4-bedroom, 2-bathroom home located just steps from West Side Academy High School and only 5 minutes from Corktown, one of Detroit's fastest-growing and most sought-after areas. Renovated within the past year, this move-in-ready property features modern LVT flooring, sleek recessed lighting, and a finished attic offering additional flexible living space. Conveniently located near some of Detroit's major developments, restaurants, and entertainment, this home blends modern updates with prime city access, making it a standout opportunity in the heart of Detroit. Updated Furnace and Water heating system 02-12-2025! Recent updates include the installation of a sump pump, providing added peace of mind and protection for your property.
Schedule your showings today!
- Houzeo last checked: 13 minutes ago
- Listing updated: September 29, 2026 at 10:00 am
- Listing Provided by: Michael M Phillips (313) 403-0011 , Nuhr Zeaiter | Keller Williams Legacy (313) 752-0000
- Source: Realcomp MLS-MI | MLS#: 20261078237

- Originating MLS: Realcomp II Ltd
Property Details
Status
Off Market
Type
Single Family Residence
No. of Stories
-
County
City
Neighborhood
Year Built
1905
HOA Fees
-
Finished Area
2,330 sqft
Lot Size
0.09 acre lot
Basement Area
- sqft
MLS Name
Realcomp MLS
MLS Number
20261078237
MLS Status
Active
Cumulative Days on Market
125

Continue Your Journey in App
Find your dream home, receive real-time updates, and many more!
Continue Your Journey in App
Find your dream home, receive real-time updates, and many more!
Location
Facts & Features
Rooms
Bedrooms & bathrooms
Bedrooms: 4
Bathrooms: 2
Interior
Sewer
Public Sewer
Heating
Forced Air, Natural Gas
Construction
Year Built
Year Built: 1905
Home type
Single Family Residence
Foundation Details
Basement, Block
Construction Materials
Other
Architectural Style
Other
Utilities & Energy
Pool Features
None
Basement
Partially Finished
Parking Features
No Garage
Water Source
Public
Other Features
Disclosures
Exclusions Do Not Exist, Taxes Homestead Exempt
Price History
| Date | Event | Price |
|---|---|---|
10/20/2026 Source: | Listed for Sale | $200,000 +25.00% $86/sqft |
10/19/2026 Source: | Listing Removed | $160,000 $69/sqft |
09/28/2026 Source: | Listed for Sale | $160,000 $69/sqft |
09/28/2026 Source: | Off Market | $160,000 -8.57% $69/sqft |
09/28/2026 Source: | Listing Removed | $174,999 $75/sqft |


Show more
Chadsey Condon Ranks #88 in Detroit, MI


Homes

Rental Prices

Median Home Price
Getting Around 4846 Mckinley St
Bike Score®

Bikeable
50/100
Walk Score®

Car-Dependent
32/100
Transit Score®

Some Transit
49/100
Data provided by Redfin
Nearby Homes
Find Homes by Property Features in Detroit, MI


Based on information from the Board/Association of REALTORS® (alternatively, from the Realcomp II Ltd. MLS) through Nov 01, 2026, 01:30AM. All information provided is deemed reliable, but is not guaranteed to be accurate and should be independently verified. IDX provided courtesy of Realcomp II Ltd. via Andover Real Estate & Houzeo, Copyright 2026 Realcomp II Ltd. Shareholders Any use of search facilities of data on the site, other than by a consumer looking to purchase real estate, is prohibited. IDX information is provided exclusively for consumers' personal, noncommercial use and may not be used for any purpose other than to identify prospective properties consumers may be interested in purchasing. The accuracy of all information, regardless of source, is not guaranteed or warranted. All information should be independently verified. Listing Information presented by local MLS brokerage: Andover Real Estate, local REALTOR®- Scott Rubin - (248)206-3666 . Any use of search facilities of data on the site, other than by a consumer looking to purchase real estate, is prohibited. © 2024 Realcomp II Ltd. MLS. All Rights Reserved.
 Advertising Broker: Andover Real Estate | Andover Real Estate
