Realty Solution
Powered by 
- 7
- Overview
- Description
- Property Details
- Location
- HOA Management
- Facts & Features
- Getting Around
- Nearby Homes
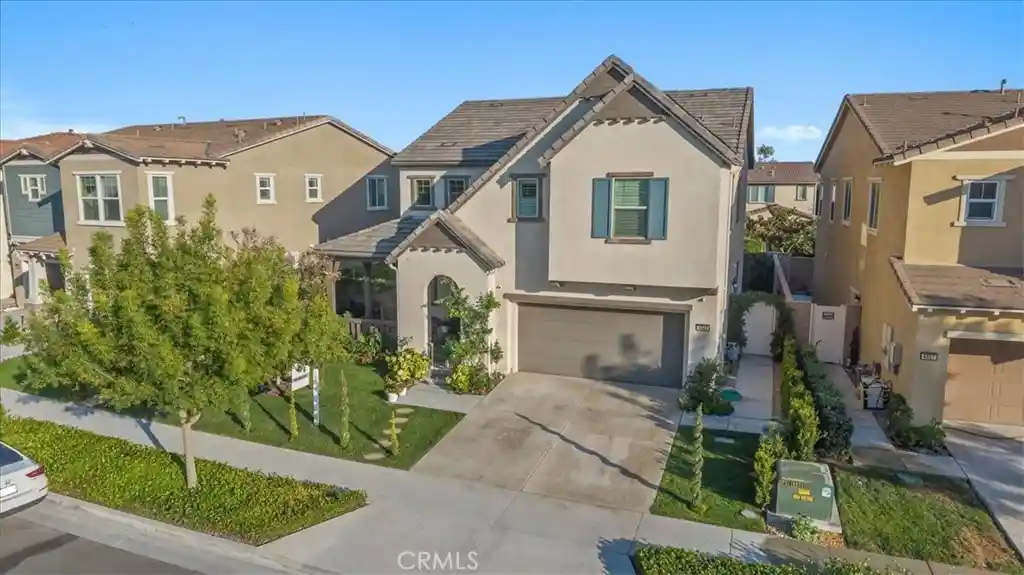


Street View
Listed by: JESSICA VEGA (951) 202-9162 DRE #01469835 | Century 21 Masters (800) 463-0977
$850,000
Monthly Est:$4,231
 4 Beds
 3 Baths
3 full baths
 2,718sqft
4847 S Rosemary, Ontario, CA 91762
$850,000
$4,231/moEst:
Get Pre-Approved
Single Family Residence
Built in 2018
$163/mo HOA
4,710 sqft lot
$313/sq.ft
Description
Desirable Ontario Ranch Community Home - Move-in ready single-family 2 Story Home. Built in 2018 this Beautifully upgraded home offers 2,718 Sq.Ft. of living space on a 4,710 Sq.Ft. lot, featuring 4 bedrooms, 3 full bathrooms, Loft Upstairs with a 2-car attached garage, and a full driveway. A bright open-concept floor plan seamlessly connects the living room and kitchen, highlighted by a large center island, abundant cabinetry, and generous counter space, Fireplace in living room perfect for everyday living and entertaining. A convenient bedroom downstairs and full bathroom provide flexibility for guests or a home office. Upgrades include Plantation Shutters throughout home, Rain Gutters, Ceiling Fans in living room and 3 bedrooms and Indoor Fire Sprinklers in all Rooms, Quiet Cool Attic Fan for all rooms on 2 floors, Double-pane IGU windows, 5 camera security system. Sprinkler system front and back yard with drainage in back yard. Enjoy the convenience of walking distance to resort-style Community Amenities, including a Beautiful Clubhouse, PARKHOUSE with a Kitchen, Fitness Room, Olympic Sized Swimming Pool, Spa, Cabanas, Library, Theater Room, Computer Room, Basketball Courts, Tennis Courts, Dog Park, Trails, BBQ Area and so Much More. Conveniently located near parks, Shopping, Dining, Schools, and Major Freeways. A rare opportunity to own a Beautifully Updated Home with an Exceptional location across the street from a Great Park and Outstanding Community Amenities. This Home Checks ALL THE BOXES!!!!
- Houzeo last checked: 12 hours ago
- Listing updated: October 18, 2026 at 10:21 pm
- Source: California Regional MLS-CA | MLS#: IV26208995

Property Details
Status
Active
Type
Single Family Residence
No. of Stories
2
County
City
Neighborhood
--
Year Built
2018
HOA Fees
$163/mo
Finished Area
2,718 sqft
Lot Size
4,710 sqft lot
Basement Area
- sqft
MLS Name
California Regional MLS
MLS Number
IV26208995
MLS Status
Active
Days on Market
38
Cumulative Days on Market
23

Continue Your Journey in App
Find your dream home, receive real-time updates, and many more!
Continue Your Journey in App
Find your dream home, receive real-time updates, and many more!
Location
HOA Management
Park Place Master Assoc
HOA Fees
$163/ Monthly
Amenities
 Amenities and services may be covered by one or multiple associations and service providers.
 Park Playground
 Pool
 Spa
Disclaimer: Amenities are based on third-party information and may vary; buyers must independently verify all amenities, as information is deemed reliable but not guaranteed.
Facts & Features
Rooms
Bedrooms & bathrooms
Bedrooms: 4
Bathrooms: 3
Interior
Appliances
Dishwasher, Gas Cooktop, Microwave, Range Hood
Cooling
Central Air
Interior Features
High Ceilings, Bedroom On Main Level
Sewer
Public Sewer
Heating
Central
Utilities & Energy
Pool Features
Association
Water Source
Public
Fireplace Features
Living Room
Association Amenities
Playground, Pool, Spa Hot Tub
Laundry Features
Inside, Upper Level
Parking Features
Driveway, Garage
Other Features
Lot Features
Zero To One Unit Acre, Front Yard, Sprinklers In Rear
Patio And Porch Features
Covered, Front Porch
Community Features
Curbs, Park, Storm Drains, Street Lights, Sidewalks
Price History
| Date | Event | Price |
|---|---|---|
09/25/2026 Source: | Price Decreased | $850,000 -2.29% $313/sqft |
09/25/2026 Source: | Listed for Sale | $869,900 $320/sqft |

Nearby Homes
Find Homes by Property Features in Ontario, CA
Nearby New Homes For Sale
Nearby Pre-Owned Homes For Sale


Based on information from California Regional Multiple Listing Service, Inc. as of Nov 02, 2026, 02:15PM and /or other sources. All data, including all measurements and calculations of area, is obtained from various sources and has not been, and will not be, verified by broker or MLS. All information should be independently reviewed and verified for accuracy. Properties may or may not be listed by the office/agent presenting the information. Information being provided is for consumers’ personal, non-commercial use and may not be used for any purpose other than to identify prospective properties consumers may be interested in purchasing. This website may not include listings or property addresses of sellers who have directed their listing brokers to withhold their listing or their property address from display on the Internet. © 2026 California Regional Multiple Listing Service. All Rights Reserved.
 Advertising Broker: William Johnson DRE #01463271 | William Johnson Brokerage
