- Overview
- Description
- Property Details
- Location
- HOA Management
- Facts & Features
- Getting Around
- Nearby Homes


Street View
$797,000
Monthly Est:$3,967
 4 Beds
 4 Baths
3 full baths + 1 half bath
 3,608sqft
4848 Freight Line Way, Plain City, OH 43064
$797,000
$3,967/moEst:
Get Pre-Approved
Single Family Residence
Built in 2022
$54.17/mo HOA
10,890 sqft lot
$221/sq.ft
Description
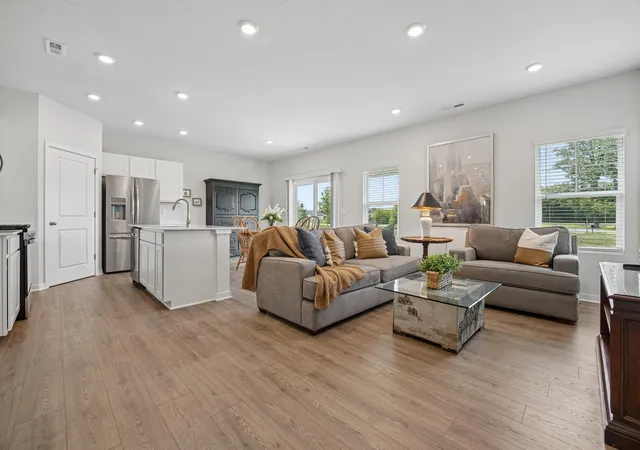
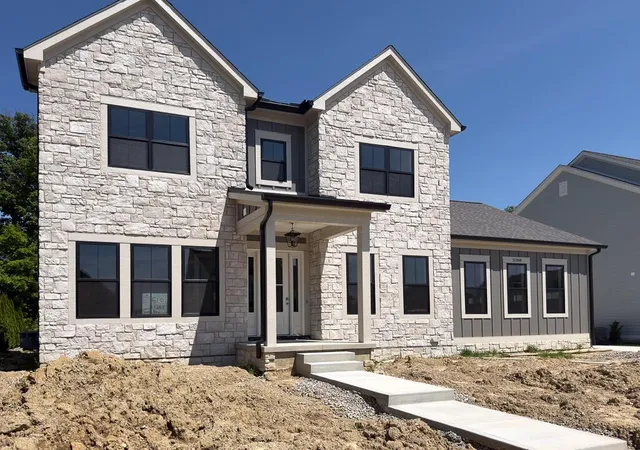
Former M/I Homes Vanderbilt model in Darby Station featuring 4 bedrooms, 3.5 bathrooms, a 3-car tandem garage and over $212,000 in original builder selections and upgrades.
The spacious floor plan includes a great room, morning room, separate study, flex room and upstairs loft. Architectural details include decorative ceiling beams, tray ceilings, foyer shiplap, crown molding, custom primary-bedroom wall trim and upgraded railings. Additional windows and transoms enhance natural light, while designer lighting and upgraded luxury vinyl plank flooring complement the interior.
The great room features a fireplace with painted brick detailing, a custom surround and floating stained-beam mantel. The kitchen offers a large island, Level 4 quartz countertops, upgraded cabinetry, an apron-front sink and tile backsplash extending to the ceiling above the gas cooktop. GE stainless appliances include a refrigerator, dishwasher and microwave/wall oven combination, along with a stainless range hood. A breakfast-bar area features quartz countertops, floating shelves and a GE Profile beverage center. The adjoining morning room offers a vaulted ceiling with decorative beams.
The primary suite includes a tray ceiling and deluxe bathroom with a freestanding soaking tub, quartz vanity, upgraded tile flooring and tiled shower with a seat and semi-frameless glass enclosure. Bedroom two has an adjoining bathroom. The upstairs laundry room includes base and wall cabinets, a quartz countertop and sink.
Additional features include custom mudroom cubbies, a mud hall barn door, garage service door, 200-amp electrical service and a full basement with bathroom plumbing rough-in. A covered front porch, 20-by-16-foot concrete patio and irrigation system complete the property. Extensive model-home finishes distinguish this home throughout.
- Houzeo last checked: 12 hours ago
- Listing updated: October 10, 2026 at 1:56 am
- Listing Provided by: Jin Lin (757) 297-9150 | OwnerLand Realty, Inc. (614) 706-1115
- Source: Columbus and Central Ohio Regional MLS-OH | MLS#: 226038495

Property Details
Status
Active
Type
Single Family Residence
No. of Stories
-
County
City
Neighborhood
--
Year Built
2022
HOA Fees
$54.17/mo
Finished Area
3,608 sqft
Lot Size
10,890 sqft lot
Basement Area
- sqft
MLS Name
Columbus and Central Ohio Regional MLS
MLS Number
226038495
MLS Status
Active
Days on Market
1
Open House

Continue Your Journey in App
Find your dream home, receive real-time updates, and many more!
Download App
Continue Your Journey in App
Find your dream home, receive real-time updates, and many more!
Location
HOA Management
N/A
HOA Fees
$650/ Annually
Amenities
 Amenities and services may be covered by one or multiple associations and service providers.
 Park Playground
 Walk path
Disclaimer: Amenities are based on third-party information and may vary; buyers must independently verify all amenities, as information is deemed reliable but not guaranteed.
Facts & Features
Rooms
Bedrooms & bathrooms
Bedrooms: 4
Bathrooms: 4
Interior
Flooring
Laminate, Carpet
Appliances
Dishwasher, Refrigerator
Cooling
Central Air
Window Features
Insulated All
Sewer
Public Sewer
Heating
Forced Air
Interior Features
Garden/soak Tub
Construction
Year Built
Year Built: 2022
Home type
Single Family Residence
Foundation Details
Block
Architectural Style
Modern
Utilities & Energy
Basement
Full
Water Source
Public
Fireplace Features
One
Association Amenities
Park, Sidewalk
Parking Features
Attached Garage
Other Features
Patio And Porch Features
Patio
Subdivision Name
Darby Station
Price History
| Date | Event | Price |
|---|---|---|
10/09/2026 Source: | Listed for Sale | $797,000 $221/sqft |

Nearby Homes




Find Homes by Property Features in Plain City, OH
Nearby New Homes For Sale

Based on information from the Columbus Association of REALTORS (alternatively, from Multiple Listing Service of the Columbus Association of Realtors, Inc.) through Oct 09, 2026, 02:30PM. Information is provided exclusively for consumers’ personal, non-commercial use. It may not be used for any purpose other than to identify prospective properties that consumers may be interested in purchasing. The data is deemed reliable but is not guaranteed accurate by the MLS. No guarantee, warranty or representation of any kind is made regarding the completeness or accuracy of property information; such should be independently verified. Columbus Association of REALTORS expressly disclaims any liability in connection therewith. This website may not include listings or property addresses of sellers who have directed their listing brokers to withhold their listing or their property address from display on the Internet. © 2026 Copyright Columbus Association of REALTORS. All rights reserved.
 Advertising Broker: Nicholas Huscroft | Chosen Realty