- Overview
- Description
- Property Details
- Location
- HOA Management
- Facts & Features
- Getting Around
- Nearby Homes




$699,000
Monthly Est:$3,479
 4 Beds
 4 Baths
3 full baths + 1 half bath
 2,816sqft
485 Adams View Ln, Auburndale, FL 33823
$699,000
$3,479/moEst:
Get Pre-Approved
Single Family Residence
Built in 2024
$175/mo HOA
8,403 sqft lot
$248/sq.ft
Description
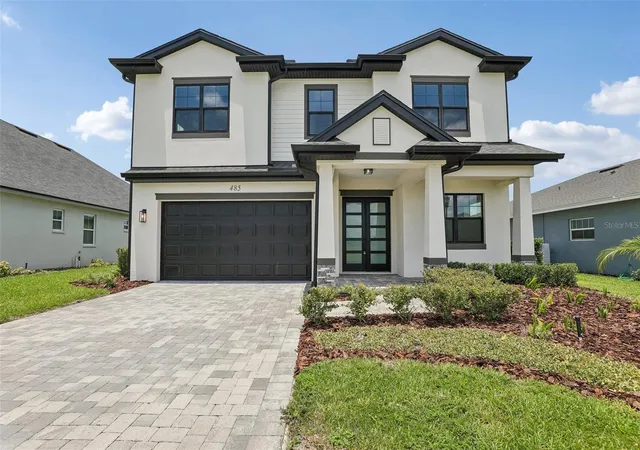
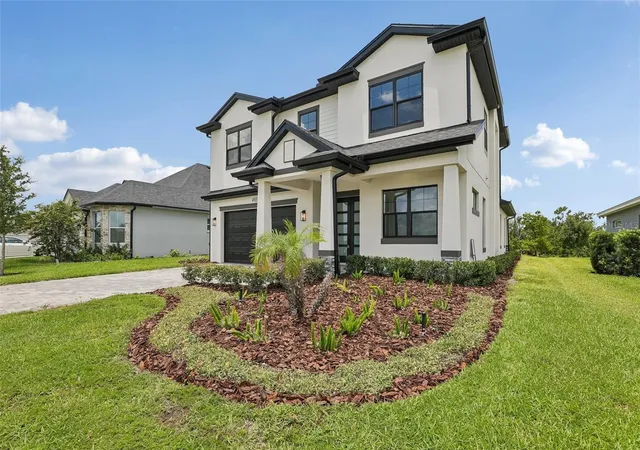
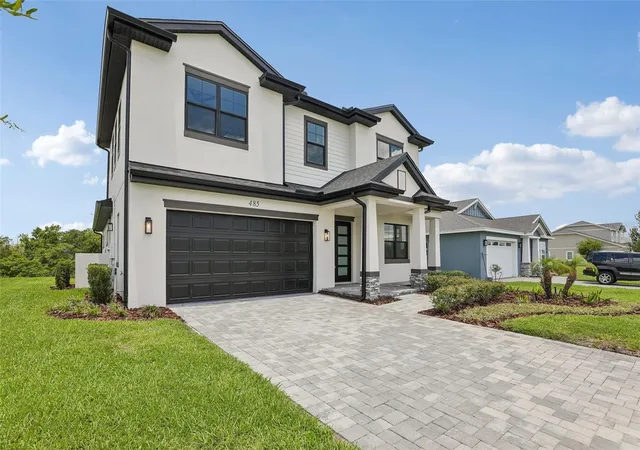
Completed in 2024 and never lived in, this impeccably finished new construction home in the gated, amenity-rich Water Ridge community offers the kind of elevated design and thoughtful detail that is genuinely hard to find at any price point. From the moment you pull up to the striking white and black exterior — with its clean architectural lines, manicured landscaping, and paver driveway — it is clear this home was built with intention.
Step inside and the kitchen immediately commands attention. Floor-to-ceiling white shaker cabinetry, a dramatic waterfall quartz island with a contrasting dark base, a built-in double oven, cooktop with a stainless steel range hood, and a dedicated wine refrigerator come together to create a space that is as functional as it is stunning. Generous bonus storage room just off the kitchen — an unexpected and highly functional space, complete with wood-look flooring, built-in shelving, and vaulted ceiling, perfect for a pantry, hobby room, or organized storage. Pendant lighting, recessed cans, and warm wood-look flooring carry the eye through the open-concept living and dining areas, where natural light pours in and the space flows effortlessly — perfect for everyday living and entertaining alike.
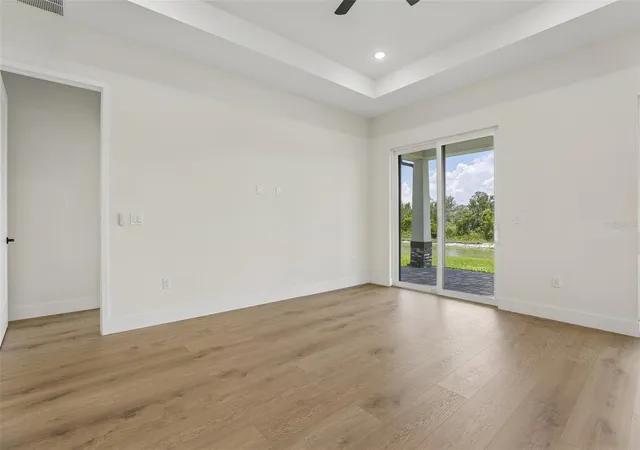
Both bathrooms are finished to a spa-like standard. The primary bath features a double vanity with quartz countertops, custom cabinetry with matte black hardware, designer globe lighting, and a floor-to-ceiling marble-look tile walk-in shower with a glass enclosure and mosaic tile flooring. The secondary bath mirrors the same elevated finishes with its own walk-in shower, quartz vanity, and natural light from a bright window. The primary bedroom is conveniently located on the main floor and includes a generous walk-in closet, tray ceiling, and smart home integration throughout.
Life in Water Ridge is a community experience unlike most. As a gated lakefront community, residents enjoy access to a community boat ramp, lake and water access, a clubhouse, fitness center, resort-style pool, tennis courts, park, and golf cart-friendly streets — all set within a beautifully maintained, deed-restricted neighborhood with reclaimed water irrigation.
This is new construction quality with immediate availability — no wait lists, no builder timelines, just a move-in ready home that feels brand new because it is.
- Houzeo last checked: 14 minutes ago
- Listing updated: August 14, 2026 at 9:53 am
- Listing Provided by: Mickey Arruda (813) 787-4451 | KNOWN REAL ESTATE LLC (813) 787-4451
- Source: Stellar MLS-FL | MLS#: TB8522495

Property Details
Status
Active
Type
Single Family Residence
No. of Stories
-
County
City
Neighborhood
--
Year Built
2024
HOA Fees
$175/mo
Finished Area
2,816 sqft
Lot Size
8,403 sqft lot
Basement Area
- sqft
MLS Name
Stellar MLS
MLS Number
TB8522495
MLS Status
Active
Days on Market
99
Cumulative Days on Market
772

Continue Your Journey in App
Find your dream home, receive real-time updates, and many more!
Download App
Continue Your Journey in App
Find your dream home, receive real-time updates, and many more!
Location
HOA Management
WATER RIDGE
HOA Fees
$1,050/ Semi-Annually
Amenities
 Amenities and services may be covered by one or multiple associations and service providers.
 Gym
Gym
 Pool
Pool
 Club House
 Tennis
 Security Gate
 Park Playground
 Sports Court
Disclaimer: Amenities are based on third-party information and may vary; buyers must independently verify all amenities, as information is deemed reliable but not guaranteed.
Facts & Features
Rooms
Bedrooms & bathrooms
Bedrooms: 4
Bathrooms: 4
Kitchen
Level: First
Living Room
Level: First
Primary Bedroom
Level: First
Bedroom 2
Level: Second
Bedroom 3
Level: Second
Bedroom 4
Level: Second
Laundry
Level: First
Office
Level: First
Bonus Room
Level: Second
Interior
Sewer
Public Sewer
Interior Features
Built In Features, Ceiling Fans(s), Kitchen/family Room Combo, Living Room/dining Room Combo, Open Floorplan, Primary Bedroom Main Floor, Smart Home, Thermostat, Tray Ceiling(s), Walk In Closet(s)
Cooling
Central Air
Flooring
Ceramic Tile, Laminate, Tile
Heating
Central, Electric
Exterior Features
Courtyard, Garden, Lighting, Private Mailbox, Rain Gutters, Sidewalk, Sliding Doors
Appliances
Built In Oven, Cooktop, Dishwasher, Disposal, Exhaust Fan, Microwave, Refrigerator, Wine Refrigerator
Construction
Year Built
Year Built: 2024
Home type
Single Family Residence
Property Condition
Completed
Roof
Shingle
Foundation Details
Block, Concrete Perimeter
Construction Materials
Block, Concrete, Stucco
Utilities & Energy
Laundry Features
Inside, Laundry Room
Water Source
Public
Utilities
Bb/hs Internet Available, Cable Available, Electricity Available, Sewer Available, Water Available
Association Amenities
Clubhouse, Fitness Center, Gated, Park, Pickleball Court(s), Pool, Tennis Court(s)
Parking Features
Driveway, Garage Door Opener
Other Features
Subdivision Name
Water Ridge Sub
Community Features
Clubhouse, Deed Restrictions, Fitness Center, Gated Community No Guard, Golf Carts Ok, Irrigation Reclaimed Water, Park, Pool, Sidewalks, Tennis Court(s)
Price History
| Date | Event | Price |
|---|---|---|
07/03/2026 Source: | Listed for Sale | $725,000 +3.72% $257/sqft |
07/03/2026 Source: | Price Decreased | $699,000 -9.22% $248/sqft |
06/01/2026 Source: | Listing Removed | $770,000 $273/sqft |
10/17/2025 Source: | Price Decreased | $770,000 -1.28% $273/sqft |
10/05/2024 Source: | Listed for Sale | $780,000 -0.64% $277/sqft |

Show more
Nearby Homes








Find Homes by Property Features in Auburndale, FL
Nearby New Homes For Sale

Based on information from Stellar MLS® through Oct 11, 2026, 04:30AM as submitted to and distributed by MLS GRID. All data is obtained from various sources and may not have been verified by the broker or MLS GRID. Supplied Open House Information is subject to change without notice. All information should be independently reviewed and verified for accuracy. Properties may or may not be listed by the office/agent presenting the information. IDX information is provided exclusively for consumers’ personal non-commercial use. It may not be used for any purpose other than to identify prospective properties consumers may be interested in purchasing. The data is deemed reliable but is not guaranteed by MLS GRID. The use of the MLS GRID Data may be subject to an end-user license agreement prescribed by the Member Participant’s applicable MLS, if any, and as amended from time to time. © 2026 Stellar MLS. All Rights Reserved.
 Advertising Broker: Fred McGill | Simple Showing, Inc