- Overview
- Description
- Property Details
- Location
- Facts & Features
- Getting Around
- Nearby Homes
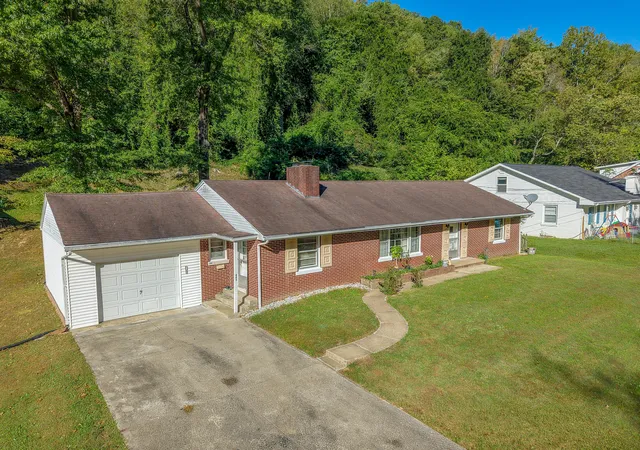

Street View
$252,900
Monthly Est:$1,259
 3 Beds
 2 Baths
1 full bath + 1 half bath
 2,324sqft
485 N Wilson Ave, Morehead, KY 40351
$252,900
$1,259/moEst:
Get Pre-Approved
Single Family Residence
Built in 1972
$-- HOA
0.34 acre lot
$109/sq.ft
Description
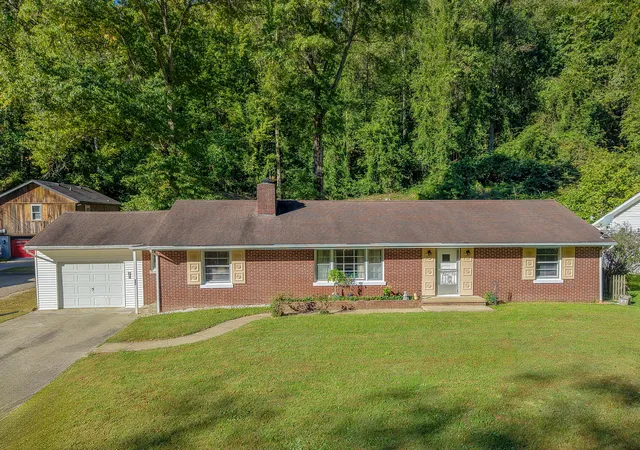
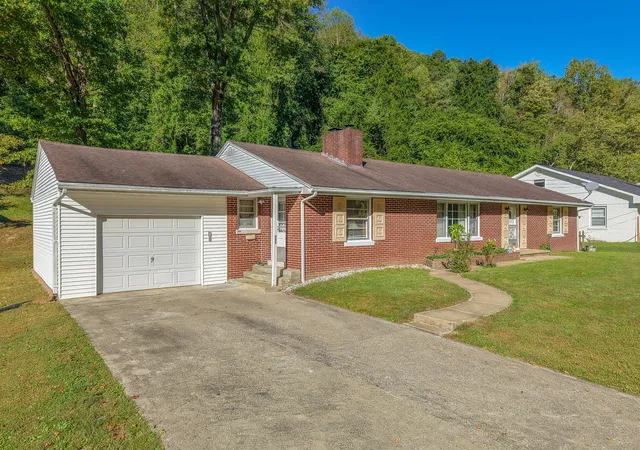
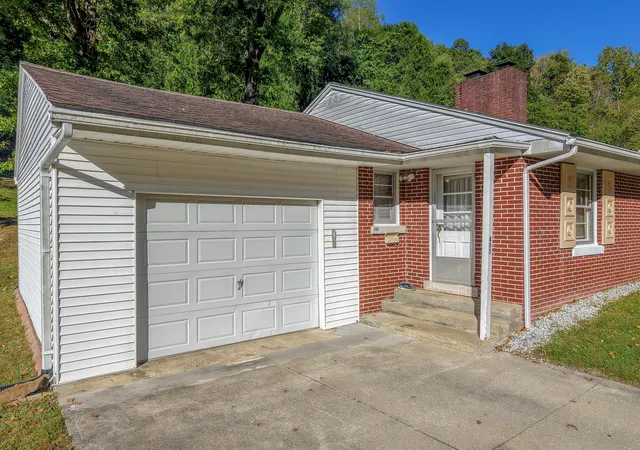
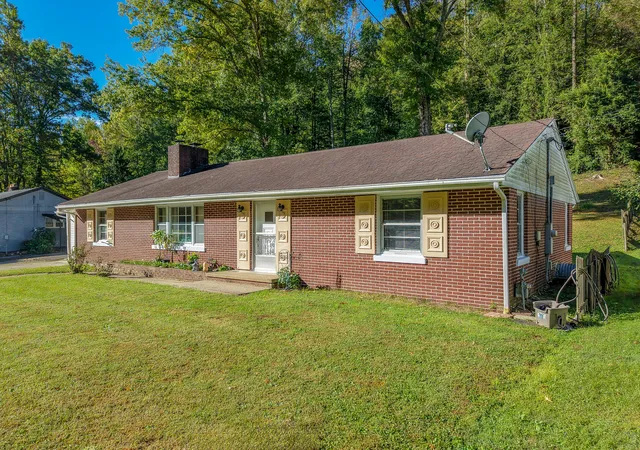
Motivated sellers! The only reason for selling is they are ready to downsize. This well-built and well-maintained home offers 3 bedrooms, 1.5 baths, multiple living spaces, and a fantastic location within walking distance of Morehead State University, UK St. Claire, downtown shopping, dining, and more. From the moment you walk through the door, it just feels like home. You can feel the love, the memories made here, and the pride these owners have taken in caring for and maintaining this home through the years. It has been loved, enjoyed, and well cared for, and now it's ready for its next owners to begin making memories of their own. Inside, you'll find a welcoming living room featuring a gas fireplace and a kitchen with an adjoining dining area. The spacious family room provides the perfect place to relax and features a wood-burning fireplace for added warmth and character. Just off the family room are a half bath and bedroom, creating a versatile area that could work especially well for guests, extended family, an in-law space, or a private home office. The home features generously sized bedrooms and a conveniently located main bathroom. One of the highlights is the beautiful attached sunroom overlooking the backyard. It's an inviting space to unwind at the end of the day while enjoying the peaceful setting and frequent visits from local wildlife. An attached garage adds convenience and additional storage, and the home sits on approximately 0.365 acres. So many possibilities! This home could be a great fit for first-time homebuyers, those looking for convenience and an easy commute to work or school, or students attending Morehead State University who would rather explore homeownership than pay rent during their college years. With MSU, UK St. Claire, downtown Morehead, shopping, and dining all nearby, the location is hard to beat. Whether you're looking for your first home, a convenient location close to work or school, or simply a well-maintained home with plenty of space, this property offers so many options. Come see it for yourself—because some houses have features, but others simply feel like home. Schedule your private showing today!
- Houzeo last checked: 3 minutes ago
- Listing updated: October 13, 2026 at 10:41 am
- Listing Provided by: Amanda Midkiff (606) 462-0352 , Dylan Midkiff | CENTURY 21 Advantage Realty (606) 783-0021
- Source: Lexington Bluegrass AOR (Imagine) MLS-KY | MLS#: 26027271

Property Details
Status
Pending
Type
Single Family Residence
No. of Stories
-
County
City
Neighborhood
--
Year Built
1972
HOA Fees
-
Finished Area
2,324 sqft
Lot Size
0.34 acre lot
Basement Area
- sqft
MLS Name
Lexington Bluegrass AOR (Imagine) MLS
MLS Number
26027271
MLS Status
Contingent
Days on Market
27
Cumulative Days on Market
7

Continue Your Journey in App
Find your dream home, receive real-time updates, and many more!
Continue Your Journey in App
Find your dream home, receive real-time updates, and many more!
Location
Facts & Features
Rooms
Bedrooms & bathrooms
Bedrooms: 3
Bathrooms: 2
Interior
Appliances
Gas Range, Refrigerator
Window Features
Blinds, Insulated Windows, Storm Window(s)
Heating
Heat Pump, Natural Gas
Flooring
Hardwood, Tile
Interior Features
Ceiling Fan(s), Primary Downstairs, Walk In Closet(s)
Cooling
Heat Pump
Sewer
Public Sewer
Construction
Year Built
Year Built: 1972
Home type
Single Family Residence
Foundation Details
Block
Roof
Metal, Shingle
Architectural Style
Ranch
Construction Materials
Vinyl Siding, Brick Veneer
Utilities & Energy
Basement
Crawl Space
Parking Features
Attached Garage, Driveway, Garage Faces Front, Off Street
Water Source
Public
Laundry Features
Electric Dryer Hookup, Main Level, Washer Hookup
Utilities
Cable Connected, Electricity Connected, Natural Gas Connected, Phone Connected, Sewer Connected, Water Connected
Fireplace Features
Gas, Family Room, Living Room, Wood Burning
Other Features
Subdivision Name
City Limits
Lot Features
Few Trees, Landscaped
Patio And Porch Features
Patio, Rear Patio
Price History
| Date | Event | Price |
|---|---|---|
10/10/2026 Source: | Pending | $252,900 $109/sqft |
10/02/2026 Source: | Price Decreased | $252,900 -2.73% $109/sqft |
06/03/2026 Source: | Listed for Sale | $260,000 $112/sqft |

Getting Around 485 N Wilson Ave
Bike Score®

Somewhat Bikeable
22/100
Walk Score®

Car-Dependent
41/100
Data provided by Redfin
Nearby Homes




Find Homes by Property Features in Morehead, KY
Nearby New Homes For Sale


Based on information from the IMAGINE MLS® through Oct 30, 2026, 02:15AM. Copyrighted by the Imagine MLS®. IDX information is provided exclusively for consumers' personal, non-commercial use. It may not be used for any purpose other than to identify prospective properties consumers may be interested in purchasing. Data on this website is deemed reliable but is not guaranteed accurate by the MLS. © 2026 IMAGINE MLS®. All Rights Reserved.
 Advertising Broker: Donna Mink | Mink Realty
