- Overview
- Description
- Property Details
- Location
- HOA Management
- Facts & Features
- Getting Around
- Nearby Homes



Street View
$464,900
Monthly Est:$2,314
 4 Beds
 4 Baths
3 full baths + 1 half bath
 2,817sqft
4850 Loblolly Way, Panama City, FL 32404
$464,900
$2,314/moEst:
Get Pre-Approved
Single Family Residence
Built in 2023
$54/mo HOA
0.18 acre lot
$165/sq.ft
Description
WOW! **SELLER OFFERING HUGE INCENTIVES!** Up to 3.3% (of purchase price) seller credit toward buyer closing costs, rate buy down etc., a 2-year home warranty, and 1 year of HOA dues paid with an acceptable offer! This is an exceptional opportunity for buyers!
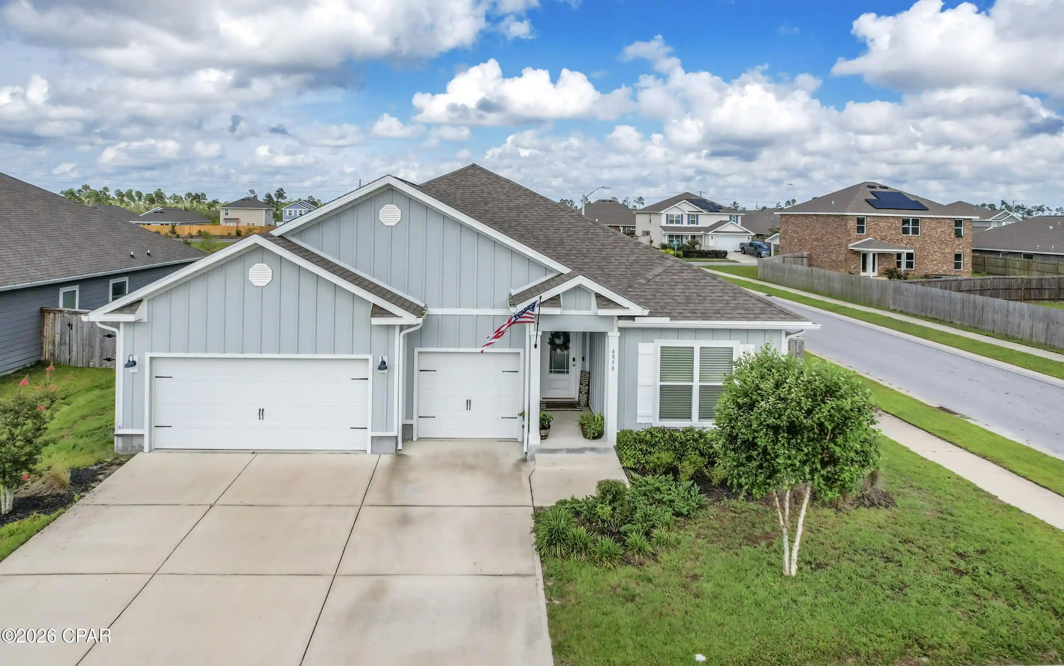
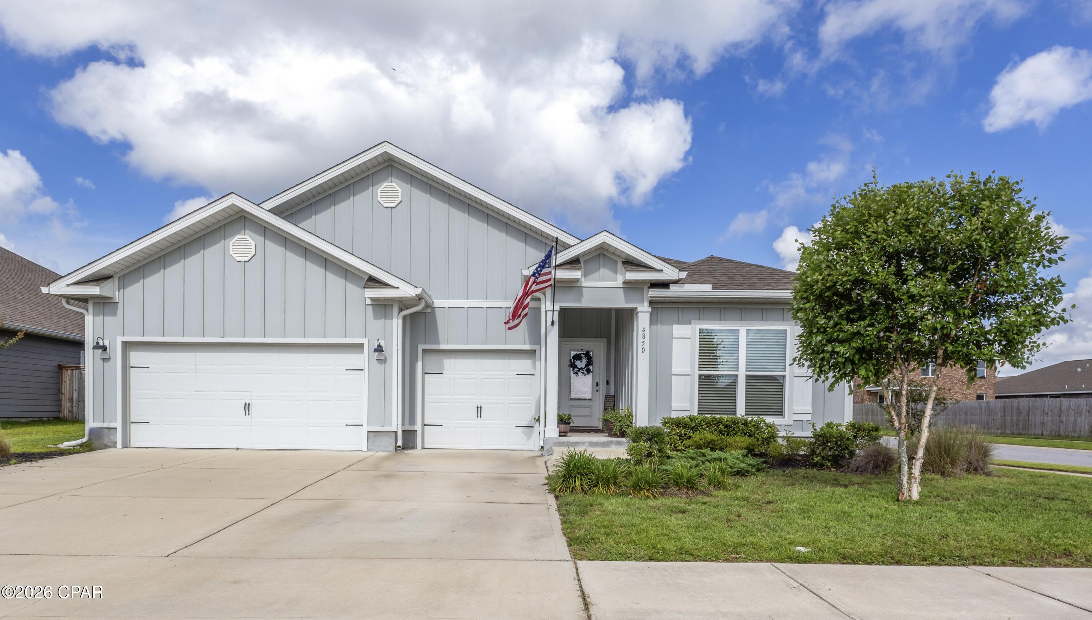
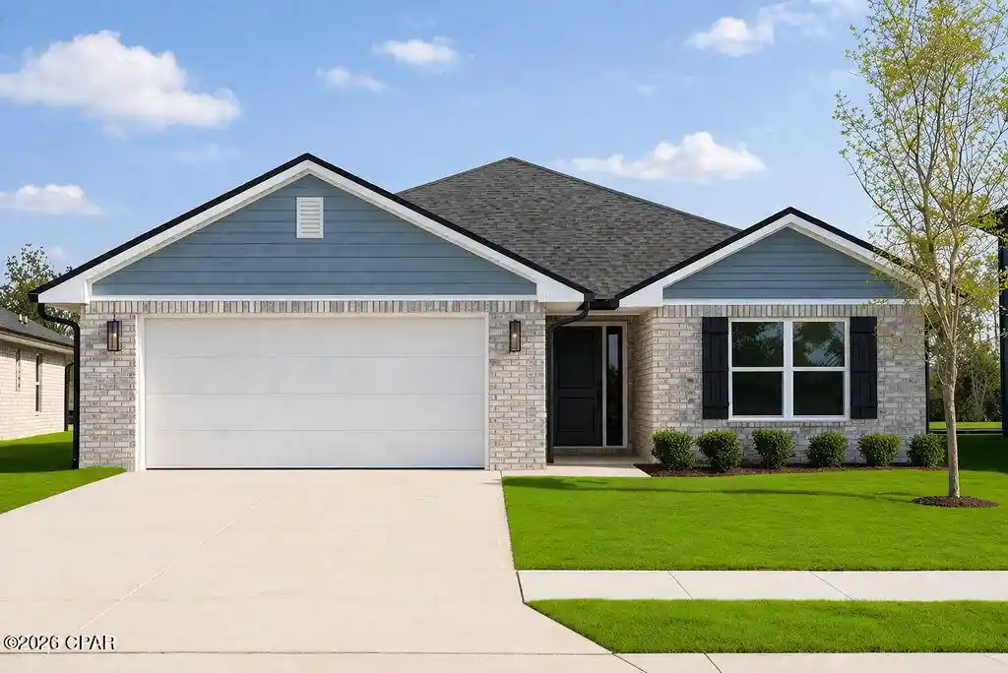
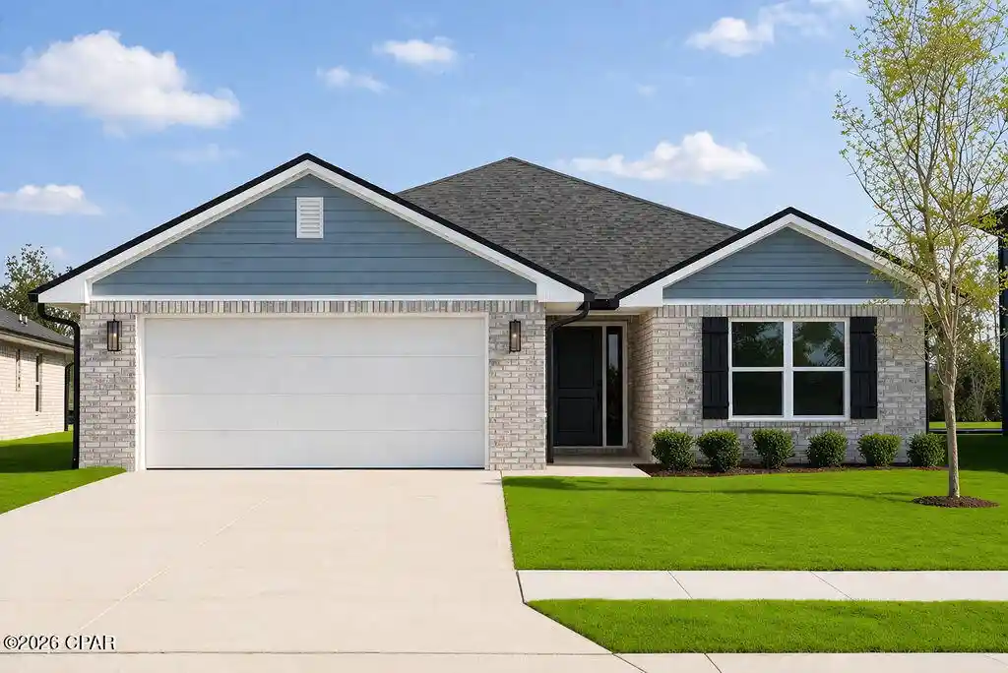
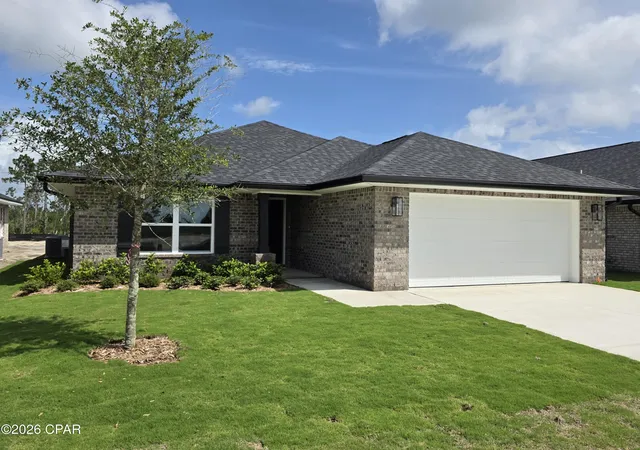
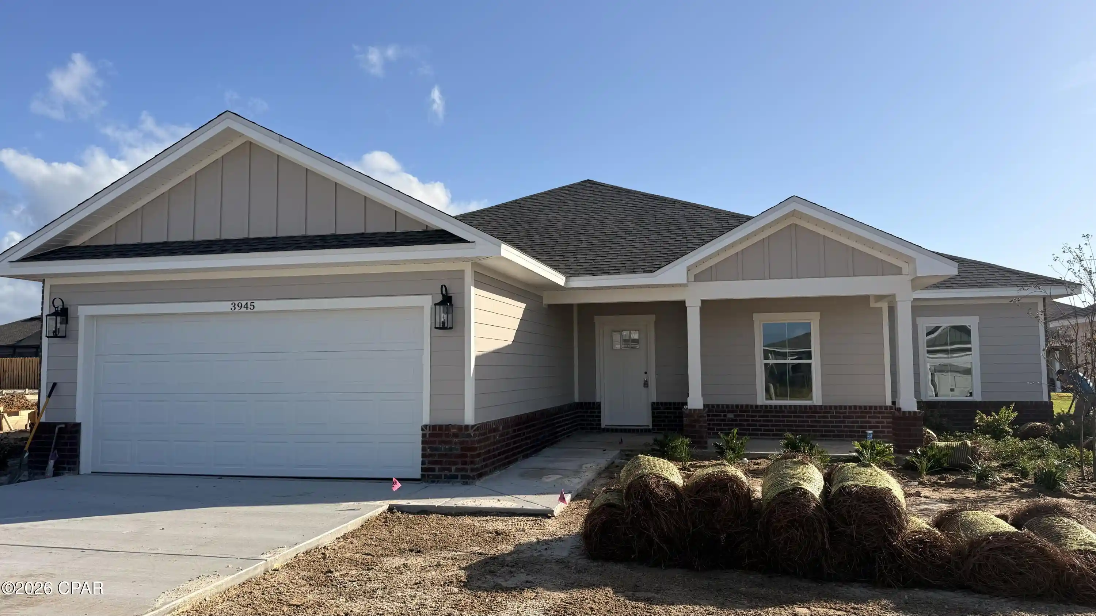
Welcome to this beautiful 4-bedroom 4-bath home in the highly sought-after Titus Park community, offering a community pool and dog run within walking distance. With 2,817 sqft of thoughtfully designed living space and situated on a corner lot, this spacious residence combines timeless curb appeal with an attractive Hardie board siding construction.
Step inside to an inviting foyer that immediately showcases the home's open, modern layout. To the right, two bedrooms share a well-appointed Jack-and-Jill bathroom. As you continue through the home, you'll find a conveniently located half bath, an oversized laundry room, and access to the spacious three-car garage.
Adjacent to the foyer is an expansive second living area that can easily serve as a family room, media room, home office, or fitness space. This area also provides access to a private fourth bedroom featuring its own en-suite bathroom and walk-in closet, making it an ideal guest/mother-in-law suite.
The main living areas feature elegant tray ceilings with crown molding, recessed lighting, and abundant natural light.
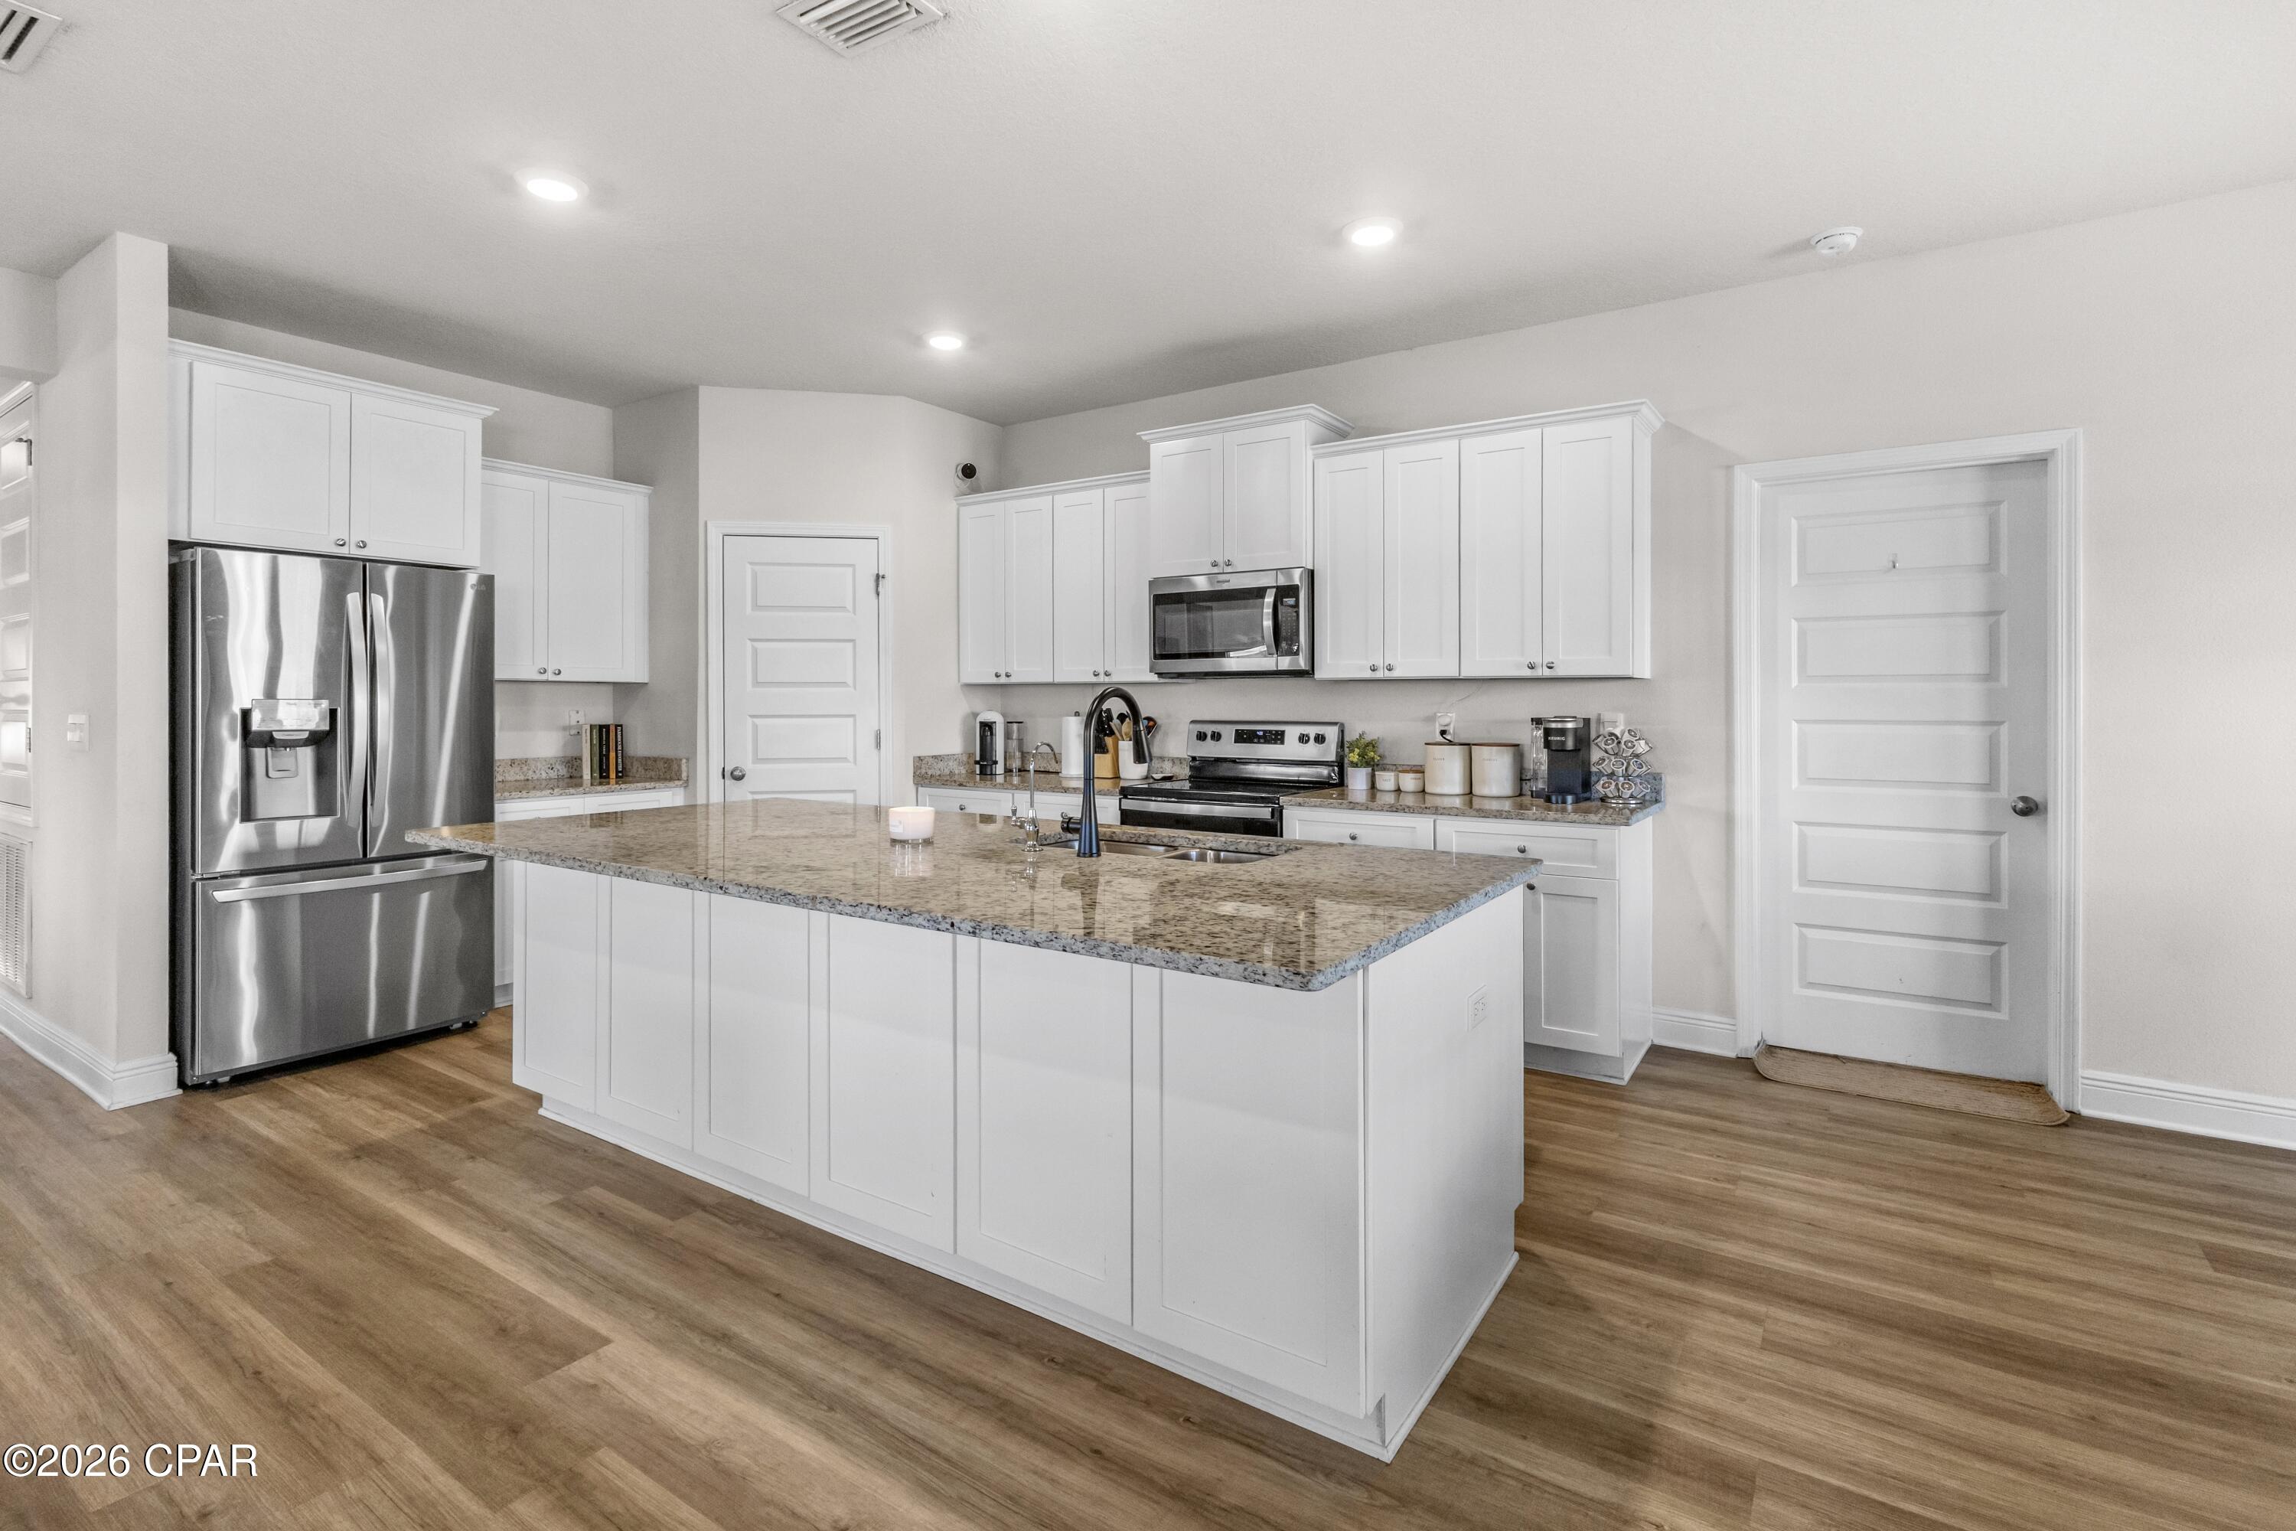
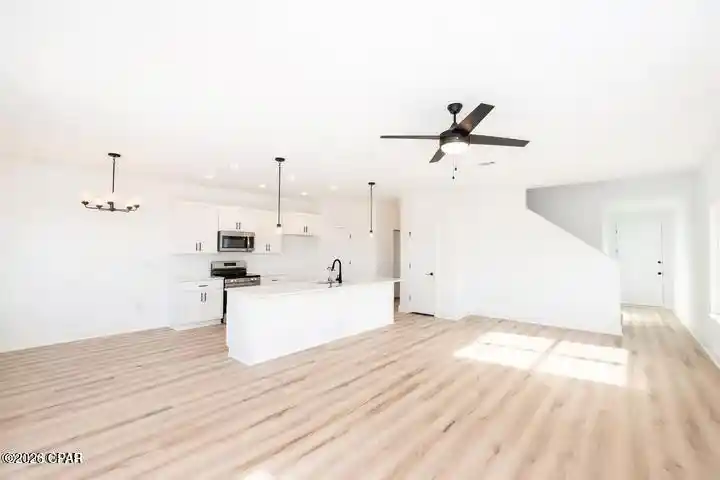
The kitchen is truly the heart of the home and designed with functionality in mind. It offers abundant cabinetry, a large granite-topped center island with additional storage on the back side, a coffee bar, oversized walk-in corner pantry, and stainless appliances-including the refrigerator. Just off the kitchen, the breakfast area overlooks the private backyard, creating the perfect setting for casual dining.
The spacious owner's suite provides a peaceful retreat overlooking the backyard and features a luxurious en-suite bath with soaking tub, walk-in shower, dual granite vanities, private water closet, generous walk-in closet, and additional linen storage.
Step outside to enjoy the fully fenced backyard, complete with an expansive covered patio ideal for entertaining and plenty of room to relax. Additional exterior upgrades include a full irrigation system, wrap around gutters, and a Culligan whole-home water softener system, adding both convenience and value. The oversized 30' x 20' three-car garage offers exceptional space for vehicles, storage, hobbies, or a home gym.
Conveniently located just minutes from the growing Lindsey Crossing development with restaurants, shopping, grocery stores, and Starbucks, this home is also approximately 25 minutes to Tyndall Air Force Base and Naval Support Activity Panama City, making it an outstanding location for military personnel and commuters alike.
Outdoor enthusiasts will appreciate being only five minutes from Lynn Haven's beautiful Bayou Park & Preserve, a 99-acre destination featuring walking trails, fitness loops, playgrounds, docks, boardwalks, open pavilions, and abundant green space.
If you've been searching for a move-in ready home, this incredibly popular Camden open floor plan has it all - the spacious living areas, a private guest suite, three-car garage, and an unbeatable location.
All measurements are approximate; buyer to verify if important. Schedule your private showing today!
- Houzeo last checked: 12 hours ago
- Listing updated: October 20, 2026 at 7:00 pm
- Listing Provided by: Michael S Werner (850) 814-6266 DRE #3266388 | Keller Williams Success Realty (850) 249-0313
- Source: Bay/Panama City/Central Panhandle MLS-FL | MLS#: 792808

Property Details
Status
Active
Type
Single Family Residence
No. of Stories
-
County
City
Neighborhood
--
Year Built
2023
HOA Fees
$54/mo
Finished Area
2,817 sqft
Lot Size
0.18 acre lot
Basement Area
- sqft
MLS Name
Bay/Panama City/Central Panhandle MLS
MLS Number
792808
MLS Status
Active
Days on Market
108
Cumulative Days on Market
95

Continue Your Journey in App
Find your dream home, receive real-time updates, and many more!
Continue Your Journey in App
Find your dream home, receive real-time updates, and many more!
Location
HOA Management
N/A
HOA Fees
$162/ Quarterly
Amenities
 Amenities and services may be covered by one or multiple associations and service providers.
 LegalAccounting
AssociationManagement
Pools
Disclaimer: Amenities are based on third-party information and may vary; buyers must independently verify all amenities, as information is deemed reliable but not guaranteed.
Facts & Features
Rooms
Bedrooms & bathrooms
Bedrooms: 4
Bathrooms: 4
Garage
Level: First
Area: 600.00 Square Feet
Dimensions: 30 x 20
FullBath
Level: First
Area: 35.10 Square Feet
Dimensions: 6.5 x 5.4
FullBath
Level: First
Area: 42.14 Square Feet
Dimensions: 8.6 x 4.9
Laundry
Level: First
Area: 71.25 Square Feet
Dimensions: 9.5 x 7.5
HalfBath
Level: First
Area: 31.36 Square Feet
Dimensions: 5.6 x 5.6
PrimaryBathroom
Level: First
Area: 96.00 Square Feet
Dimensions: 12 x 8
FamilyRoom
Level: First
Area: 216.00 Square Feet
Dimensions: 18 x 12
DiningRoom
Level: First
Area: 110.00 Square Feet
Dimensions: 11 x 10
Kitchen
Level: First
Area: 187.00 Square Feet
Dimensions: 17 x 11
LivingRoom
Level: First
Area: 247.00 Square Feet
Dimensions: 19 x 13
DiningRoom
Level: First
Area: 150.80 Square Feet
Dimensions: 13 x 11.6
Bedroom
Level: First
Area: 133.56 Square Feet
Dimensions: 12.6 x 10.6
Bedroom
Level: First
Area: 169.00 Square Feet
Dimensions: 13 x 13
Bedroom
Level: First
Area: 169.00 Square Feet
Dimensions: 13 x 13
PrimaryBedroom
Level: First
Area: 252.00 Square Feet
Dimensions: 18 x 14
Interior
Appliances
Electric Oven, Water Softener Owned
Heating
Electric
Sewer
Public Sewer
Interior Features
Double Vanity, Main Level Primary, Soaking Tub, Separate Shower, Walk In Closets
Cooling
Central Air, Ceiling Fans
Flooring
Plank, Vinyl
Exterior Features
Rain Gutters
Construction
Year Built
Year Built: 2023
Home type
Single Family Residence
Architectural Style
Craftsman
Roof
Composition, Shingle
Foundation Details
Slab
Construction Materials
Brick, Hardiplank Type, Vinyl Siding, Wood Frame
Utilities & Energy
Pool Features
In Ground, Community
Other Features
Lot Features
Sprinkler System
Patio And Porch Features
Covered, Porch
Community Features
Pool, Community Pool
Subdivision Name
Titus Park
Price History
| Date | Event | Price |
|---|---|---|
07/17/2026 Source: | Price Decreased | $464,900 -3.13% $165/sqft |
07/17/2026 Source: | Listed for Sale | $479,900 $170/sqft |

Nearby Homes
Find Homes by Property Features in Panama City, FL
Nearby New Homes For Sale


Based on information from Central Panhandle Association of REALTORS® MLS through Nov 02, 2026, 02:15PM. IDX information is provided exclusively for consumers’ personal, non-commercial use, that it may not be used for any purpose other than to identify prospective properties consumers may be interested in purchasing. Data is deemed reliable but is not guaranteed accurate by the MLS. ©2026 Bay Central Panhandle Association of REALTORS®
 Advertising Broker: Moe Mossa (Savvy Avenue) | Savvy Avenue, LLC
