- Overview
- Description
- Property Details
- Location
- HOA Management
- Facts & Features
- Getting Around
- Nearby Homes



$144,500
Monthly Est:$719
 1 Bed
1 Bed 1 Bath
1 full bath
 862sqft
4851 W Gandy Blvd #B7L43, Tampa, FL 33611
$144,500
$719/moEst:
Get Pre-Approved
Manufactured Mobile Home
Built in 1963
$380/mo HOA
4 sqft lot
$168/sq.ft
Description
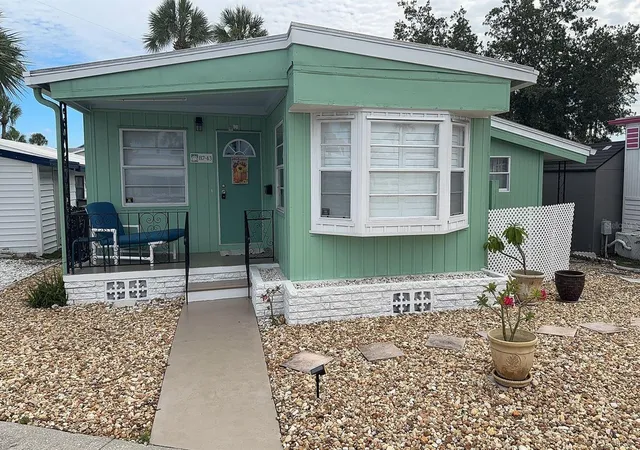
Ready for Florida Living? Welcome Home to Regency Cove!
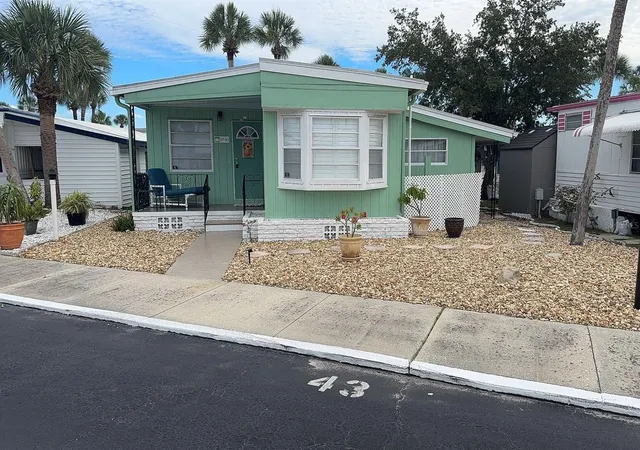
Come experience the relaxed Florida lifestyle in this charming, fully furnished and move-in-ready home located in Regency Cove, a vibrant 55+ gated community on the shores of Tampa Bay.
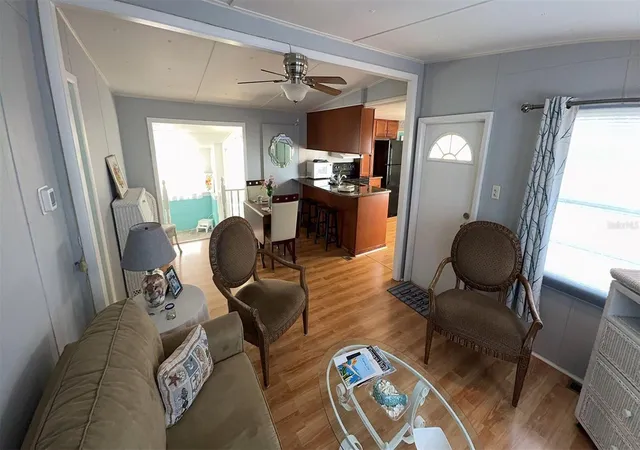
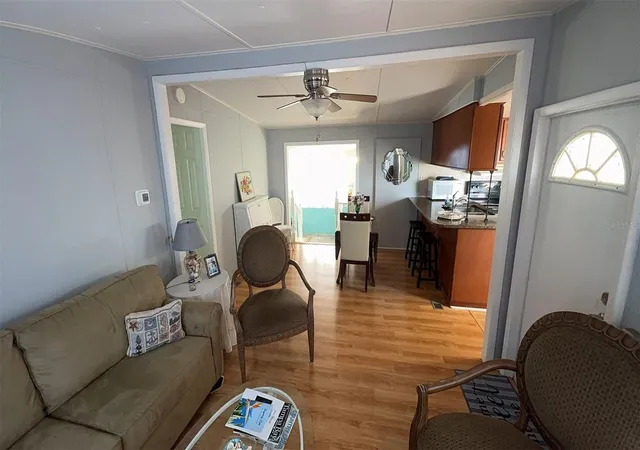
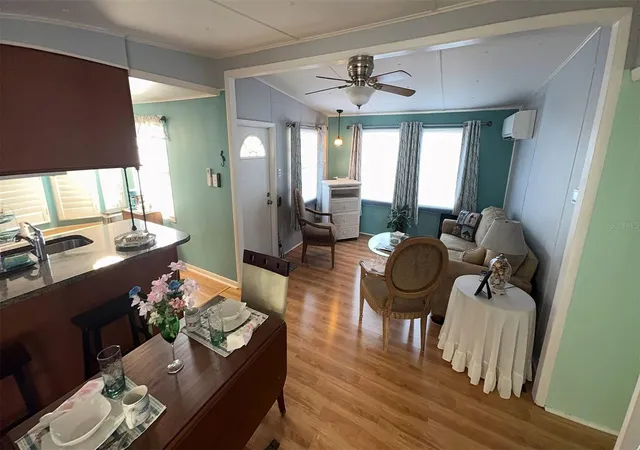
Lovely, lovely, lovely — it truly bears repeating! This meticulously maintained home offers thoughtful updates and comfortable living spaces throughout. The beautifully detailed kitchen features wood cabinetry and quartz countertops, while the spacious, air-conditioned bonus room provides additional flexibility for a home office, sitting area, hobby room, or guests.
Just off the bonus room is a convenient enclosed washer and dryer area. Outside, the easy-to-maintain lot offers a peaceful, park-like setting behind the home, along with a large storage shed for all your extra belongings.
Regency Cove offers an impressive selection of amenities, including:
• Gated community entrance
• Clubhouse
• Heated swimming pool and spa
• Shuffleboard
• Spacious common gathering areas
• Community events and activities
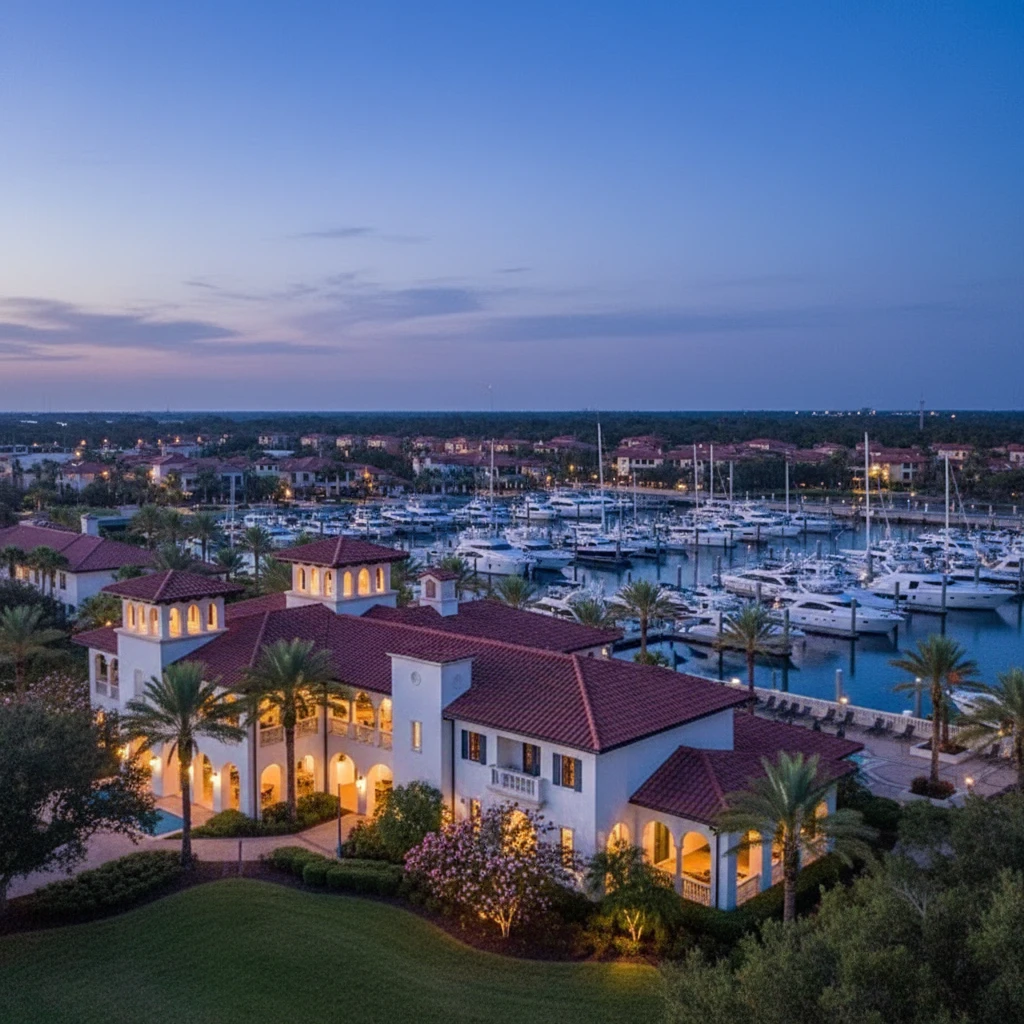
• Beautiful Tampa Bay waterfront sunsets
• Boat slips available for rent
• On-site RV and boat storage
The location is hard to beat, with Regency Cove situated at the base of the Gandy Bridge, providing convenient access to Tampa, St. Petersburg, and surrounding Bay Area destinations.
Fully furnished, beautifully maintained, wonderfully located, and full of Florida charm—this home is ready to welcome you!
- Houzeo last checked: 14 minutes ago
- Listing updated: October 5, 2026 at 4:48 pm
- Listing Provided by: Arnold Helbig (813) 908-0766 , Denise Helbig | WEST COAST MANAGEMENT & RLTY (813) 908-0766
- Source: Stellar MLS-FL | MLS#: TB8554134

Property Details
Status
Active
Type
Manufactured Mobile Home
No. of Stories
1
County
City
Neighborhood
Year Built
1963
HOA Fees
$380/mo
Finished Area
862 sqft
Lot Size
4 sqft lot
Basement Area
- sqft
MLS Name
Stellar MLS
MLS Number
TB8554134
MLS Status
Active
Days on Market
6
Cumulative Days on Market
4

Continue Your Journey in App
Find your dream home, receive real-time updates, and many more!
Download App
Continue Your Journey in App
Find your dream home, receive real-time updates, and many more!
Location
HOA Management
Regency Cove, A Cooperative
HOA Fees
$380/ Monthly
Amenities
 Amenities and services may be covered by one or multiple associations and service providers.
 Gym
Gym
 Pool
Pool
 Security Gate
 Club House
 Sports Court
Disclaimer: Amenities are based on third-party information and may vary; buyers must independently verify all amenities, as information is deemed reliable but not guaranteed.
Facts & Features
Rooms
Bedrooms & bathrooms
Bedroom: 1
Bathroom: 1
Kitchen
Level: First
Area: 90.25 Square Feet
Dimensions: 9.5x9.5
Living Room
Level: First
Area: 214.50 Square Feet
Dimensions: 19.5x11
Bonus Room
Level: First
Area: 202.44 Square Feet
Dimensions: 19.75x10.25
Laundry
Level: First
Area: 48.00 Square Feet
Dimensions: 8x6
Primary Bathroom
Level: First
Area: 168.63 Square Feet
Dimensions: 9.5x17.75
Primary Bedroom
Level: First
Area: 106.88 Square Feet
Dimensions: 11.25x9.5
Interior
Exterior Features
Rain Gutters, Storage
Sewer
Public Sewer
Interior Features
Ceiling Fans(s), Living Room/dining Room Combo
Heating
Ductless
Flooring
Concrete, Laminate
Appliances
Microwave, Range, Refrigerator
Cooling
Mini Split Unit(s)
Construction
Year Built
Year Built: 1963
Home type
Manufactured Mobile Home
Roof
Other
Construction Materials
Metal Siding, Frame
Utilities & Energy
Association Amenities
Clubhouse, Fitness Center, Gated, Pool, Shuffleboard Court
Water Source
Public
Utilities
Cable Available, Electricity Available, Sewer Available, Water Available
Laundry Features
Inside
Other Features
Subdivision Name
Regency Cove A Cooperative
Community Features
Clubhouse, Fitness Center, Gated Community No Guard, Golf Carts Ok, Pool
Price History
| Date | Event | Price |
|---|---|---|
10/01/2026 Source: | Listed for Sale | $144,500 $168/sqft |

Bayside West Ranks #10 in Tampa, FL

Homes

Rental Prices

Median Home Price
Nearby Homes



Find Homes by Property Features in Tampa, FL

Based on information from Stellar MLS® through Oct 08, 2026, 10:00PM as submitted to and distributed by MLS GRID. All data is obtained from various sources and may not have been verified by the broker or MLS GRID. Supplied Open House Information is subject to change without notice. All information should be independently reviewed and verified for accuracy. Properties may or may not be listed by the office/agent presenting the information. IDX information is provided exclusively for consumers’ personal non-commercial use. It may not be used for any purpose other than to identify prospective properties consumers may be interested in purchasing. The data is deemed reliable but is not guaranteed by MLS GRID. The use of the MLS GRID Data may be subject to an end-user license agreement prescribed by the Member Participant’s applicable MLS, if any, and as amended from time to time. © 2026 Stellar MLS. All Rights Reserved.
 Advertising Broker: Fred McGill | Simple Showing, Inc