- Overview
- Description
- Property Details
- Location
- HOA Management
- Facts & Features
- Getting Around
- Nearby Homes

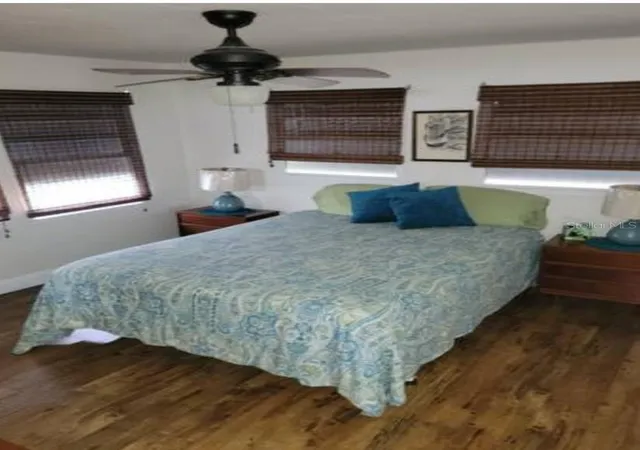

Street View
$115,000
Monthly Est:$572
 1 Bed
 1 Bath
1 full bath
 640sqft
4851 W Gandy Blvd #B9L31, Tampa, FL 33611
$115,000
$572/moEst:
Get Pre-Approved
Manufactured Mobile Home
Built in 1964
$387/mo HOA
5 sqft lot
$180/sq.ft
Description
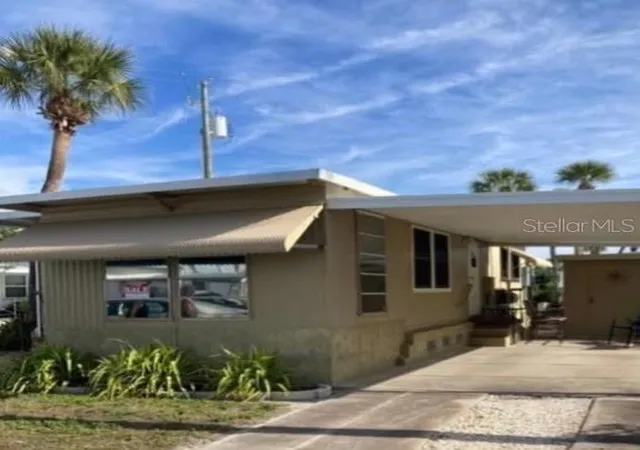
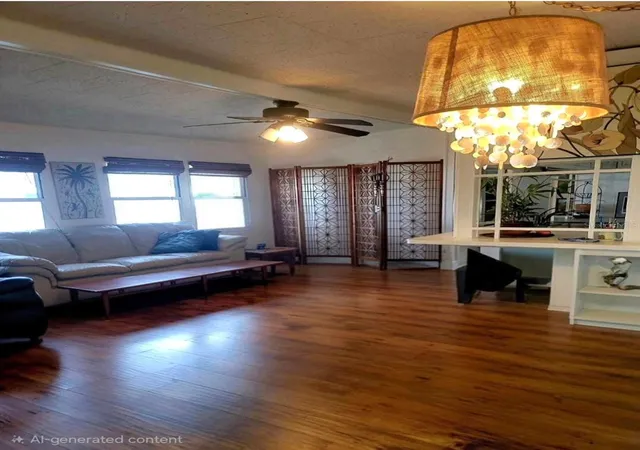
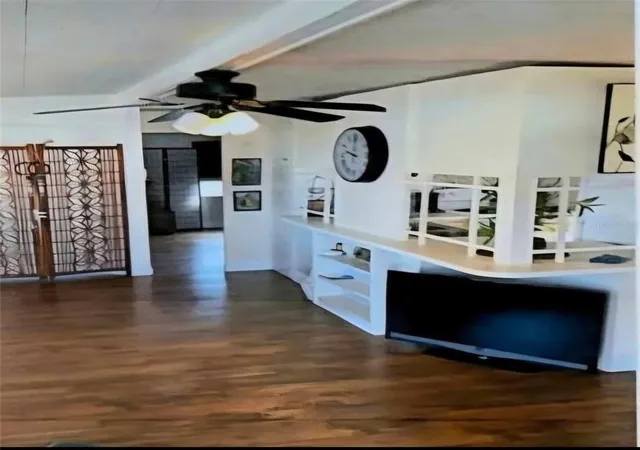
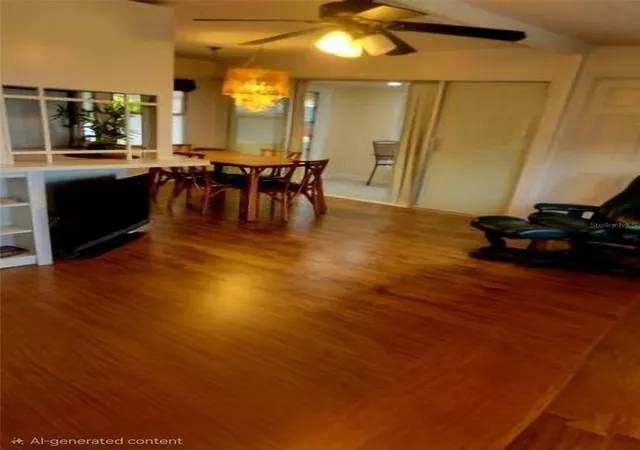
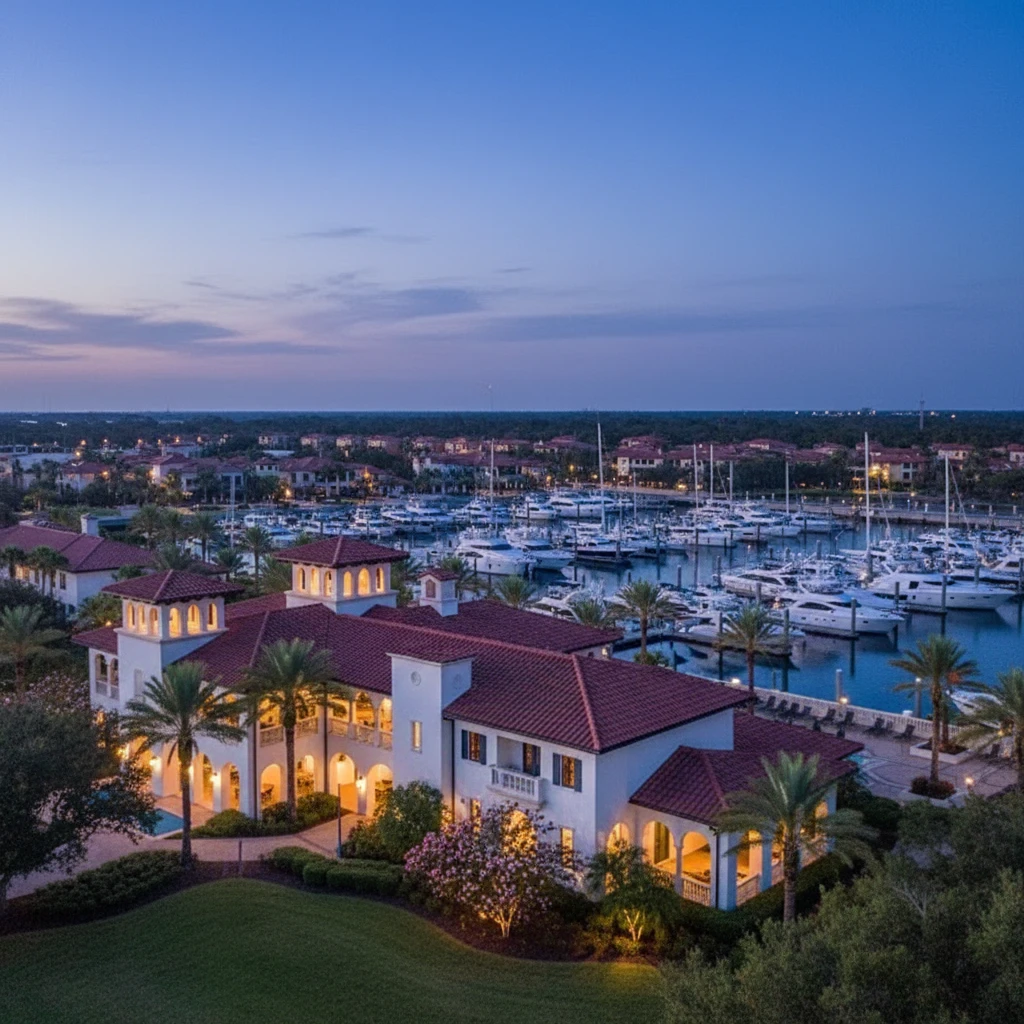
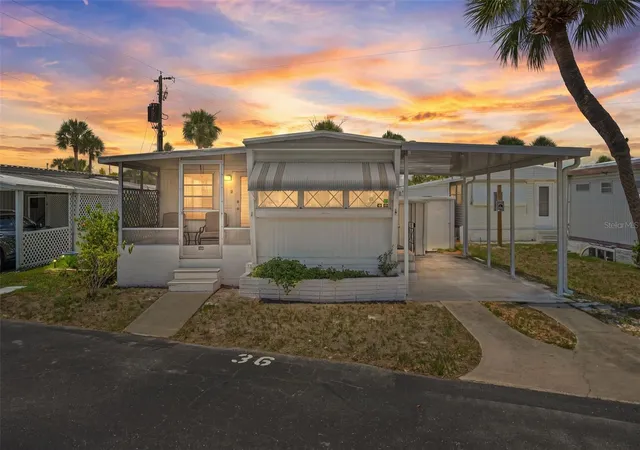
Welcome to Regency Cove, a gated 55+ waterfront community at the base of the Gandy Bridge. This charming 1-bedroom, 1-bath home is a low-maintenance retreat with an easy layout and plenty of natural light. Recently updated and close to great shopping and dining. Resort-style living is part of the lifestyle here, with pool, clubhouse, shuffleboard, fishing pier, waterfront pavilions, fire pit, BBQ areas. Sunsets over Tampa Bay are a daily treat. Ideally located minutes from MacDill AFB, Tampa International Airport, downtown Tampa, and the Crosstown Expressway, with Gandy Beach and Picnic Island Park close by. Perfect as a primary home or a seasonal getaway. Schedule your showing today!
- Houzeo last checked: 12 hours ago
- Listing updated: October 23, 2026 at 5:19 pm
- Listing Provided by: Lewis Stewart, Jr. (813) 361-5230 | EXIT BAYSHORE REALTY (813) 839-6869
- Source: Stellar MLS-FL | MLS#: TB8554663

Property Details
Status
Active
Type
Manufactured Mobile Home
No. of Stories
1
County
City
Neighborhood
Year Built
1964
HOA Fees
$387/mo
Finished Area
640 sqft
Lot Size
5 sqft lot
Basement Area
- sqft
MLS Name
Stellar MLS
MLS Number
TB8554663
MLS Status
Active
Days on Market
1

Continue Your Journey in App
Find your dream home, receive real-time updates, and many more!
Download App
Continue Your Journey in App
Find your dream home, receive real-time updates, and many more!
Location
HOA Management
joyce gonzalez
HOA Fees
$387/ Monthly
Amenities
 Amenities and services may be covered by one or multiple associations and service providers.
 Sewer
 Water
 Maintenance
 Trash Pickup
 Pool
 Management
Recreational Facilities
Disclaimer: Amenities are based on third-party information and may vary; buyers must independently verify all amenities, as information is deemed reliable but not guaranteed.
Facts & Features
Rooms
Bedrooms & bathrooms
Bedroom: 1
Bathroom: 1
Interior
Exterior Features
None
Interior Features
Ceiling Fans(s)
Appliances
Dryer, Range, Refrigerator, Washer
Cooling
Central Air
Sewer
Public Sewer
Flooring
Ceramic Tile
Heating
Electric
Construction
Year Built
Year Built: 1964
Home type
Manufactured Mobile Home
Construction Materials
Metal Siding
Roof
Metal
Foundation Details
Crawlspace
Utilities & Energy
Utilities
Public
Water Source
Public
Laundry Features
Other
Other Features
Subdivision Name
Regency Cove A Cooperative
Community Features
Barbecue, Buyer Approval Required, Clubhouse, Deed Restrictions, Fitness Center, Gated Community No Guard, Golf Carts Ok, Pool, Sidewalks
Price History
| Date | Event | Price |
|---|---|---|
10/23/2026 Source: | Listed for Sale | $115,000 $180/sqft |

Bayside West Ranks #10 in Tampa, FL

Homes

Rental Prices

Median Home Price
Getting Around 4851 W Gandy Blvd
Bike Score®

Bikeable
52/100
Walk Score®

Car-Dependent
45/100
Transit Score®

Minimal Transit
23/100
Data provided by Redfin
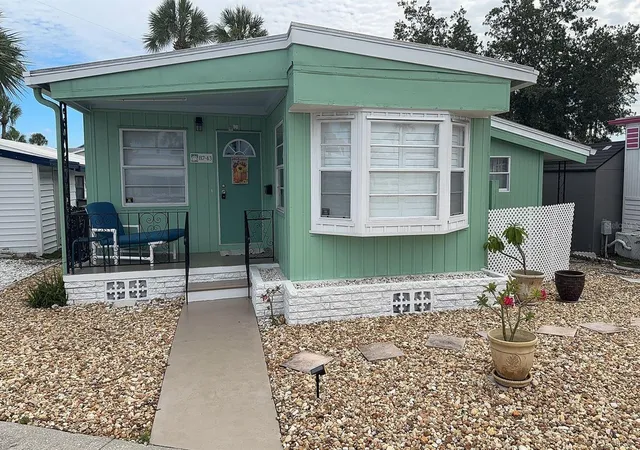
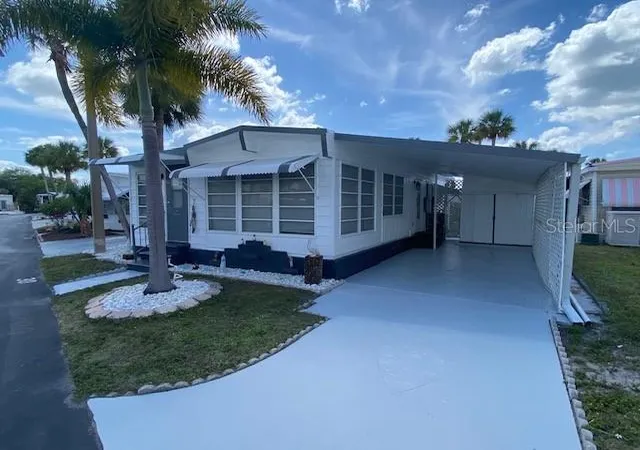
Nearby Homes


Find Homes by Property Features in Tampa, FL

Based on information from Stellar MLS® through Oct 23, 2026, 01:30PM as submitted to and distributed by MLS GRID. All data is obtained from various sources and may not have been verified by the broker or MLS GRID. Supplied Open House Information is subject to change without notice. All information should be independently reviewed and verified for accuracy. Properties may or may not be listed by the office/agent presenting the information. IDX information is provided exclusively for consumers’ personal non-commercial use. It may not be used for any purpose other than to identify prospective properties consumers may be interested in purchasing. The data is deemed reliable but is not guaranteed by MLS GRID. The use of the MLS GRID Data may be subject to an end-user license agreement prescribed by the Member Participant’s applicable MLS, if any, and as amended from time to time. © 2026 Stellar MLS. All Rights Reserved.
 Advertising Broker: Fred McGill | Simple Showing, Inc
