- Overview
- Description
- Property Details
- Location
- Facts & Features
- Getting Around
- Nearby Homes


Street View
$429,900
Monthly Est:$2,140
 3 Beds
 2 Baths
2 full baths
 2,124sqft
4859 Hearthside Dr, Trinity, NC 27370
$429,900
$2,140/moEst:
Get Pre-Approved
Single Family Residence
Built in 1998
$-- HOA
5.25 acres lot
$202/sq.ft
Description
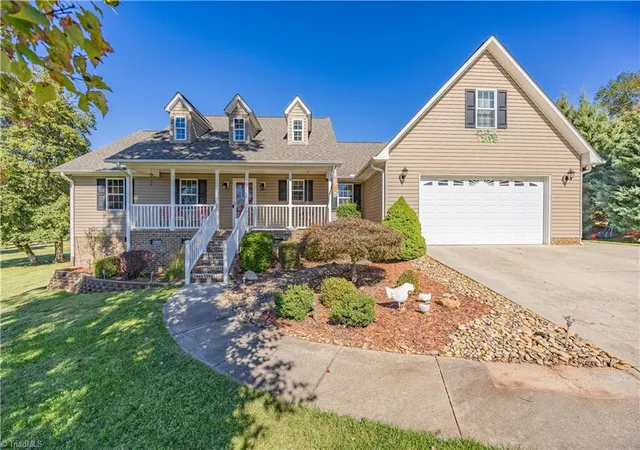
If you're looking for privacy, land to roam, and an incredibly well-maintained home - this is the place for you! Situated at the end of a cul-de-sac, this ranch sits on 5.25 accessible acres with incredible privacy from surrounding trees. This smart floorplan has so much to offer - spacious split bedrooms, open flow through the living, dining & kitchen areas, and a large den offering a second living area! Unparalleled outdoor living: from the rocking-chair front porch, to the covered back porch, and a 3 season room that isn't included in square footage! Multiple storage buildings for workshops, potting shed, or storage. Smart storage options throughout with FANTASTIC laundry room, custom shelving in the pantry & closets, and sturdy shelving in the true double garage. Sellers have spared no expense in maintaining and improving this property: wiring for a generator hookup, maximizing functionality throughout, & a professionally finished crawlspace. Convenient to the entire Triad!
- Houzeo last checked: 2 minutes ago
- Listing updated: October 29, 2026 at 3:04 pm
- Listing Provided by: R. Tyler Wilhoit (336) 460-2495 | Tyler Redhead & McAlister Real Estate, LLC (336) 274-1717
- Source: Triad MLS-NC | MLS#: 1240098

Property Details
Status
Active
Type
Single Family Residence
No. of Stories
-
County
City
Neighborhood
--
Year Built
1998
HOA Fees
-
Finished Area
2,124 sqft
Lot Size
5.25 acres lot
Basement Area
- sqft
MLS Name
Triad MLS
MLS Number
1240098
MLS Status
Active
Days on Market
1

Continue Your Journey in App
Find your dream home, receive real-time updates, and many more!
Continue Your Journey in App
Find your dream home, receive real-time updates, and many more!
Location
Facts & Features
Rooms
Bedrooms & bathrooms
Bedrooms: 3
Bathrooms: 2
Interior
Interior Features
Ceiling Fan(s), Dead Bolt(s), Soaking Tub, Pantry, Separate Shower, Vaulted Ceiling(s)
Cooling
Central Air
Appliances
Electric Water Heater
Exterior Features
Garden
Heating
Heat Pump, Electric
Sewer
Septic Tank
Flooring
Carpet, Laminate, Tile, Vinyl
Construction
Year Built
Year Built: 1998
Home type
Single Family Residence
Architectural Style
Ranch
Construction Materials
Vinyl Siding
Utilities & Energy
Fireplace Features
Gas Log, Living Room
Pool Features
None
Basement
Crawl Space
Parking Features
Garage, Driveway, Garage Door Opener, Attached
Laundry Features
Dryer Connection, Main Level, Washer Hookup
Water Source
Public
Other Features
Lot Features
Cul De Sac, Dead End, Partially Cleared, Partially Wooded
Subdivision Name
Uwharrie Trace
Price History
| Date | Event | Price |
|---|---|---|
10/28/2026 Source: | Listed for Sale | $429,900 +84.90% $202/sqft |
03/18/2021 Source: | Price Increased | $232,500 +19.85% $109/sqft |
12/28/2011 Source: | Sold | $194,000 -12.57% $91/sqft |
09/09/2011 Source: | Price Decreased | $221,900 -3.48% $104/sqft |
02/14/2011 Source: | Listing Removed | $229,900 $108/sqft |

Getting Around 4859 Hearthside Dr
Bike Score®

Somewhat Bikeable
17/100
Walk Score®

Car-Dependent
0/100
Data provided by Redfin
Nearby Homes




Find Homes by Property Features in Trinity, NC
Nearby New Homes For Sale

Based on information from the Board/Association of REALTORS® (or from the Triad MLS) through Oct 30, 2026, 02:00AM. IDX information is provided exclusively for personal, non-commercial use, and may not be used for any purpose other than to identify prospective properties consumers may be interested in purchasing. Information is deemed reliable but not guaranteed. This site will be monitored for ‘scraping’ and any use of search facilities of data on the site other than by potential buyers/sellers is prohibited. All Sale data is for informational purposes only and is not an indication of a market analysis or appraisal. Properties marked with the Triad MLS, Inc. icon are provided courtesy of the Triad MLS, Inc.’s Internet Data Exchange Database. Data cannot be redistributed and cannot be used for any reason other than as provided in the contract. © 2026 Triad MLS, Inc. All rights reserved.
 Advertising Broker: Nicholas Huscroft | Chosen Realty
