- Overview
- Description
- Property Details
- Location
- Facts & Features
- Getting Around
- Nearby Homes




$547,000
Monthly Est:$2,723
 3 Beds
 3 Baths
2 full baths + 1 half bath
 2,019sqft
486 Hunter Lysik Way, Laurel Springs, NC 28644
$547,000
$2,723/moEst:
Get Pre-Approved
Single Family Residence
Built in 2024
$-- HOA
1.09 acres lot
$271/sq.ft
Description
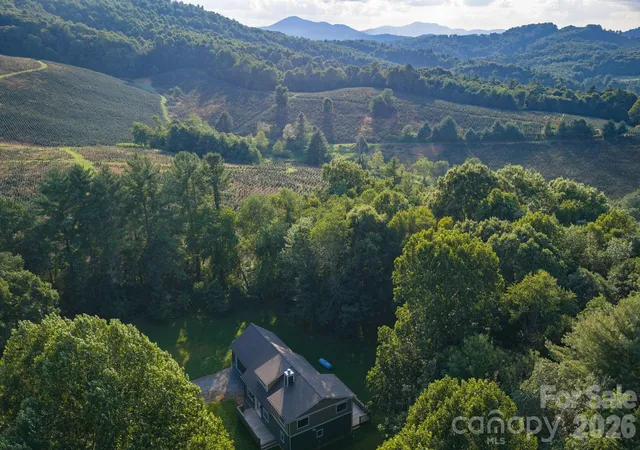
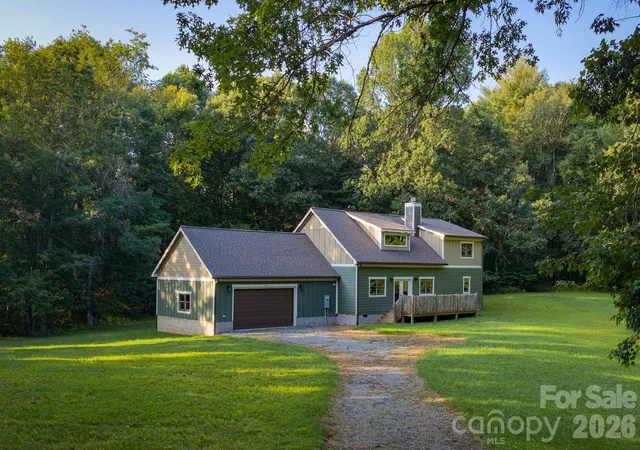
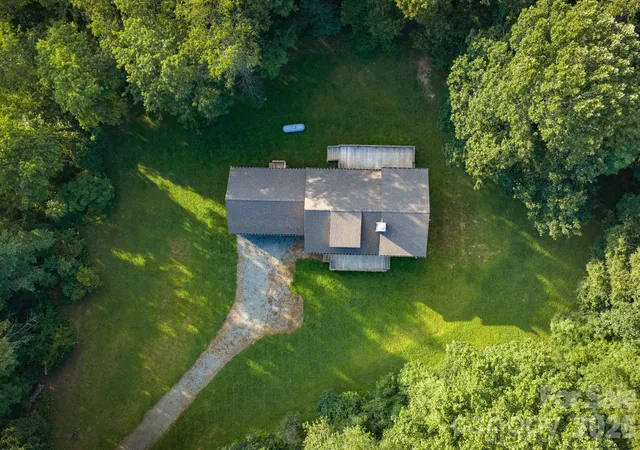
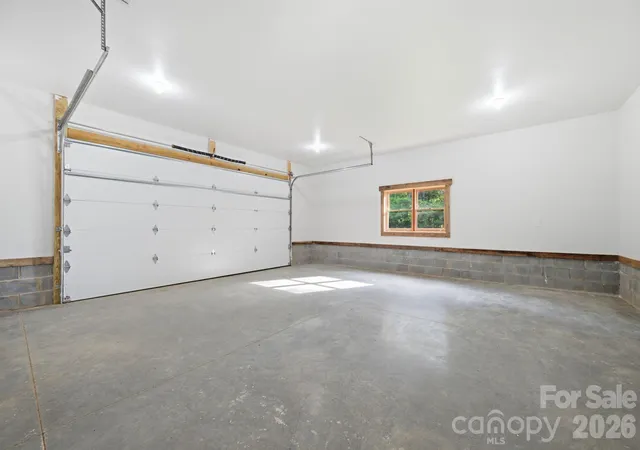
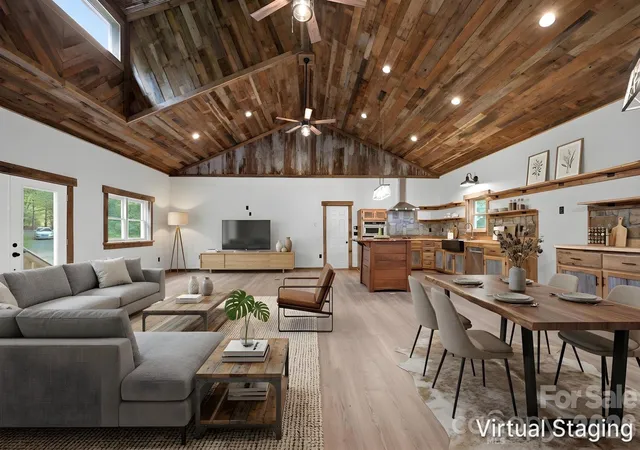
Custom Mountain Home near Blue Ridge Parkway. Come experience mountain living in this custom designed and quality constructed home. Located in Ashe County, NC, one of the High Country’s most desirable areas. Enjoy hiking, biking, floating the New River, or cruising the Blue Ridge Parkway, all while being just minutes from the charm of West Jefferson. Designed for nearly all main level living, this home boasts an open floor plan perfect for entertaining. Step inside to soaring ceilings with reclaimed wood and metal accents, anchored by a stunning floor-to-ceiling stone fireplace. The spacious kitchen, complete with ample workspace and a farmhouse sink, is a dream for any home chef. The main level primary suite features a custom reclaimed wood accent wall, oversized bathroom with dual vanities, walk-in closet, and a massive tile shower. Upstairs you will find two additional bedrooms and second bathroom with a tub. Storage is abundant with a two-car garage, perfect for parking, shelving, or a workshop. Above the garage could be used for storage or converted into a bonus room with exterior entry. As you enter the home from the garage, you will find the mud room with space for a “drop zone” and a large washer and dryer. There’s also a large area ideal for a pantry or additional storage. Around the outside of the home, you will find a FLAT yard with unlimited possibilities. Plant gardens, build a shed, or create your dream outdoor living space. If you’re seeking an energy efficient home in the mountains, it’s hard to beat this one. Radiant floor heating provides a consistent and comfortable living space. The exterior walls are 8” thick with blown insulation which provides additional energy efficiency. **Install of mini-split ductless air conditioning an option. Inquire for more details. Great location for a weekend getaway! Travel time from Winston-Salem is 1 hour, 30 minutes. Arrive from Charlotte in just under 2 hours and from Raleigh in just under 3 hours. Check out the virtual tour, request a full property features list, and schedule your private tour today!
- Houzeo last checked: 9 minutes ago
- Listing updated: August 6, 2026 at 5:06 pm
- Listing Provided by: Theresa DeMarco Gatewood (828) 773-0840 , Jon Gatewood | Gatewood Group Real Estate (828) 773-9852
- Source: Canopy MLS | MLS#: 4325096

Property Details
Status
Active
Type
Single Family Residence
No. of Stories
-
County
City
Neighborhood
--
Year Built
2024
HOA Fees
-
Finished Area
2,019 sqft
Lot Size
1.09 acres lot
Basement Area
- sqft
MLS Name
Canopy MLS
MLS Number
4325096
MLS Status
Active
Days on Market
332
Cumulative Days on Market
257

Continue Your Journey in App
Find your dream home, receive real-time updates, and many more!
Download App
Continue Your Journey in App
Find your dream home, receive real-time updates, and many more!
Location
Facts & Features
Rooms
Bedrooms & bathrooms
Bedrooms: 3
Bathrooms: 3
Interior
Appliances
Convection Oven, Dishwasher, Electric Cooktop, Exhaust Hood, Microwave, Tankless Water Heater, Wall Oven
Flooring
Concrete, Vinyl
Cooling
Ductless, Multi Units, Other See Remarks
Interior Features
Attic Stairs Pulldown, Kitchen Island, Open Floorplan, Storage
Heating
Radiant, Radiant Floor
Sewer
Septic Installed
Construction
Year Built
Year Built: 2024
Home type
Single Family Residence
Construction Materials
Fiber Cement
Foundation Details
Crawl Space
Roof
Architectural Shingle
Utilities & Energy
Water Source
Well
Parking Features
Driveway, Attached Garage, Garage Faces Front
Laundry Features
Electric Dryer Hookup, Inside, Laundry Room, Washer Hookup
Fireplace Features
Great Room, Insert, Wood Burning
Utilities
Fiber Optics, Propane
Security Features
Carbon Monoxide Detector(s), Smoke Detector(s)
Other Features
Subdivision Name
None
Patio And Porch Features
Deck, Front Porch, Porch, Rear Porch
Lot Features
Level, Private, Views
Price History
| Date | Event | Price |
|---|---|---|
08/06/2026 Source: #CAR4325096 | Price Decreased | $547,000 -0.53% $271/sqft |
07/08/2026 Source: | Price Decreased | $549,900 -0.90% $272/sqft |
06/24/2026 Source: | Price Decreased | $554,900 -0.89% $275/sqft |
06/10/2026 Source: | Price Decreased | $559,900 -0.89% $277/sqft |
05/27/2026 Source: | Price Decreased | $564,900 -0.88% $280/sqft |

Show more

Nearby Homes




Find Homes by Property Features in Laurel Springs, NC

Based on information submitted to the MLS GRID from Canopy MLS through Oct 21, 2026, 01:30AM. All data is obtained from various sources and may not have been verified by the broker or MLS GRID. Supplied Open House Information is subject to change without notice. All information should be independently reviewed and verified for accuracy. Properties may or may not be listed by the office/agent presenting the information. IDX information is provided exclusively for consumers’ personal, noncommercial use. It may not be used for any purpose other than to identify prospective properties which the consumers may be interested in purchasing. The data is deemed reliable but is not guaranteed by MLS GRID. The use of the MLS GRID Data may be subject to an end-user license agreement prescribed by the Member Participant’s applicable MLS, if any, and as amended from time to time. ©2026 Canopy MLS. All Rights Reserved.
 Advertising Broker: Nicholas Huscroft | Chosen Realty
