- Overview
- Description
- Property Details
- Location
- HOA Management
- Facts & Features
- Getting Around
- Nearby Homes
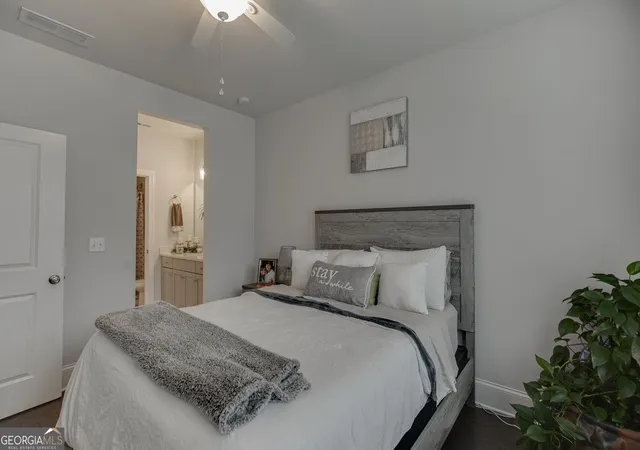

Street View
$775,000
Monthly Est:$3,857
 4 Beds
 4 Baths
3 full baths + 1 half bath
 3,513sqft
4862 Stone Way Path, Buford, GA 30519
$775,000
$3,857/moEst:
Get Pre-Approved
Single Family Residence
Built in 2020
$-- HOA
11,761.2 sqft lot
$221/sq.ft
Description
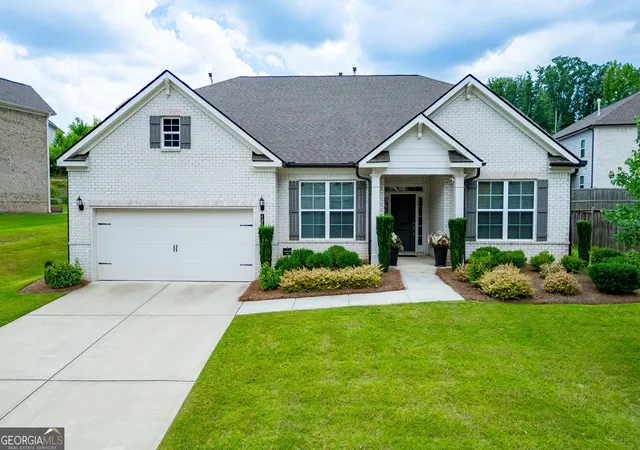
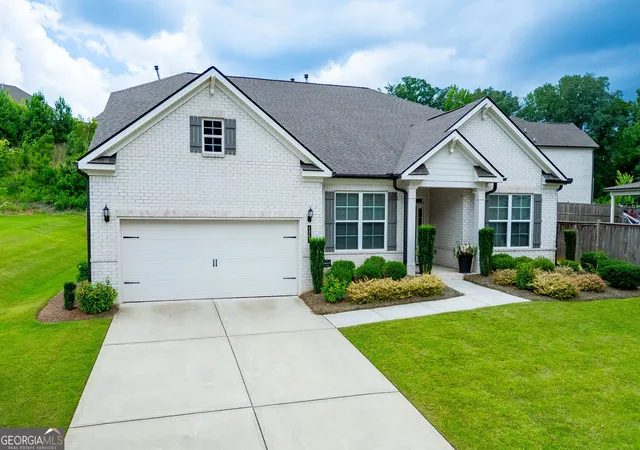
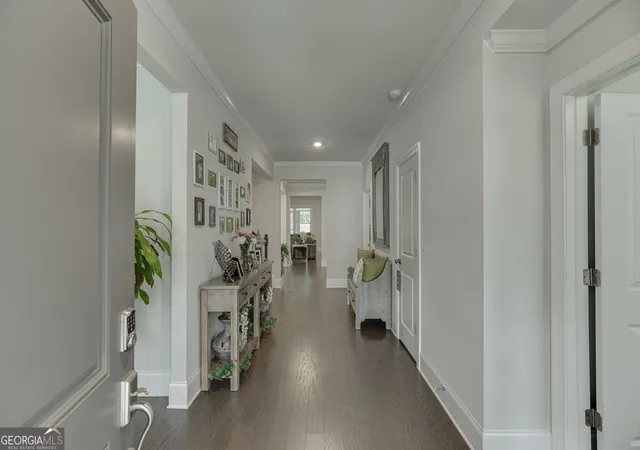
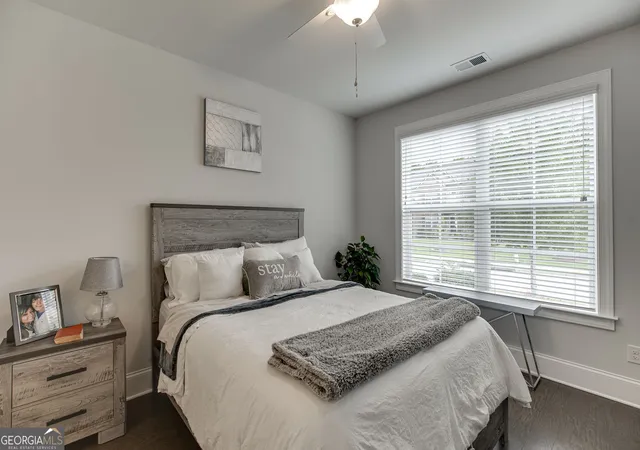
Don't miss this hard-to-find, meticulously maintained ranch with upstairs teen/guest suite in the City of Buford on a private lot in a swim/tennis community! This open floor plan offers a large kitchen with loads of cabinetry and extended work island, quartz countertops, double ovens, gas cooktop, drawer-level microwave, and a walk-in pantry. An additional breakfast area with transoms brings in great natural daylight. The kitchen flows into the large open family room with 11' ceilings, stone fireplace, and built-in bookcase unit. Separate formal dining room with cased-opening wall to the family room. An additional spacious office off the foyer with plenty of natural daylight. Oversized master-on-main suite with trey ceiling and sitting area leads to a luxurious master bath that features a HUGE walk-in tiled double shower, dual vanities, and a large walk-in double closet. Two additional spacious secondary bedrooms on main with a shared J-n-J bath. Powder room off the foyer hallway for guest privacy. Laundry room with tiled floor and laundry sink. Hardwood floors throughout the main level except the laundry & baths. Hardwood tread stairway leads to an upstairs suite featuring a large family room plus a private bedroom and full bath. The outdoor entertainment area is a great space that includes a rear-covered screened patio with pavers plus an open extended paver patio area with a fire pit and separate grilling area. Additionally, you have a large private fenced level rear yard. This unique floorplan has a great flow and is very spacious. Three-sided brick, dual HVAC's, terrific swim/tennis/playground community all within the City of Buford school system. This very well-maintained home is a great value, so don't miss it!
- Houzeo last checked: 3 hours ago
- Listing updated: August 26, 2026 at 5:07 am
- Listing Provided by: | RE/MAX Center (770) 932-1234
- Source: Georgia MLS-GA | MLS#: 10810470

Property Details
Status
Active
Type
Single Family Residence
No. of Stories
-
County
City
Neighborhood
--
Year Built
2020
HOA Fees
-
Finished Area
3,513 sqft
Lot Size
11,761.2 sqft lot
Basement Area
- sqft
MLS Name
Georgia MLS
MLS Number
10810470
MLS Status
Active
Days on Market
58
Cumulative Days on Market
14

Continue Your Journey in App
Find your dream home, receive real-time updates, and many more!
Download App
Continue Your Journey in App
Find your dream home, receive real-time updates, and many more!
Location
HOA Management
N/A
HOA Fees
$800/
Amenities
 Amenities and services may be covered by one or multiple associations and service providers.
 Tennis
 Pool
Pool
 Management Fee
Disclaimer: Amenities are based on third-party information and may vary; buyers must independently verify all amenities, as information is deemed reliable but not guaranteed.
Facts & Features
Rooms
Bedrooms & bathrooms
Bedrooms: 4
Bathrooms: 4
Interior
Heating
Central, Forced Air, Natural Gas, Zoned
Flooring
Hardwood, Carpet, Tile
Interior Features
Bookcases, Double Vanity, High Ceilings, Master On Main Level, Other, Separate Shower, Split Bedroom Plan, Tile Bath, Tray Ceiling(s), Walk In Closet(s)
Sewer
Public Sewer
Cooling
Central Air, Ceiling Fan(s), Zoned
Window Features
Double Pane Windows
Exterior Features
Other
Appliances
Dishwasher, Disposal, Double Oven, Gas Water Heater, Other, Cooktop, Oven, Stainless Steel Appliance(s)
Construction
Year Built
Year Built: 2020
Home type
Single Family Residence
Roof
Composition, Other
Construction Materials
Brick
Architectural Style
Ranch, Traditional, Brick 3 Side, Other
Property Condition
Resale
Utilities & Energy
Security Features
Smoke Detector(s), Security System
Utilities
Cable Available, Electricity Available, Natural Gas Available, Other, Underground Utilities, Water Available, High Speed Internet, Sewer Connected
Water Source
Public
Laundry Features
In Hall
Basement
None
Fireplace Features
Factory Built, Family Room
Parking Features
Garage, Attached, Kitchen Level, Garage Door Opener
Other Features
Subdivision Name
Reserve At Bogan Lakes
Community Features
Playground, Pool, Sidewalks, Street Lights, Tennis Court(s)
Patio And Porch Features
Deck, Porch
Lot Features
Level, Other, Private
Price History
| Date | Event | Price |
|---|---|---|
07/22/2026 Source: | Listed for Sale | $775,000 $221/sqft |

Nearby Homes


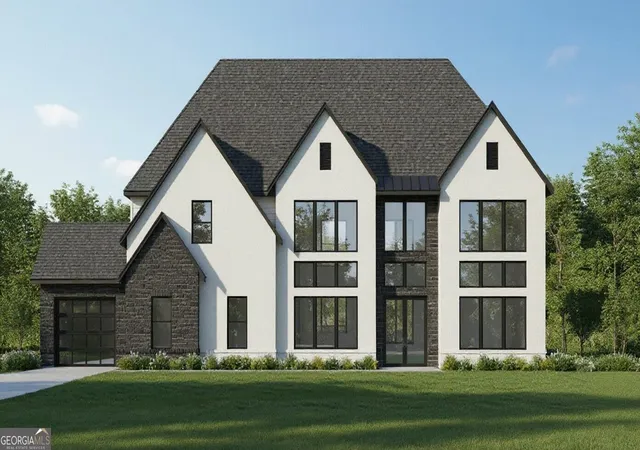

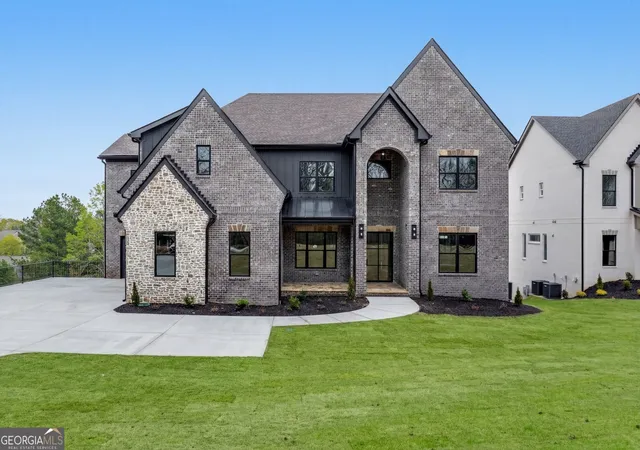
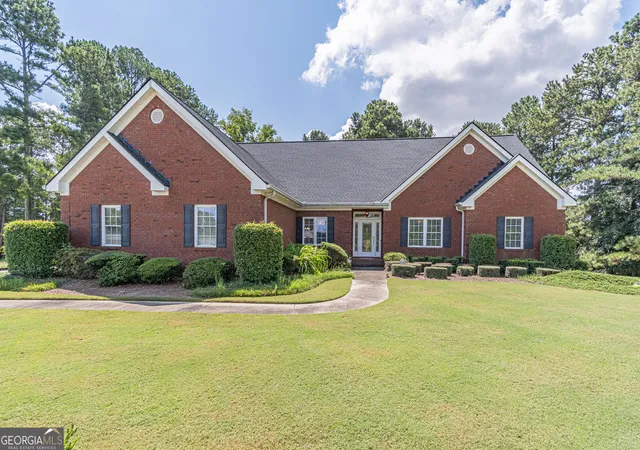


Find Homes by Property Features in Buford, GA
Nearby New Homes For Sale


Information Deemed Reliable But Not Guaranteed. © 2026 Georgia Multiple Listing Service. All Rights Reserved.
 Advertising Broker: Fred McGill | Simple Showing, Inc