- Overview
- Description
- Property Details
- Location
- HOA Management
- Facts & Features
- Getting Around
- Nearby Homes



$190,000
Monthly Est:$946
 2 Beds
 2 Baths
2 full baths
 1,389sqft
4868 Independence Dr, Bradenton, FL 34210
$190,000
$946/moEst:
Get Pre-Approved
Condominium
Built in 1981
$-- HOA
-- sqft lot
$137/sq.ft
Description
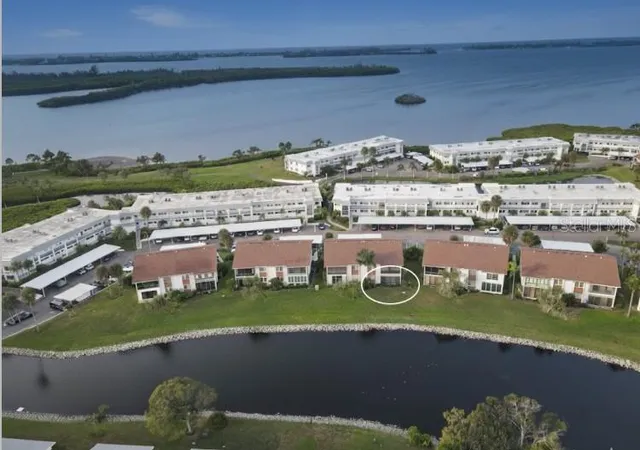
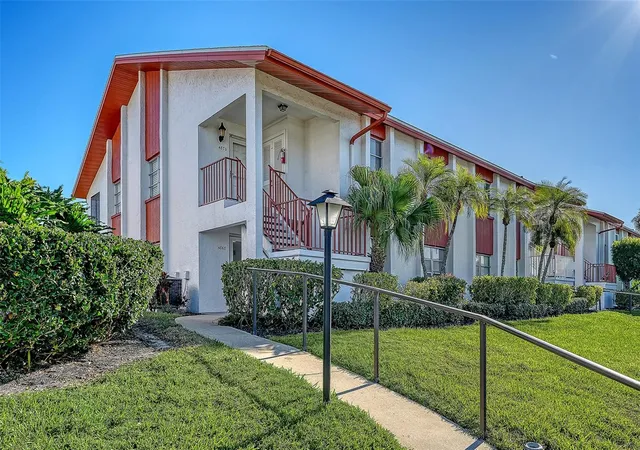
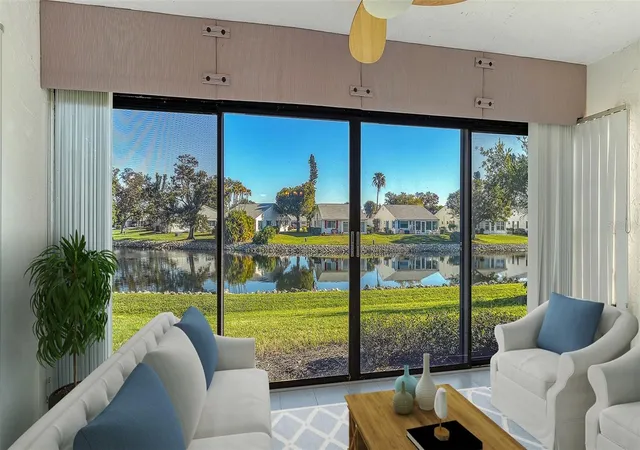
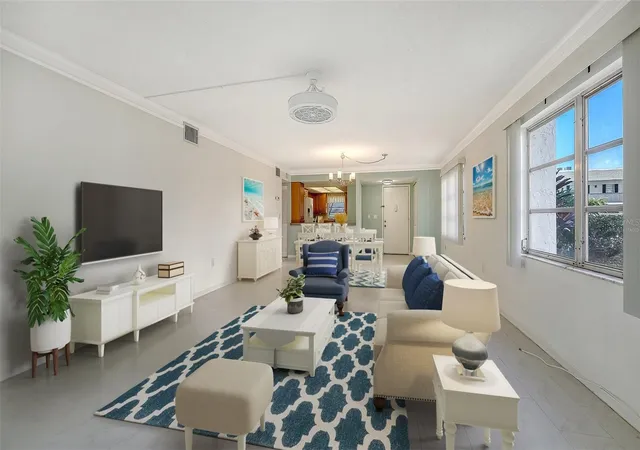
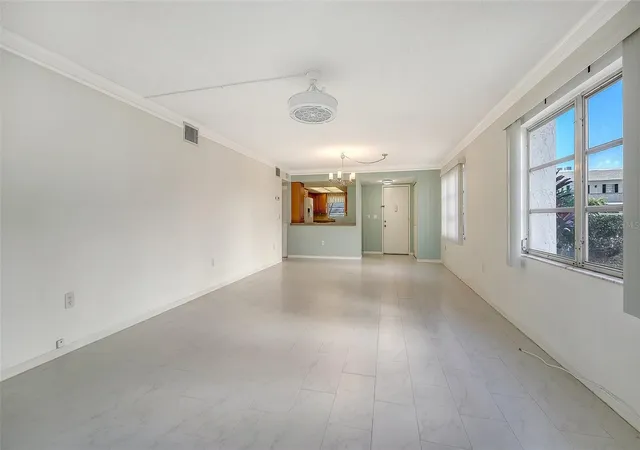
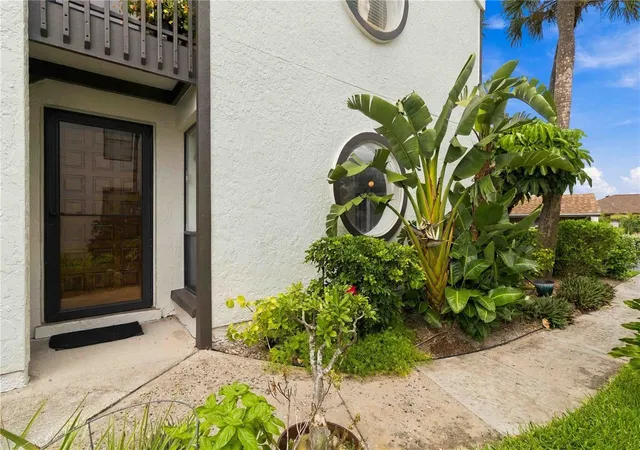
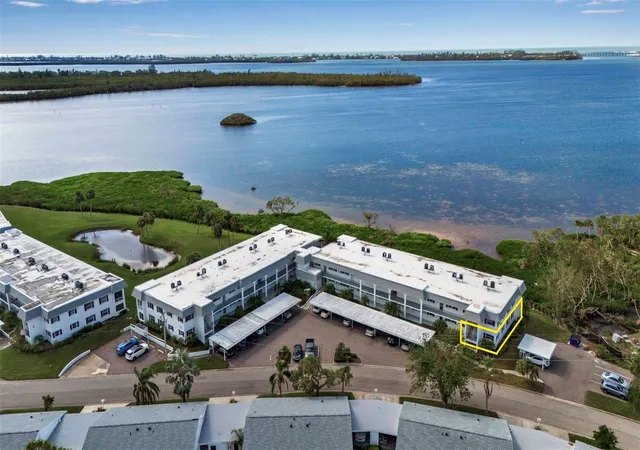
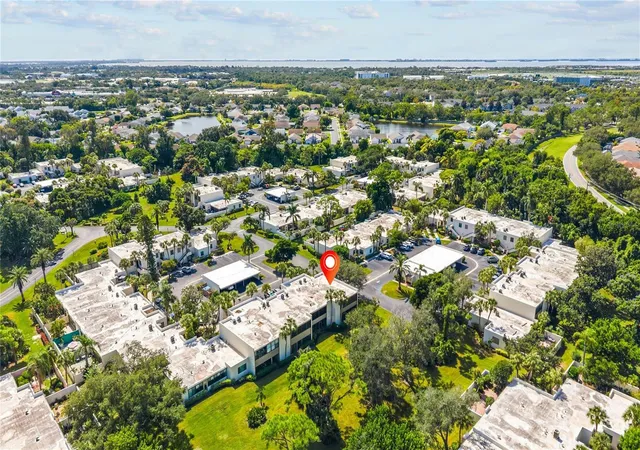
Enjoy effortless first-floor Florida waterfront living just miles from the sugar-sand beaches of Anna Maria Island in the highly sought-after, Bayfront Mount Vernon community. This first-floor residence provides easy single-level living and features tile flooring throughout with crown molding, creating a clean, cohesive look with timeless appeal. Both bathrooms have been tastefully remodeled with updated sinks, modern lighting, quartz countertops, new faucets, mirrors, shelving, and toilets, delivering a fresh, spa-like feel. The spacious great room is filled with natural light, offering peaceful lake views and a flexible layout ideal for both comfortable daily living and entertaining. The great room easily accommodates a full seating area and dining space and opens seamlessly to the enclosed lanai, creating a relaxed indoor-outdoor flow.. The kitchen is designed for both functionality and style with updated wood cabinetry, a convenient breakfast bar, 2021 appliances, a large pantry, and laundry conveniently located under counter for everyday ease and efficiency. A standout and rarely available feature of this condo is the large, outdoor locked storage room, ideal for bikes, beach gear, tools, or hobby equipment, an exceptional and highly desirable bonus within the community. Residents of Mount Vernon enjoy an active, resort-style lifestyle featuring a clubhouse, heated swimming pool, tennis and pickleball courts, shuffleboard, fitness center, walking and biking trails, a kayak launch and storage, a bayfront covered pavilion with grills, boat slips and boat ramp providing access to the Gulf of America (only $25 one time fee, with availability). The community also offers workshop and hobby rooms along with a variety of social clubs and activities, creating a vibrant and welcoming atmosphere. This premier 55+ neighborhood offers an ideal blend of convenience, comfort, and resort-style amenities, with outstanding proximity to the region’s most desirable destinations. Downtown Sarasota, the beautiful beaches of Longboat Key with world-renowned Lido Key and Siesta Key located all within close proximity, making it easy to enjoy Sarasota’s cultural scene and Gulf Coast beaches. Sarasota-Bradenton International Airport is also close by. Whether you’re seeking a full-time residence or a seasonal retreat, this home offers comfort, convenience, and an exceptional lifestyle in one of Bradenton’s most desirable 55+ communities. One or more photos is Virtually Staged. Call for your Showing Today!
- Houzeo last checked: 11 minutes ago
- Listing updated: October 4, 2026 at 8:05 pm
- Listing Provided by: Pam Bailey (941) 777-5039 | COLDWELL BANKER REALTY (941) 383-6411
- Source: Stellar MLS-FL | MLS#: A4706932

Property Details
Status
Active
Type
Condominium
No. of Stories
1
County
City
Neighborhood
--
Year Built
1981
HOA Fees
-
Finished Area
1,389 sqft
Lot Size
-- sqft lot
Basement Area
- sqft
MLS Name
Stellar MLS
MLS Number
A4706932
MLS Status
Active
Days on Market
15
Cumulative Days on Market
10

Continue Your Journey in App
Find your dream home, receive real-time updates, and many more!
Download App
Continue Your Journey in App
Find your dream home, receive real-time updates, and many more!
Location
HOA Management
Robby Angel
HOA Fees
$-/ Monthly
Amenities
 Amenities and services may be covered by one or multiple associations and service providers.
 Sewer
Sewer
 Pest Control
 Maintenance
 Pool
Pool
 Cable TV
 Trash Pickup
 Water
Water
 Internet
 Common Area Taxes
Fidelity Bond
Management
Recreational Facilities
Escrow Reserves Fund
Disclaimer: Amenities are based on third-party information and may vary; buyers must independently verify all amenities, as information is deemed reliable but not guaranteed.
Facts & Features
Rooms
Bedrooms & bathrooms
Bedrooms: 2
Bathrooms: 2
Great Room
Level: First
Area: 464.00 Square Feet
Dimensions: 16x29
Kitchen
Level: First
Area: 150.00 Square Feet
Dimensions: 15x10
Primary Bedroom
Level: First
Area: 224.00 Square Feet
Dimensions: 16x14
Bedroom 2
Level: First
Area: 169.00 Square Feet
Dimensions: 13x13
Balcony/Porch/Lanai
Level: First
Area: 112.00 Square Feet
Dimensions: 14x8
Foyer
Level: First
Area: 36.00 Square Feet
Dimensions: 6x6
Interior
Exterior Features
Private Entrance, Storage
Appliances
Dishwasher, Dryer, Exhaust Fan, Microwave, Range, Refrigerator, Washer
Cooling
Central Air, Humidity Control
Heating
Heat Pump
Sewer
Public Sewer
Interior Features
Ceiling Fans(s)
Flooring
Tile
Construction
Year Built
Year Built: 1981
Home type
Condominium
Construction Materials
Block
Foundation Details
Slab
Roof
Shingle
Utilities & Energy
Water Source
Public
Pool Features
Gunite, In Ground
Utilities
Cable Connected, Electricity Connected, Sewer Connected, Water Connected
Laundry Features
Electric Dryer Hookup, In Kitchen
Other Features
Community Features
Association Recreation Owned, Buyer Approval Required, Clubhouse, Fitness Center, Irrigation Reclaimed Water, Park, Pool, Sidewalks, Special Community Restrictions, Tennis Court(s)
Subdivision Name
Mount Vernon Ph 3
Vegetation
Mature Landscaping, Trees/landscaped
Price History
| Date | Event | Price |
|---|---|---|
09/24/2026 Source: | Listed for Sale | $190,000 $137/sqft |
09/22/2026 Source: | Coming Soon | $190,000 $137/sqft |
06/25/2026 Source: | Listing Removed | $190,000 $137/sqft |
04/23/2026 Source: | Price Decreased | $190,000 -17.39% $137/sqft |
02/27/2026 Source: | Price Decreased | $230,000 -9.80% $166/sqft |

Show more
Nearby Homes
Find Homes by Property Features in Bradenton, FL

Based on information from Stellar MLS® through Oct 08, 2026, 07:00AM as submitted to and distributed by MLS GRID. All data is obtained from various sources and may not have been verified by the broker or MLS GRID. Supplied Open House Information is subject to change without notice. All information should be independently reviewed and verified for accuracy. Properties may or may not be listed by the office/agent presenting the information. IDX information is provided exclusively for consumers’ personal non-commercial use. It may not be used for any purpose other than to identify prospective properties consumers may be interested in purchasing. The data is deemed reliable but is not guaranteed by MLS GRID. The use of the MLS GRID Data may be subject to an end-user license agreement prescribed by the Member Participant’s applicable MLS, if any, and as amended from time to time. © 2026 Stellar MLS. All Rights Reserved.
 Advertising Broker: Fred McGill | Simple Showing, Inc