- Overview
- Description
- Property Details
- Location
- HOA Management
- Facts & Features
- Getting Around
- Nearby Homes



$949,000
Monthly Est:$4,724
 4 Beds
 4 Baths
3 full baths + 1 half bath
 2,970sqft
487 Pinellas Bayway S #207, Saint Petersburg, FL 33715
$949,000
$4,724/moEst:
Get Pre-Approved
Townhouse
Built in 1995
$500/mo HOA
3,899 sqft lot
$320/sq.ft
Description
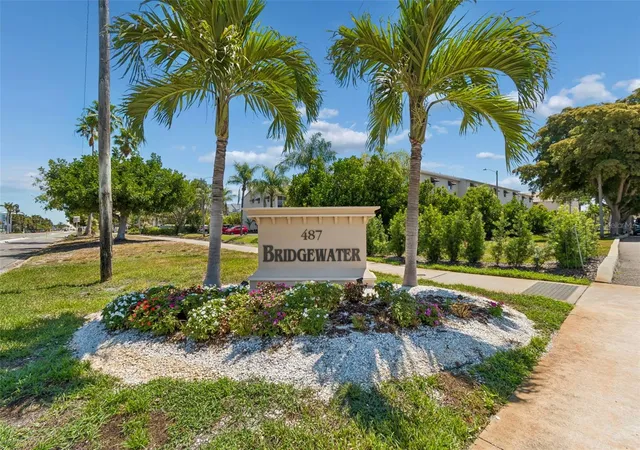
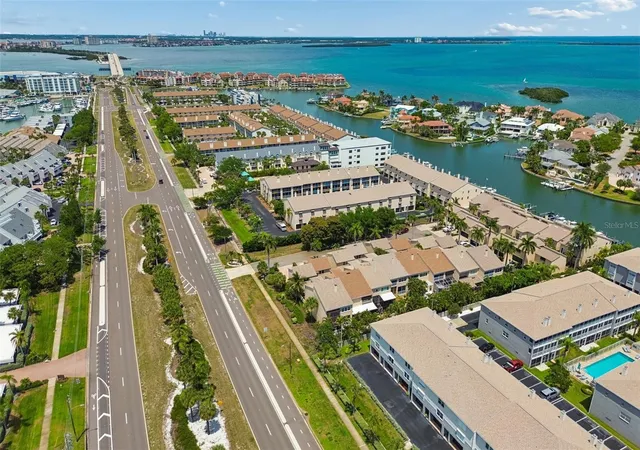
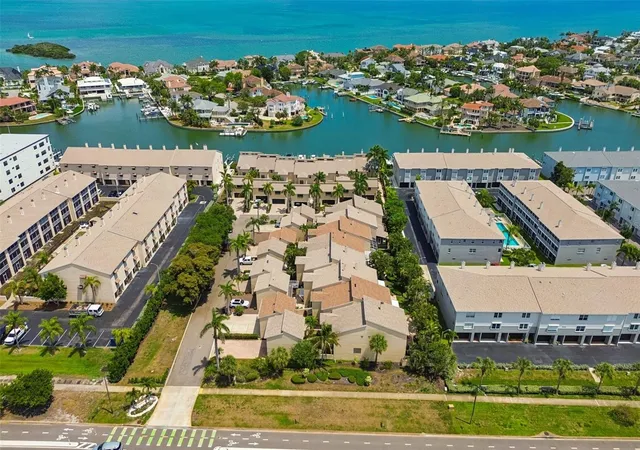
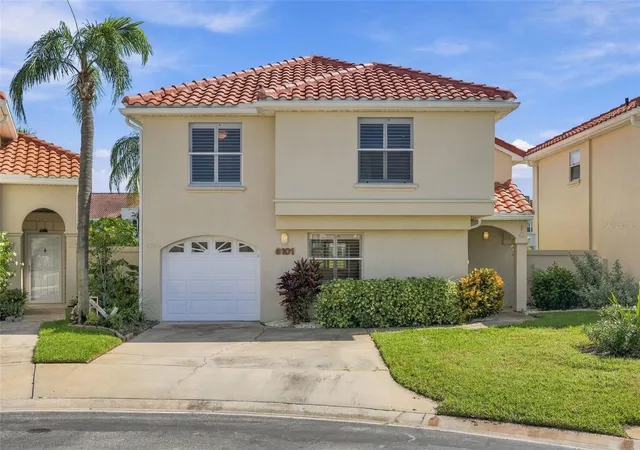
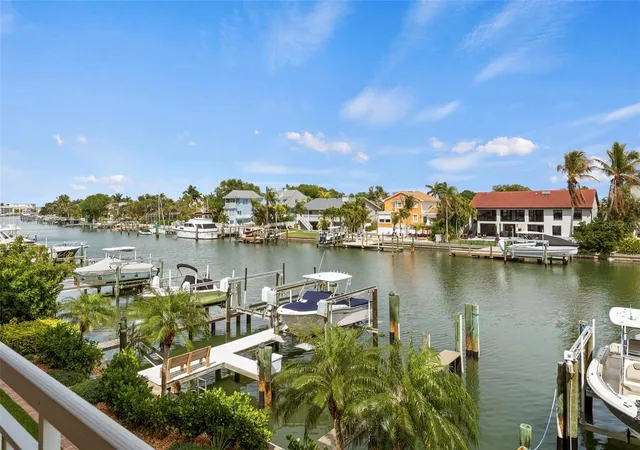
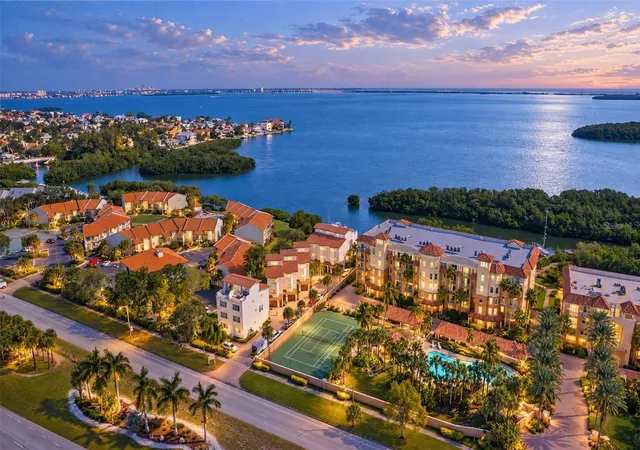
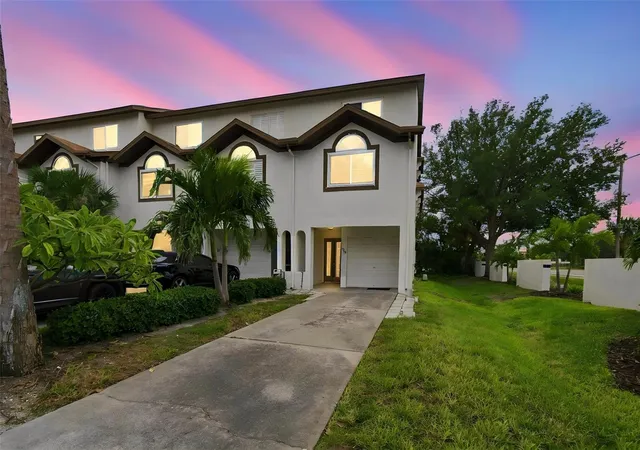
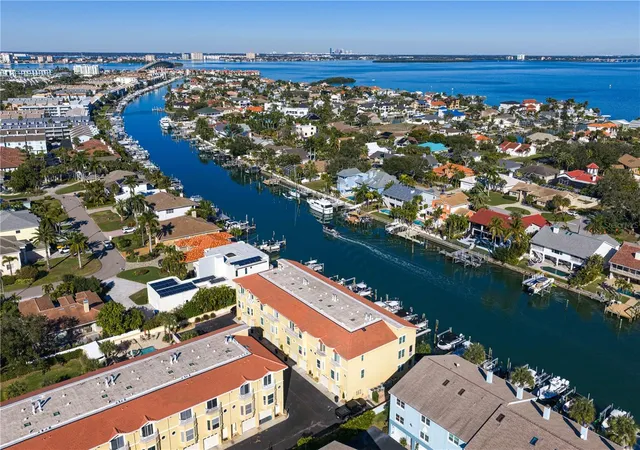
PRICE REDUCED....AGAIN! Tucked into Tierra Verde, this property gives you that “I’m on vacation” feeling the moment you arrive. Set along the new bike path and just minutes from Fort De Soto Park/Beach and Pass-a-Grille beach, this unit is an easy choice for anyone who wants to be close to the water without giving up everyday convenience.
The main townhome offers 3 bedrooms and 2.5 bathrooms, with a layout that feels both open and practical. The kitchen was thoughtfully renovated with upgraded cabinet storage in mind, including pull-out shelving that makes organizing and accessing everything much easier. The primary bedroom includes a 3rd floor loft-style bonus space—perfect for a home office, reading nook, extra storage, or even a tucked-away sleeping area. Upstairs, the third bedroom has an additional flex space that could be used as storage or potentially expanded into another bathroom. There's even the ability to add an elevator if your heart desires!
Out back, there’s a covered patio that works well for relaxing or entertaining year-round, along with a mature cactus garden featuring unique species—including dragonfruit cactus that will produce fruit.
Above the detached two-car garage, there’s a separate 1-bedroom, 1-bath apartment. Whether you use it for guests, extended family, or an office/work space, it adds a lot of flexibility to the property.
The home has been well cared for by its original owners and includes thoughtful updates like a newer roof (about a year old), a reverse osmosis system under the kitchen sink, and a whole-house water softener.
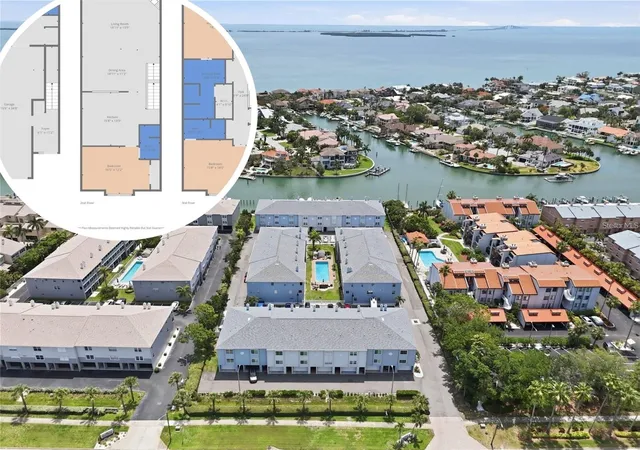
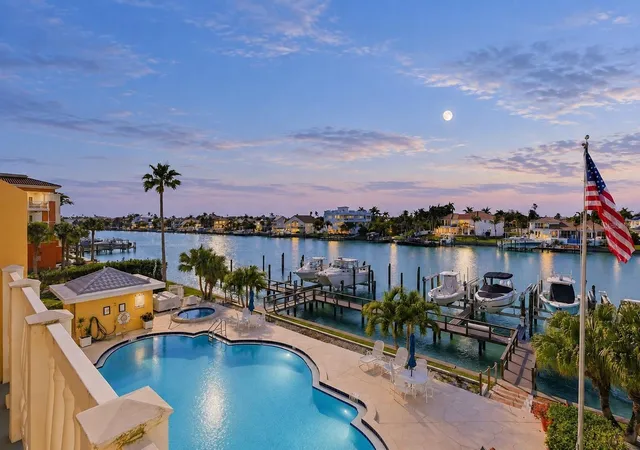
The community pool sits right on the water, making it an easy spot to unwind at the end of the day. And for peace of mind—this property had no flooding or damage from recent storms, including Helene and Milton.
If you’ve been looking for a place that blends coastal living with versatility and solid upkeep, this one is worth a closer look.
- Houzeo last checked: 7 minutes ago
- Listing updated: September 17, 2026 at 8:19 pm
- Listing Provided by: Jason Papi, LLC (813) 763-8014 | KELLER WILLIAMS TAMPA CENTRAL (813) 865-0700
- Source: Stellar MLS-FL as distributed by MLS GRID | MLS#: TB8505494

Property Details
Status
Active
Type
Townhouse
No. of Stories
3
County
City
Neighborhood
--
Year Built
1995
HOA Fees
$500/mo
Finished Area
2,970 sqft
Lot Size
3,899 sqft lot
Basement Area
- sqft
MLS Name
Stellar MLS
MLS Number
TB8505494
MLS Status
Active
Days on Market
178
Cumulative Days on Market
135

Continue Your Journey in App
Find your dream home, receive real-time updates, and many more!
Continue Your Journey in App
Find your dream home, receive real-time updates, and many more!
Location
HOA Management
Ben Davis
HOA Fees
$1,500/ Quarterly
Amenities
 Amenities and services may be covered by one or multiple associations and service providers.
 Maintenance
 Trash Pickup
 Water
 Cable TV
 Pool
 Sewer
 Escrow Reserves Fund
Common Area Taxes
Disclaimer: Amenities are based on third-party information and may vary; buyers must independently verify all amenities, as information is deemed reliable but not guaranteed.
Facts & Features
Rooms
Bedrooms & bathrooms
Bedrooms: 4
Bathrooms: 4
Primary Bedroom
Level: Second
Area: 506.09 Square Feet
Dimensions: 22.1x22.9
Living Room
Level: First
Area: 388.01 Square Feet
Dimensions: 16.1x24.1
Loft
Level: Second
Area: 153.27 Square Feet
Dimensions: 11.7x13.1
Kitchen
Level: First
Area: 208.74 Square Feet
Dimensions: 14.7x14.2
Interior
Heating
Central, Electric
Appliances
Built In Oven, Cooktop, Dishwasher, Dryer, Kitchen Reverse Osmosis System, Microwave, Range, Refrigerator, Washer, Water Softener
Interior Features
Ceiling Fans(s), Crown Molding, Eat In Kitchen, Primary Bedroom Upstairs, Solid Wood Cabinets, Stone Counters
Exterior Features
Awning(s), Balcony, Courtyard, Rain Gutters
Cooling
Central Air
Flooring
Carpet, Luxury Vinyl, Tile
Sewer
Public Sewer
Construction
Year Built
Year Built: 1995
Home type
Townhouse
Foundation Details
Slab
Roof
Shingle
Construction Materials
Block, Stucco
Utilities & Energy
Laundry Features
Inside, Laundry Room
Utilities
Electricity Connected, Sewer Connected, Water Connected
Water Source
Public
Other Features
Subdivision Name
Bridgewater Twnhms
Patio And Porch Features
Rear Porch, Screened
Community Features
Buyer Approval Required, Deed Restrictions, Pool
Price History
| Date | Event | Price |
|---|---|---|
09/17/2026 Source: #MFRTB8505494 | Price Decreased | $949,000 -5.01% $320/sqft |
07/10/2026 Source: | Price Decreased | $999,000 -9.10% $336/sqft |
05/26/2026 Source: | Price Decreased | $1,099,000 -8.34% $370/sqft |
05/05/2026 Source: | Listed for Sale | $1,199,000 $404/sqft |

Nearby Homes
Find Homes by Property Features in Saint Petersburg, FL

Based on information from Stellar MLS® through Oct 31, 2026, 01:45PM as submitted to and distributed by MLS GRID. All data is obtained from various sources and may not have been verified by the broker or MLS GRID. Supplied Open House Information is subject to change without notice. All information should be independently reviewed and verified for accuracy. Properties may or may not be listed by the office/agent presenting the information. IDX information is provided exclusively for consumers’ personal non-commercial use. It may not be used for any purpose other than to identify prospective properties consumers may be interested in purchasing. The data is deemed reliable but is not guaranteed by MLS GRID. The use of the MLS GRID Data may be subject to an end-user license agreement prescribed by the Member Participant’s applicable MLS, if any, and as amended from time to time. © 2026 Stellar MLS. All Rights Reserved.
 Advertising Broker: Fred McGill | Simple Showing, Inc
